
15 High Street,
Tettenhall
Wolverhampton
WV6 8QS
Northover, Danescourt Road, Stockwell End, Tettenhall, Wolverhampton, WV6
Offers Around £1,495,000
6 Bedroom House - Detached
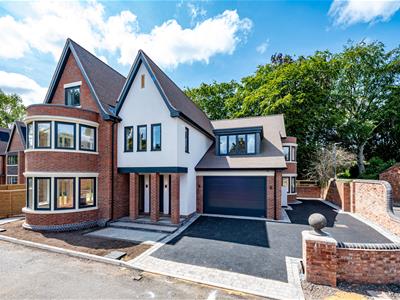
This outstanding Arts and Crafts inspired detached residence has been thoughtfully designed to combine traditional architectural character with contemporary family living.
LOCATION
Occupying an enviable position in the heart of Stockwell End, this exceptional home enjoys a most prestigious residential setting. Renowned for its tree-lined surroundings, character homes and village atmosphere, Stockwell End has long been regarded as one of the area's most desirable addresses.
Just a short stroll away lies the picturesque Upper Green, the centrepiece of Tettenhall's vibrant village community. Tettenhall Village itself offers an excellent selection of independent boutiques, cafés, restaurants, delicatessens, a traditional butcher, greengrocer, supermarket, post office and a range of everyday amenities, all combining to create an outstanding quality of life.
The area is particularly well connected, with regular bus services providing convenient access to Wolverhampton city centre, together with excellent road links to the M54, M6 and the wider Midlands motorway network, making commuting straightforward.
Tettenhall is also renowned for its outstanding educational opportunities, with an excellent choice of highly regarded state and independent schools nearby, making the area especially popular with families.
Combining the charm of village living with excellent connectivity and an exceptional range of amenities, Stockwell End offers a truly enviable setting for contemporary luxury living.
DESCRIPTION
This outstanding detached residence has been thoughtfully designed to provide stylish and versatile family accommodation, combining elegant reception rooms with superb open-plan living and high-quality finishes throughout.
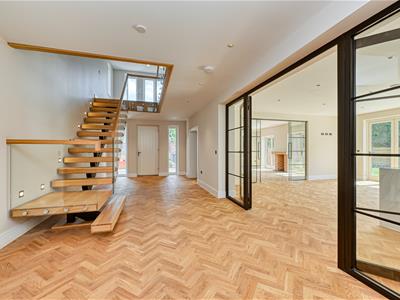
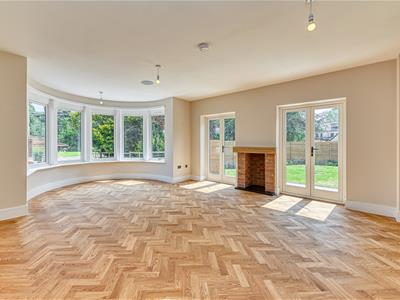
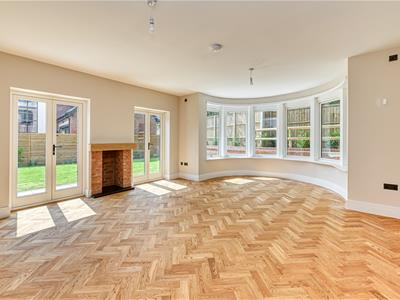
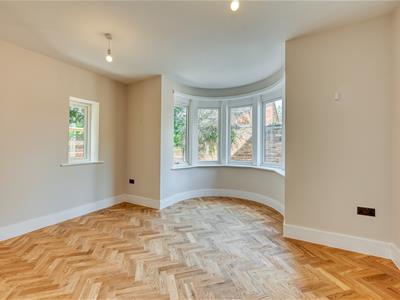
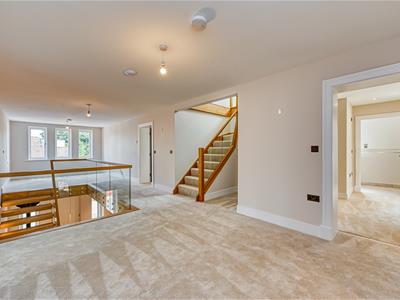
A welcoming reception hall featuring engineered timber flooring and a striking oak and glazed staircase immediately creates an impressive first impression. The elegant sitting room enjoys a large bay window, an attractive feature brick fireplace with oak mantel and stone hearth, integrated sound system and French doors opening directly onto the rear garden.
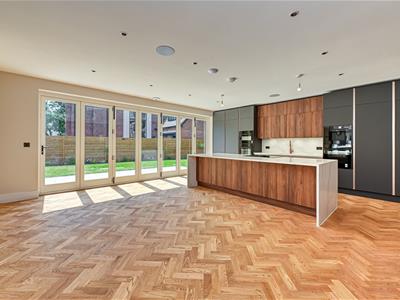
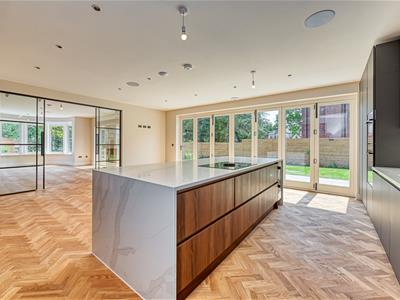
At the heart of the property is the magnificent open-plan kitchen, beautifully appointed with contemporary cabinetry, Quartz work surfaces and a substantial central island. Designed with both everyday living and entertaining in mind, the kitchen is equipped with an impressive range of premium appliances including a BORA induction hob, Quooker boiling water tap, and a suite of integrated NEFF appliances comprising twin Flex Design ovens, combination microwave oven, coffee machine, full-height fridge and freezer, integrated dishwasher and a dedicated under-counter wine cabinet.
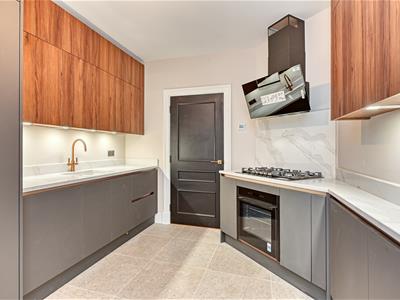
Complementing the main kitchen is a fully equipped preparation kitchen featuring further contemporary cabinetry together with a NEFF Flex Design oven, gas hob, extractor hood and integrated refrigeration, providing the ideal space for more intensive cooking whilst keeping the principal entertaining area beautifully uncluttered.
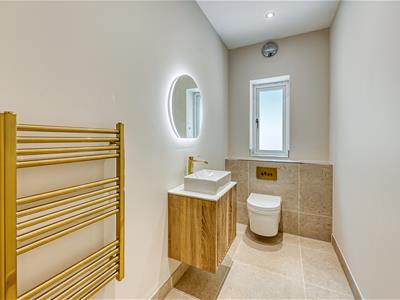
The ground floor also benefits from a superb family room or playroom overlooking the garden, a separate study and a stylish W/C.
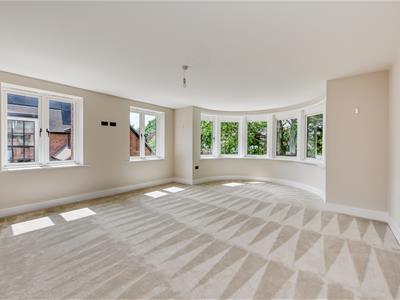
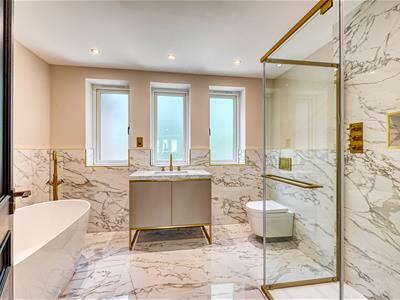
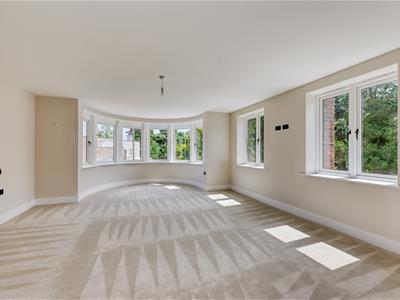
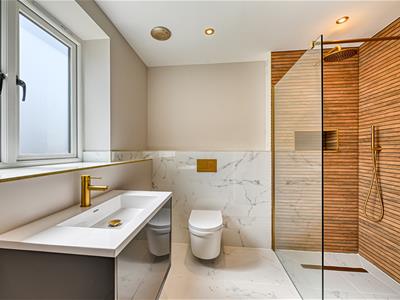
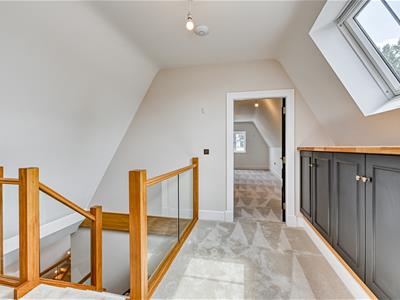
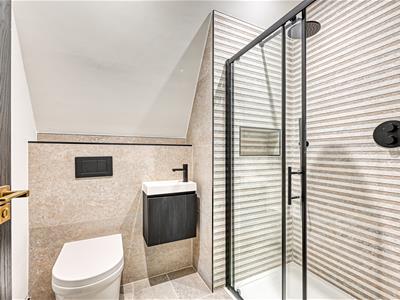
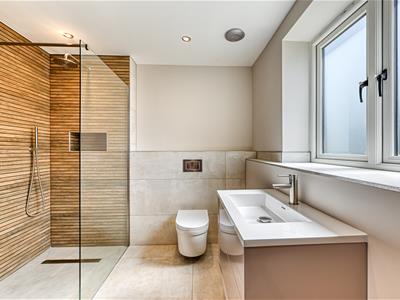
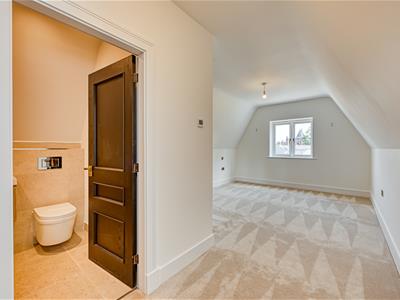
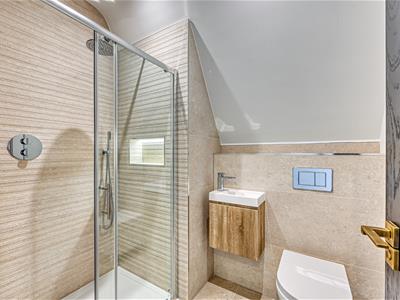
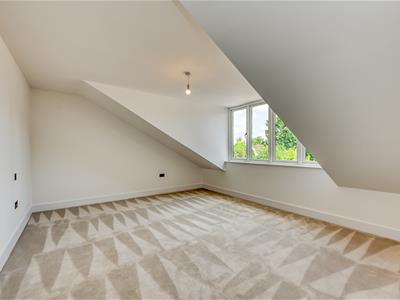
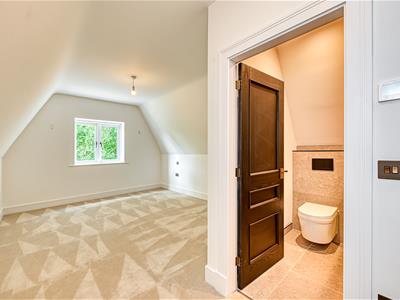
The bedroom accommodation is arranged over two upper floors and includes beautifully proportioned double bedrooms, four enjoying luxurious en suite facilities finished with contemporary sanitaryware, vanity units and walk-in showers. The principal accommodation provides flexible family living with well-planned storage throughout.
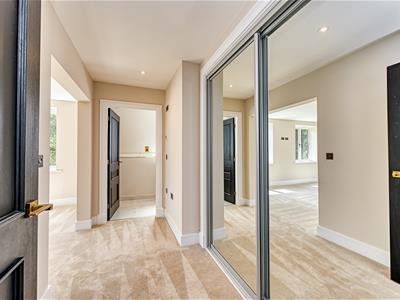
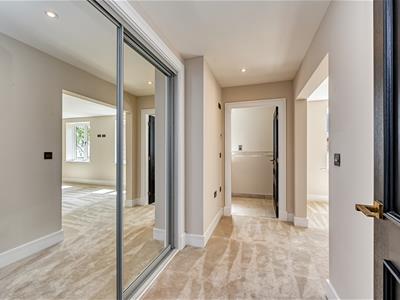
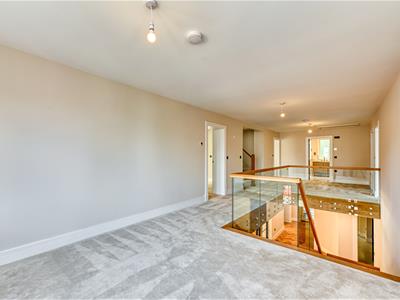
High-quality finishes continue throughout the home, with engineered timber flooring to the reception hall, kitchen and all reception rooms, luxury carpets to the landings and bedrooms, and porcelain tiled flooring to the bathrooms, en suites and W/C . Timber framed double-glazed windows further complement the property’s architectural design.
Designed with both comfort and energy efficiency in mind, the property benefits from zoned underfloor heating throughout, served by an air source heat pump (ASHP), together with roof-mounted photovoltaic PV panels, providing an environmentally conscious and economical heating solution.
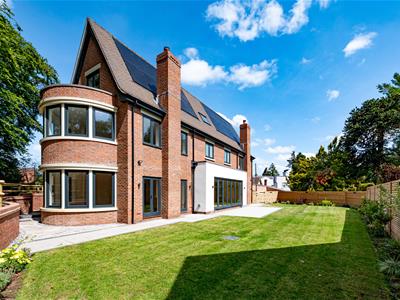
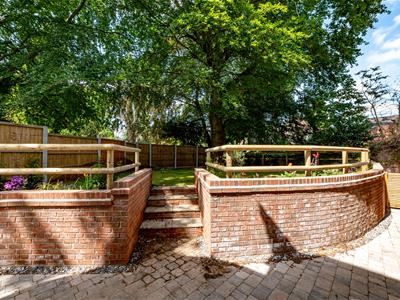
Externally, the property is approached via a private driveway and double garage providing ample off-road parking, complete with a dedicated electric vehicle (EV) charging point. The enclosed rear garden features a well-proportioned patio ideal for outdoor dining and entertaining, together with a landscaped rear garden.
A premium smart home specification further enhances the property, incorporating Lutron lighting control to the kitchen, lounge, dining area and patio wall lighting, together with an integrated Sonos sound system serving the kitchen and lounge. The result is a beautifully considered contemporary home combining luxurious finishes, intelligent technology and exceptional family living.
GENERAL INFORMATION
We are informed by the Vendors that all mains services are connected
COUNCIL TAX BAND TBC – Wolverhampton
POSSESSION Vacant possession will be given on completion.
VIEWING Please contact the Tettenhall Office.
The property is FREEHOLD.
Broadband – Ofcom checker shows Standard, Superfast and Ultrafast are available
Mobile data coverage is constantly changing, please use the property postcode and this link for the most up to date information from Ofcom: https://www.ofcom.org.uk/mobile-coverage-checker
Ofcom provides an overview of what is available, potential purchasers should contact their preferred supplier to check availability and speeds.
The long-term flood risk website indicates a low level of risk
Although these particulars are thought to be materially correct their accuracy cannot be guaranteed and they do not form part of any contract.
Property data and search facilities supplied by www.vebra.com