
Sage & Co Property Agents
Tel: 01633 838888
Lakeside House, Llantarnam Parkway
Cwmbran
NP44 3GA
Lansdowne, Sebastopol, Pontypool
£280,000
3 Bedroom House - Semi-Detached
- GENEROUS FAMILY HOME
- SEMI-DETACHED
- THREE BEDROOMS
- DOUBLE DRIVEWAY AND SINGLE GARAGE
- GROUND AND FIRST FLOOR BATHROOMS
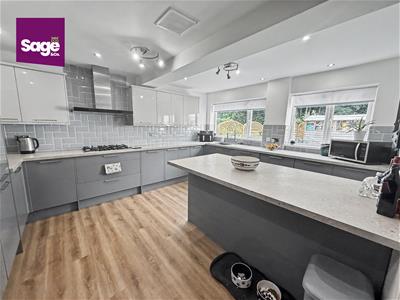
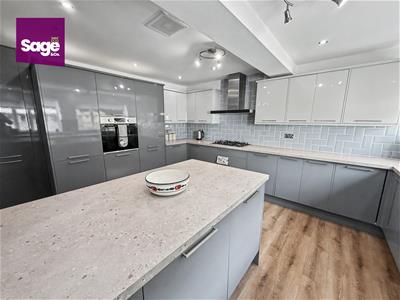
- MODERN AND STYLISH KITCHEN WITH ISLAND
- GENEROUS FRONT AND REAR GARDENS
- WELL PRESENTED THROUGH OUT
** SEMI-DETACHED HOME ** THREE BEDROOMS ** DOUBLE DRIVEWAY AND GARAGE ** TWO RECEPTION ROOMS ** STYLISH KITCHEN WITH ISLAND ** SOUGH AFTER LOCATION **
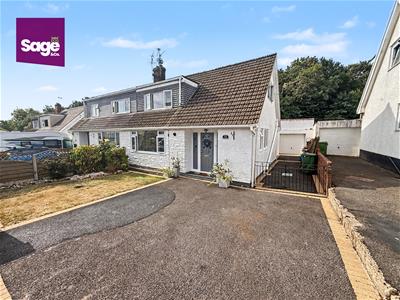
Nestled in the charming area of Lansdowne, Sebastopol, Pontypool, this delightful semi-detached house offers a perfect blend of comfort and convenience. With three well-proportioned bedrooms, this property is ideal for families or those seeking extra space. The two reception rooms provide ample room for relaxation and entertaining, making it easy to host gatherings or enjoy quiet evenings at home. The heart of the home is the stylish kitchen with feature island. Featuring two bathrooms, ensuring that morning routines run smoothly for everyone. The layout is thoughtfully designed to maximise space and functionality, catering to modern living needs. Outside, the property boasts parking for up to three vehicles, a valuable asset in today’s busy world. This feature not only adds convenience but also enhances the overall appeal of the home. With its inviting atmosphere and practical amenities, this semi-detached house in Lansdowne is a wonderful opportunity for those looking to settle in a friendly community. Don’t miss the chance to make this lovely property your new home.

EPC - D
COUNCIL TAX - D (Torfaen)
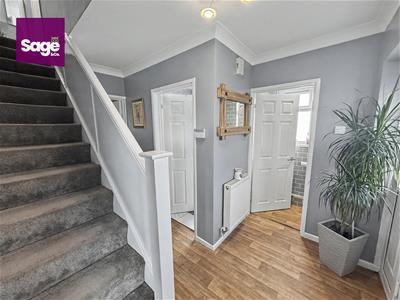
ENTRANCE HALL
Access via composite front door, open to stairs to first floor, airing cupboard housing gas combination boiler and consumer unit, leads to;
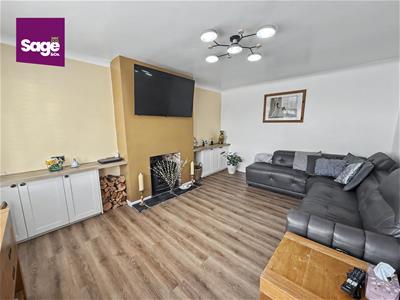
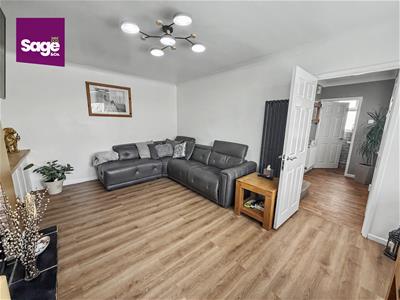
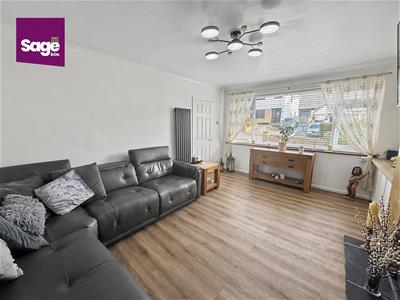
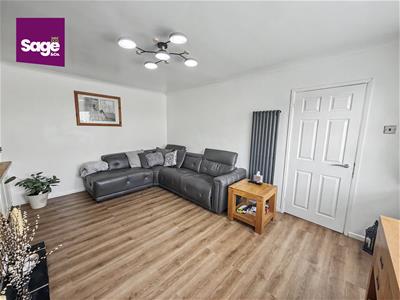
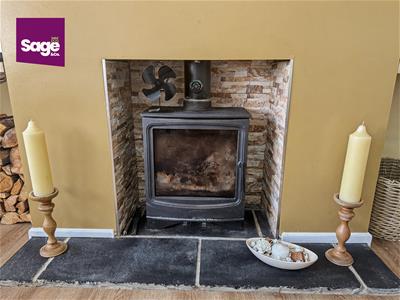
LOUNGE
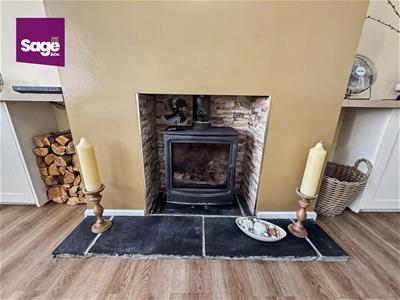
4.87 x 3.60 (15'11" x 11'9")Generous family lounge to front aspect offering double glazed uPVC window, dual fuel log burner into chimney breast, vertical column radiator.
GROUND FLOOR W/C
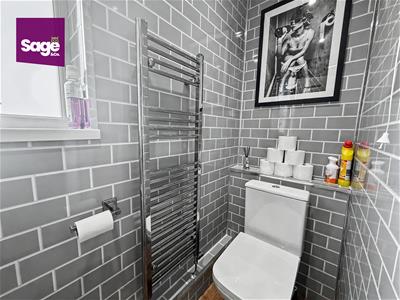
1.90 x 0.80 (6'2" x 2'7")Low level WC, sink with base unit, chrome towel radiator, side aspect double glazed frosted window.
GROUND FLOOR SHOWER ROOM
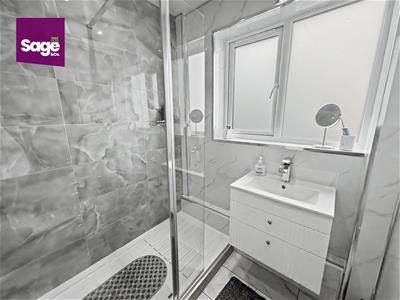
1.75 x 1.77 (5'8" x 5'9")Walk in shower with chrome rainfall shower head over, sink with base storage unit under and chrome mixer tap over, towel radiator and side aspect double glazed uPVC frosted window.
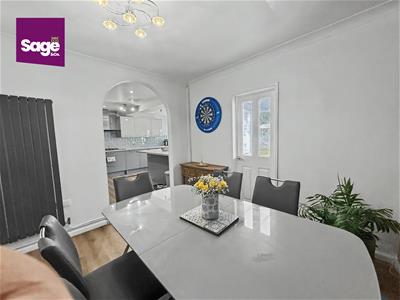
DINING ROOM
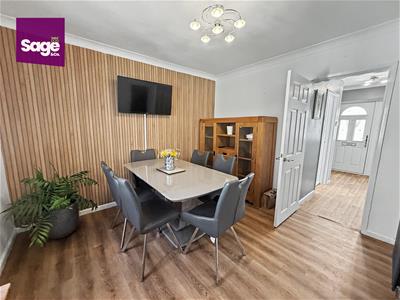
3.02 x 3.39 (9'10" x 11'1")Family dining room to rear, vertical column radiator, open archway to kitchen, internal door access to conservatory.
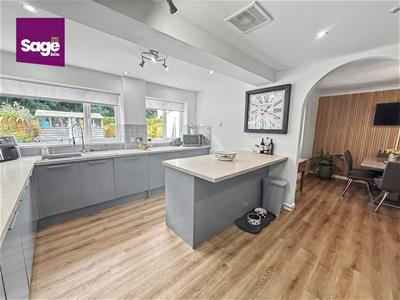
KITCHEN
4.47 x 3.76 (14'7" x 12'4")Range of two tone grey high gloss units offering a granite fleck worktop complete with gas hob and electric oven, inset polycarbonate sink with drainer, full length integrated fridge and separate full length freezer, dish washer, washing machine and bin store, part tiled splash back finish, feature kitchen island with storage units, rear aspect double glazed uPVC windows.
CONSERVATORY
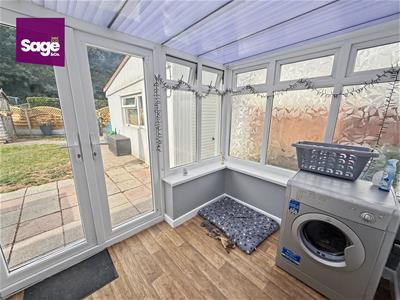
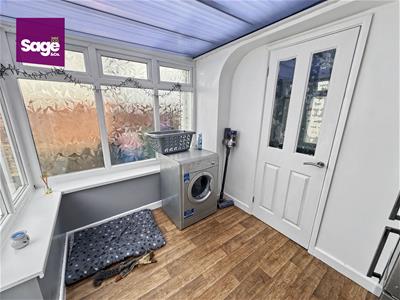
Rear and side aspect uPVC conservatory with brick to lower, perspex roof, French doors to rear garden, with twin central heating radiator.
FIRST FLOOR LANDING
Open to stairway from ground floor, loft hatch with drop down ladder, leads to;
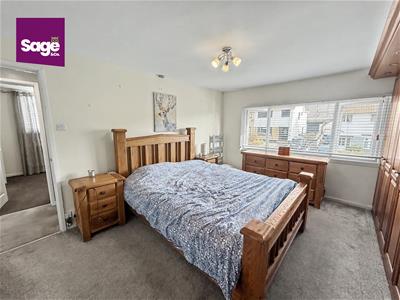
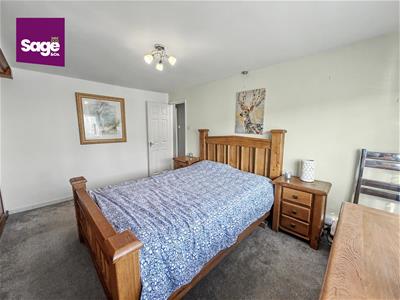
BEDROOM ONE
3.57 x 4.30 (11'8" x 14'1")Double bedroom to front aspect complete with uPVC double glazed windows, in-built wardrobes, chrome towel radiator.
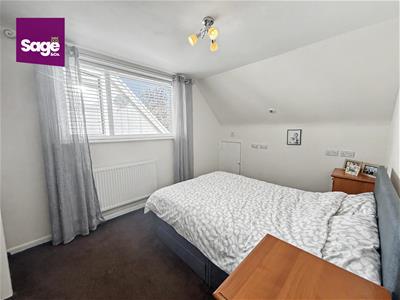
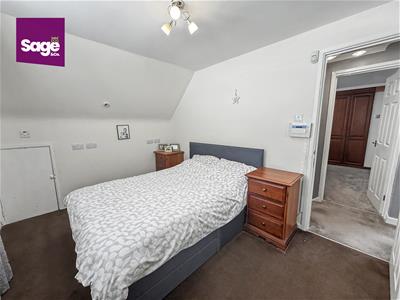
BEDROOM TWO
4.19 x 2.69 (13'8" x 8'9")Double bedroom to side aspect complete with double glazed uPVC window, twin radiator, storage to eaves.
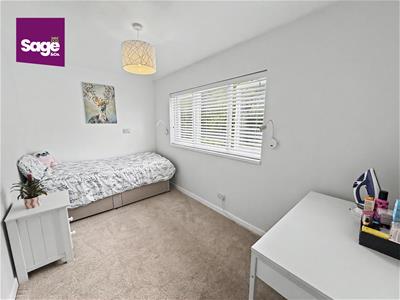
BEDROOM THREE
2.12 x 3.72 (6'11" x 12'2")Generous single to rear aspect complete with double glazed uPVC window, chrome towel radiator.
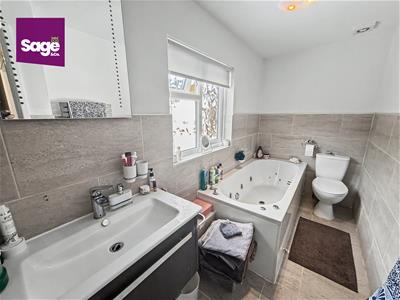
BATHROOM
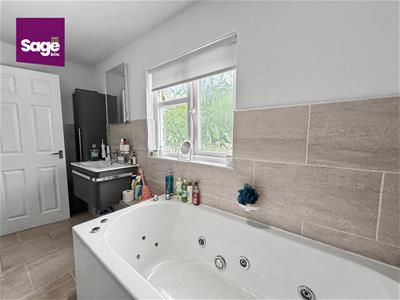
3.55 x 1.44 (11'7" x 4'8")Corner Jacuzzi bath, low level WC, sink with storage units, gun metal greay towel radiator, rear aspect double glazed obscure uPVC window, part tiled finish.
OUTSIDE
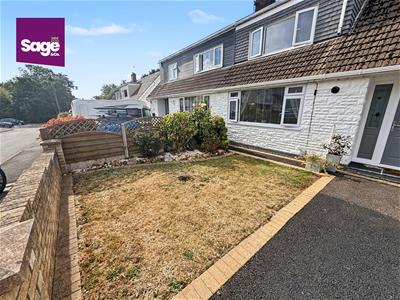
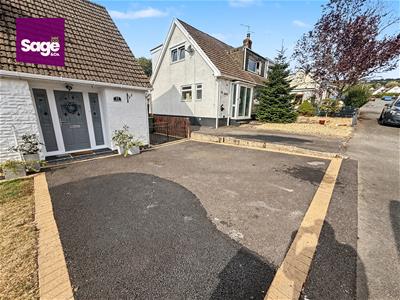
FRONT: Double drive way with dropped curb access, lawned area with planting beds to side boundary, brick wall to front.
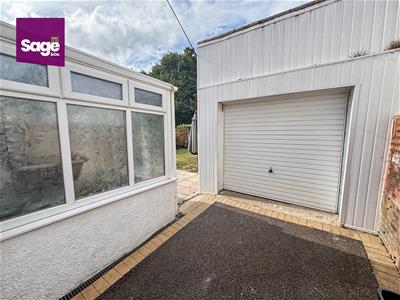
SIDE: Gated tarmacked driveway to rear.
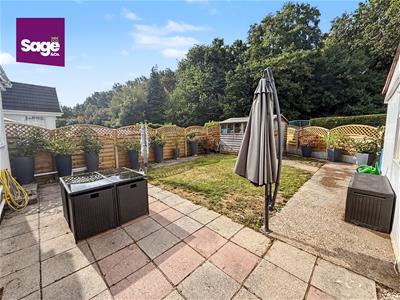
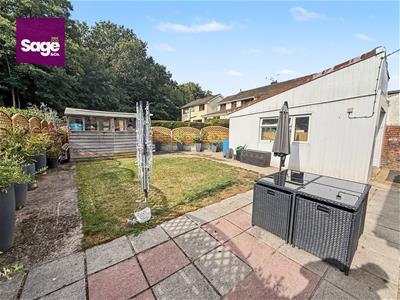
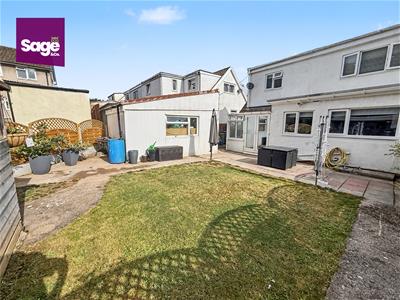
REAR: Flat lawn area with wooden shed to rear boundary, planting beds to boundary, access to side and rear single garage.
PARKING
Double driveway to front with access drive to side leading to rear single garage with up and over door.
TENURE
We are advised that this property is FREEHOLD.
Energy Efficiency and Environmental Impact
Although these particulars are thought to be materially correct their accuracy cannot be guaranteed and they do not form part of any contract.
Property data and search facilities supplied by www.vebra.com