
9 + 10 Angel Lane
Penrith
Cumbria
CA11 7BP
Carleton Meadows, Penrith
£430,000 Asking price
5 Bedroom House - Detached
- Smart, Spacious and Flexible Modern Detached Family Home
- Living Room, Dining Kitchen/Day Room, Utility Room + Cloakroom
- 4 Double Bedroom, En-Suite Bathroom + House Bathroom both with Separate Shower
- 5th Bedroom/Office/Dressing Room
- Off Road Parking + Integral Garage
- Secure Enclosed Rear Garden with a Good Level of Privacy
- uPVC Double Glazing + Gas Central Heating

- Tenure - Freehold. Council Tax Band - E. EPC Rating - B
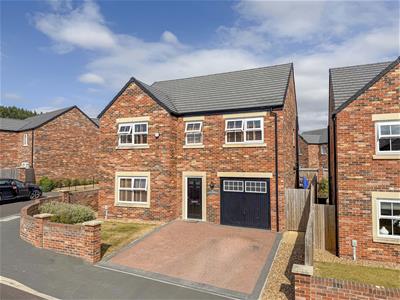
In the successful Charles Church Development, Woodbury Heights, 50 Carleton Meadows is; smart , spacious, well designed and efficient modern detached family home offering comfortable and stylish accommodation comprising; Entrance Hall, Living Room, Dining Kitchen Day Room, Utility Room, Cloakroom, Landing, 4 Double Bedrooms, En-Suite Bathroom + House Bathroom, both with separate Shower and Bath and a 5th Bedroom/Office.
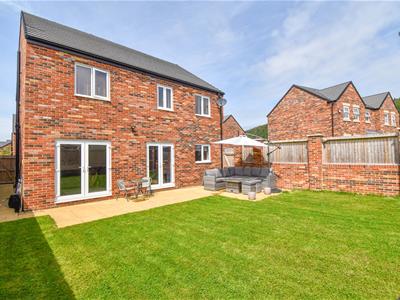
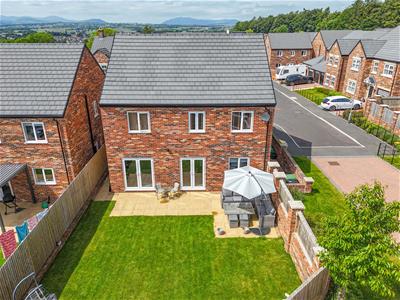
To the front of the house is a Forecourt Garden to lawn and Off Road Parking for at least two cars which also gives access to the Garage and to the rear of the house is a Secure Enclosed Garden, laid mainly to lawn with a patio.
Being an up to date and efficient design with uPVC Double Glazing, Gas Central Heating via a Condensing Boiler and having high levels of Insulation, there is an impressive EPC rating of B which could potentially be increased to A with the addition of solar panels and battery storage.
On the doorstep of the property is Coldsprings Community nature reserve featuring a small woodland trail, open fields with views of the Lake District fells, an orchard, wildlife garden, and an historic well.
Location
From the centre of Penrith, head South on King Street and fork left at the traffic lights into Roper Street which becomes Carleton Road. Drive up the hill to the T-junction and turn left on the B686. Take the next exit on the left on to Carelton Hill Road. Drive up the rise and turn left into Primrose Drive. Follow Primrose Drive up the hill, where the road becomes Carleton Meadows, Continue straight ahead tothe T-junction, number 50 is on the right.
The what3words position is; gentlemen.suddenly.limit
Amenities
Penrith is a popular market town on the edge of the Lake District National Park, having excellent transport links through the M6, A66, A6 and the main West coast railway line. There is a population of around 17,000 people and facilities include: infant, junior and secondary schools. There are 5 supermarkets and a good range of locally owned and national high street shops. Leisure facilities include: a leisure centre with; swimming pool, climbing wall, indoor bowling, badminton courts and a fitness centre as well as; golf, rugby and cricket clubs. There is also a 3 screen cinema and Penrith Playhouse. Penrith is known as the Gateway to the North Lakes and is conveniently situated for Ullswater and access to the fells as well as the beautiful Eden Valley, benefiting from the superb outdoor recreation opportunities.
Services
Mains water, drainage, gas and electricity are connected to the property.
Tenure Freehold
The property is freehold and the council tax is band E.
Referal Fees
WGH work with the following provider for arrangement of mortgage & other products/insurances, however you are under no obligation to use their services and may wish to compare them against other providers. Should you choose to utilise them WGH will receive a referral fee :
Fisher Financial, Carlisle
The Right Advice (Bulman Pollard) Carlisle
Average referral fee earned in 2024 was £253.00
Anti Money Laundering Requirements
In line with The Money Laundering, Terrorist Financing and Transfer of Funds (information on the Payer) Regulations 2017, as a regulated profession, we are duty bound to carry out due diligence on all of our clients to confirm their identity. Rather than traditional methods in which you would have to produce multiple utility bills and a photographic ID we use an electronic verification system. This system allows us to verify you from basic details using electronic data, however it is not a credit check of any kind so will have no effect on you or your credit history. To do so the Credit Referencing Agencies may check the details you supply against any particulars on any database (public or otherwise) to which they have access. They may also use your details in the future to assist other companies for verification purposes. A record of the search will be retained.
A of (£24 inc VAT) per purchaser will be charged to cover the costs associated with fulfilling our obligations under the act. A link will be sent to your mobile to enable you to make the payment and thereafter the biometric check.
Viewing
STRICTLY BY APPOINTMENT WITH WILKES-GREEN + HILL
ACCOMMODATION
Entrance
Through a composite security door to the;
Hallway
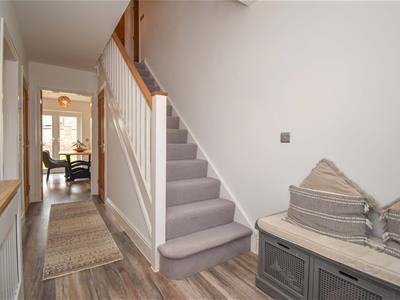 Stairs lead to the first floor with painted spindles, an oak handrail with access to a walk-in store cupboard below. There is a single radiator, the flooring is hard wearing laminate and oak doors lead off to the dining kitchen, cloakroom and;
Living Room
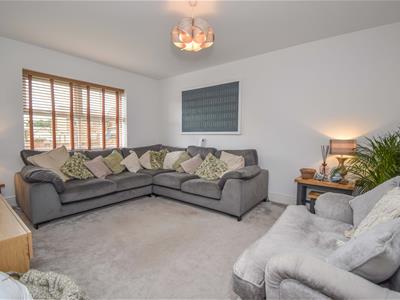 4.52m x 3.48m (14'10 x 11'5)Having a double radiator, a telecoms point and a wall mounting point for a flatscreen TV. A uPVC double glazed window faces to the front
Dining Kitchen Day Room
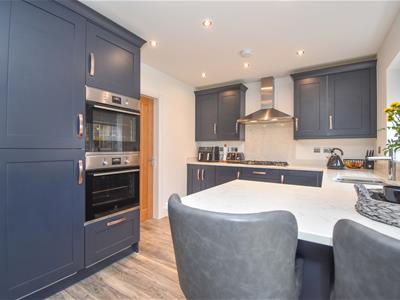
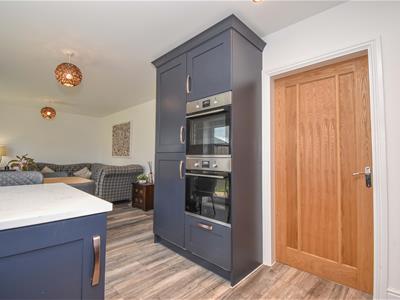
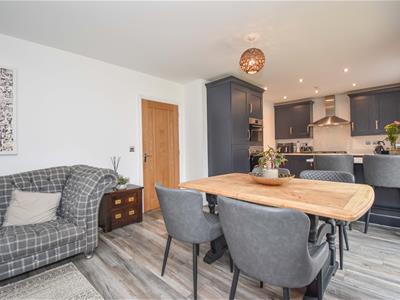
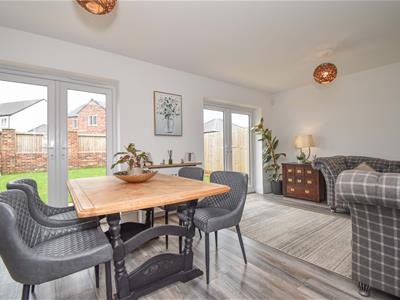
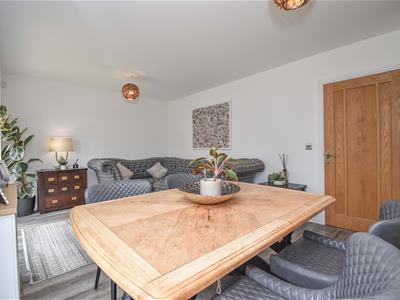
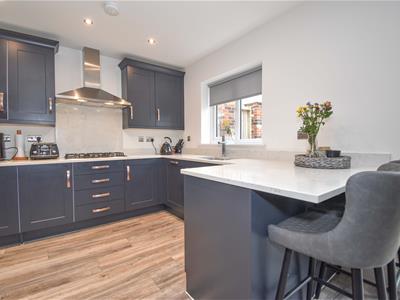 11 foot 3 x 28‘The kitchen area is fitted with a range of dark blue shaker style units with a quartz composite work-surface incorporating a one and a half bowl under mounted sink with carved drainer and pillar tap. There is a built-in electric double oven and five ring gas hob with stainless extractor hood, a splashback to match the work-surface, an integral fridge freezer and a dishwasher.
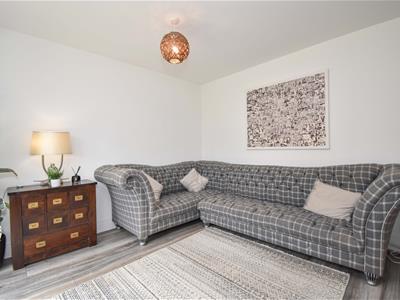 Hardwearing laminate flooring follows through the full length of the room and there are 2 double radiators and two pairs of uPVC double glazed doors open to the rear garden. An internal oak door opens to;
Utility
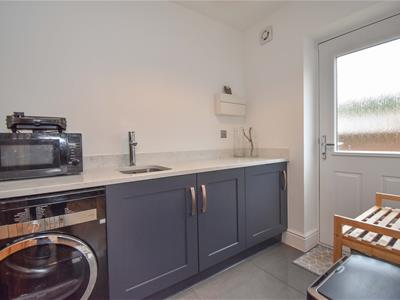 1.73m x 2.39m (5'8 x 7'10)Fitted to one side with base units and worksurface to match the kitchen, including a under surface mounted sink with carved drainer and mixer tap and there is an integral washing machine and space for a tumble dryer. The floor is ceramic tiled and there is a single radiator, an extractor fan and a composite security door with double glazed window opens to the side.
Cloakroom
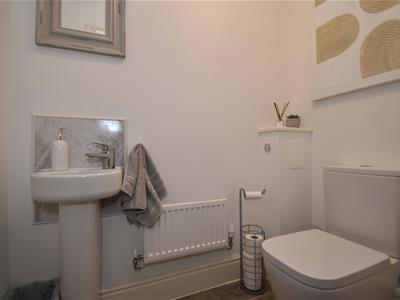 1.73m x 0.99m (5'8 x 3'3)Fitted with a toilet and wash basin. The floor is hard wearing laminate and there is a single radiator and an extractor fan.
First Floor-Landing
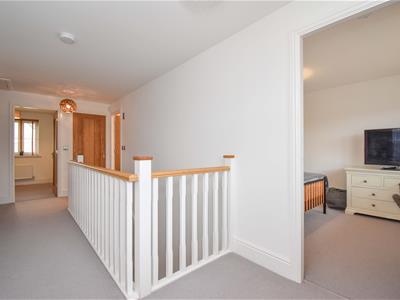 Having a large recessed linen cupboard, a ceiling trap to the insulated loft space and a uPVC double glazed window to the front.
Bedroom One
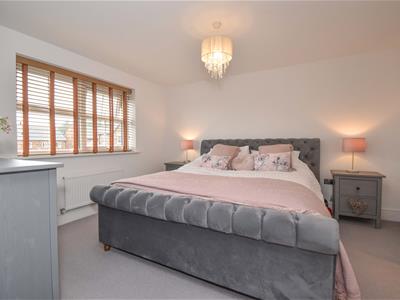 3.94m x 3.48m (12'11 x 11'5)There is a single radiator, a uPVC double glazed window to the front and an oak door to the;
En-suite
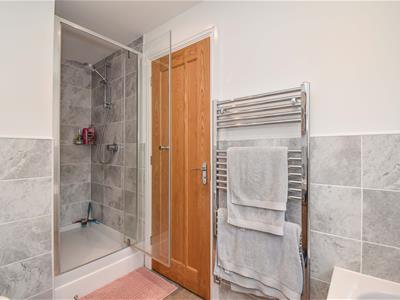
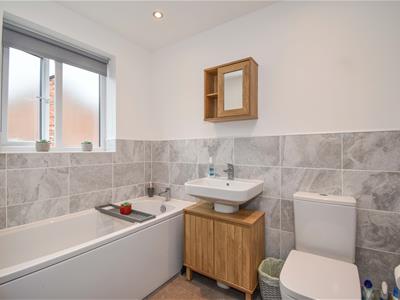 1.70m x 2.24m + shower (5'7 x 7'4 + shower)Fitted with a toilet, a wash basin, a bath and a large shower enclosure, tiled to three sides with a mains fed shower over. The walls are part tiled, the ceiling has recessed LED downlights and there is a chrome heated towel rail, an extractor fan and a uPVC double glazed window to the side.
Bedroom Two
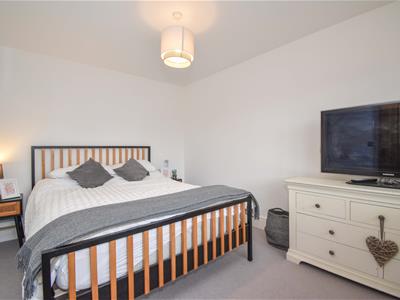 3.71m x 2.82m (12'2 x 9'3)Having a single radiator and a uPVC double glazed window to the front.
Bedroom Three
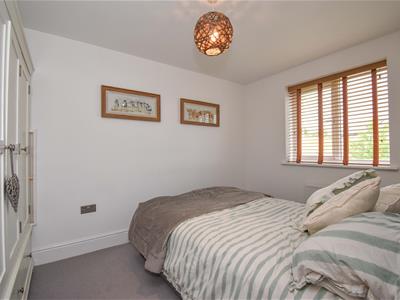 3.61m x 2.54m (11'10 x 8'4)There is a single radiator and a uPVC double glazed window to the rear.
Bedroom Four
2.59m x 3.84m (8'6 x 12'7)Having a single radiator and a uPVC double glazed window to the rear.
Bedroom Five
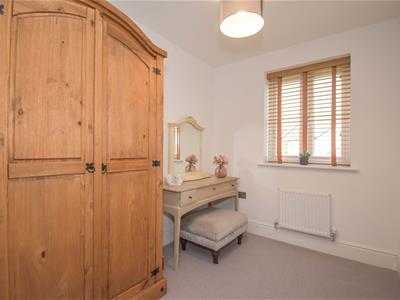 2.59m x 2.01m (8'6 x 6'7)Ideal for use as a child's bedroom, a dressing room or an office and having a single radiator and a uPVC double glazed window to the rear.
Bathroom
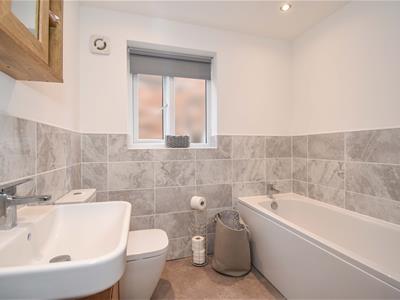
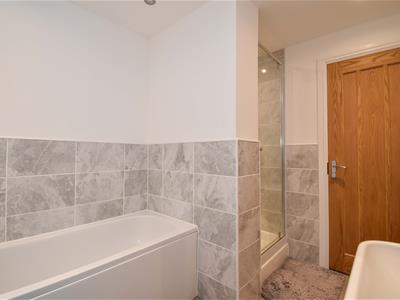
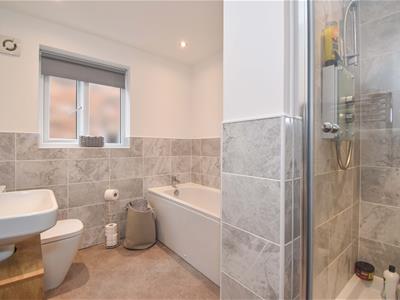 2.13m 0.61m x 2.82m (7' 2 x 9'3)Fitted with a toilet, a wash basin, a bath and a separate shower enclosure, tiled to three sides with a Mira electric shower over. The walls are part tiled, the ceiling has recessed LED downlights and there is a chrome heater towel rail, an extractor fan and a uPVC double glazed window to the side.
Outside
To the front of the house is a block paved double width driveway giving off-road parking and access to the;
Garage
5.13m x 2.69m (16'10 x 8'10)Having an up and over vehicle door, light and power points. A wall mounted ideal logic gas fired condensing combination boiler provides the hot water and central heating.
The one side of the driveway is a small forecourt garden to grass and the other side a gate and pathway lead round to the rear garden.
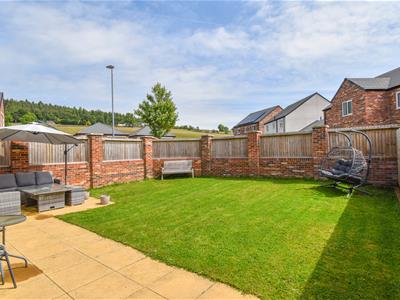
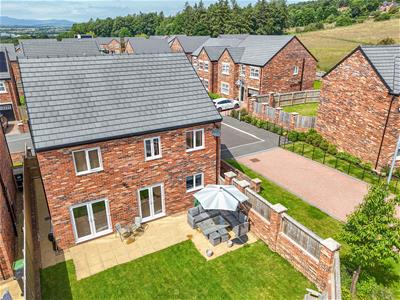 The rear garden is laid mainly to lawn with a flagged patio across the width of the house and with a high brick wall and fence around. A gate from the back garden opens to a side area ideal for storing bins and recycling, which is also accessed from the utility room.
Energy Efficiency and Environmental Impact
Although these particulars are thought to be materially correct their accuracy cannot be guaranteed and they do not form part of any contract.
Property data and search facilities supplied by www.vebra.com