
16 Elbow Lane
Formby
Merseyside
L37 4AF
Dumbreeze Grove, Knowsley, Prescot
Offers In The Region Of £1,250,000
6 Bedroom House - Detached
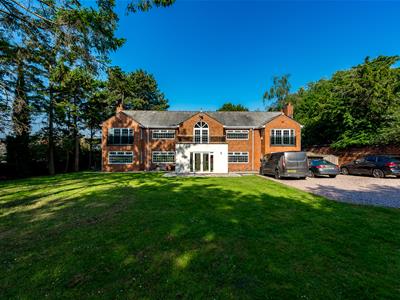
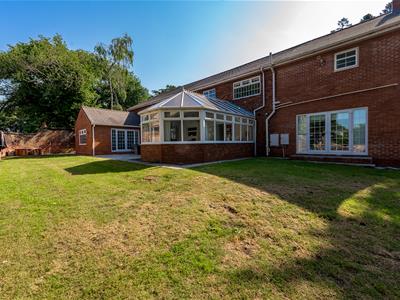
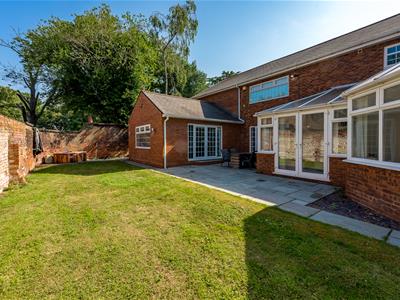
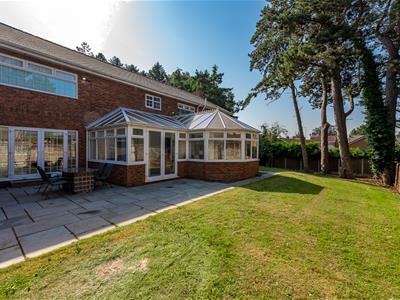
Karen Parks Sales and Lettings are delighted to bring to maket this extensive six bedroom detached residence spanning over 500 square meters situated in a gated development making it a private and secluded property. It is positioned on an excellent plot with land spanning to the front side and rear with lovely mature trees. Dumbreeze Grove is accessed via electric gates and the property has it's own set of gates to access the property. The house offers ample living space perfect for a family and briefly comprises of: enclosed porch, hallway, L shaped living room, games room, gym/office, kitchen, conservatory, WC, utility room and open plan lounge-diner. There is a central staircase leading up to the landing with doors opening out onto a balcony. The expansive master bedroom has an ensuite bathroom and the second bedroom also offers an ensuite. There are a further four good sized double bedrooms served by a family bathroom with seperate bath and shower. There are enclosed gardens surrounding the house for a family to enjoy or potential for further expansion. The land previously had planning for a 152m detached bungalow/leisure complex to be built which would house a swimming pool, jacuzzi and sauna within the grounds of the plot of Dumbreeze Grove and any interested party could look to re-apply for this which offers further potential to the land/property. The house is situated in a quiet location but still within easy reach of local schools, shops and the M57 for those commuting. Offered for sale WITH NO ONWARD CHAIN.
ACCOMMODATION
Gated Entrance into Dumbreeze Grove
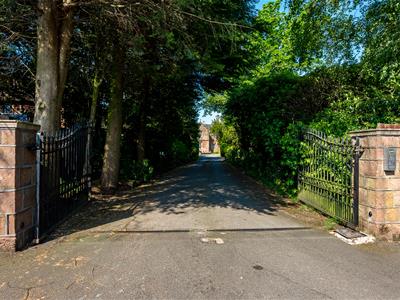 There are main electric gates leading into Dumbreeze Grove with a commual driveway leading to all the properties.
Private Gates to the property driveway
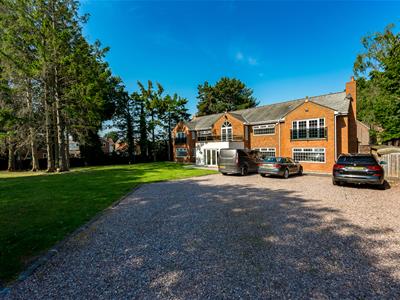 Within Dumbreeze Grove is an additional set of gates leading into the property driveway making it a private and secluded residence.
Ground Floor
Enclosed Porch
There is an enclosed porch leading into the hallway.
Hallway
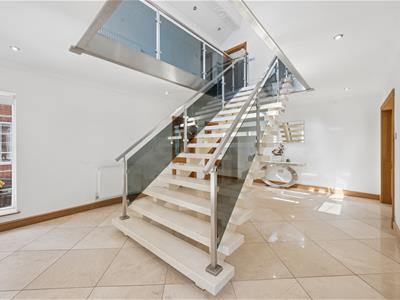 The grand and spacious entrance hall has Crema Marfil tiled flooring which has been imported from Spain and a central floating marble staircase with stainless steel bannister which leads up to the gallery landing. There are two radiators and two double glazed windows to each side of the hall.
Kitchen
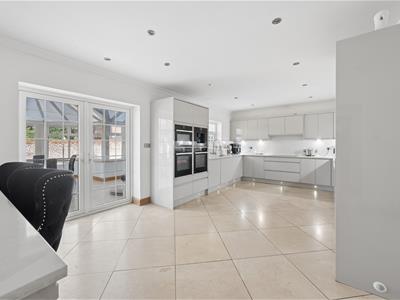
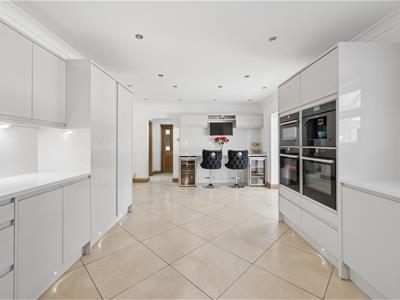
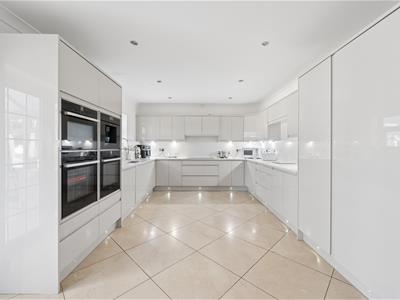 The modern kitchen has a range of white gloss wall and base units providing plenty of storage for the kitchen. There is a sink with double glazed window above looking into the conservatory as well as double doors leading through to there. There is an integrated fridge, freezer, two ovens, dishwasher, coffee machine, two wine fridges, hob and grill. There is a breakfast bar with space for seating and one radiator.
WC
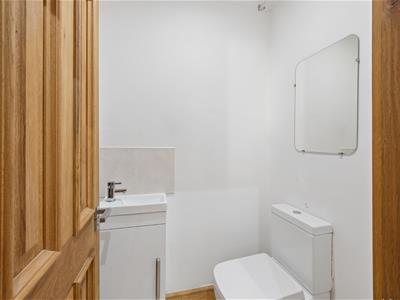 WC with hand wash basin.
Utility Room
The utility room has a sink, built in cupboards and space for a washing machine.
Lounge-diner
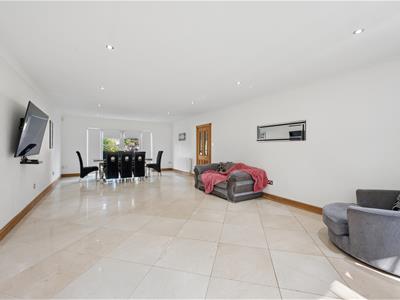
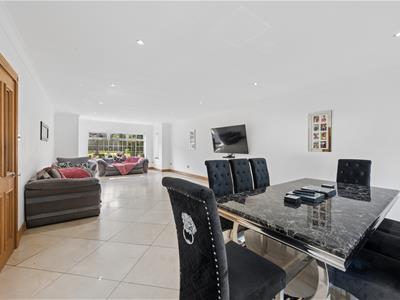 Situated off the kitchen is an open plan lounge-diner with Crema Marfil tiled floor and one radiator. It is a lovely bright room with a double glazed window to the front and double patio doors opening out to the rear garden allowing an abundance of light to flow through.
Conservatory
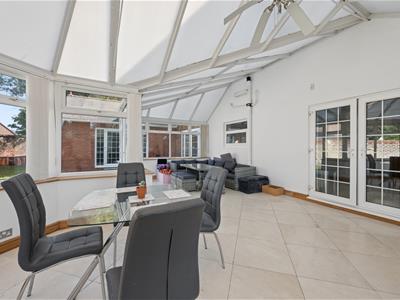
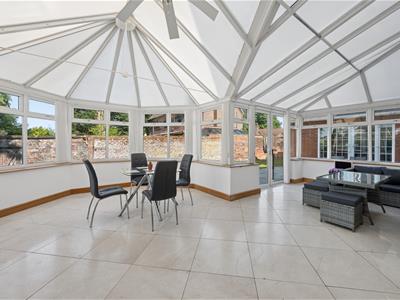 Leading off the kitchen is a good sized conservatory with double doors opening out into the rear garden area. There are also two radiators.
L Shaped Living Room

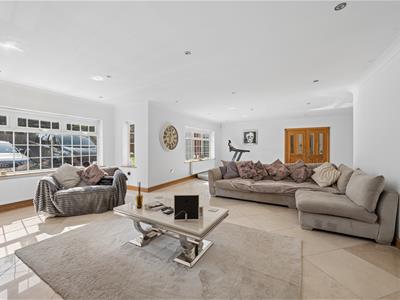
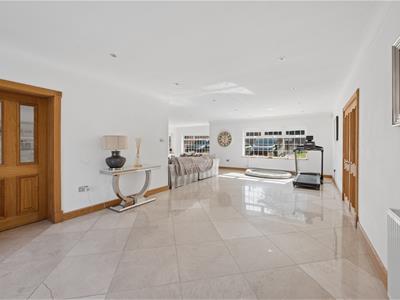
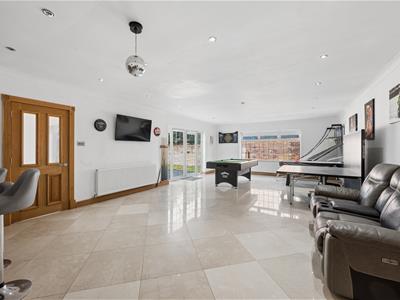
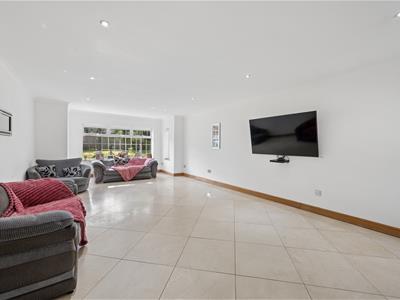
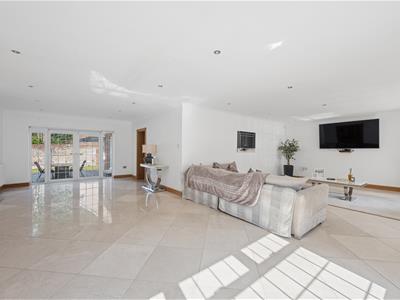 The L shaped living room is an excellent size and perfect for family living. There is Crema Marfil tiled floor throughout this room, three radiators and a door through to the games room. There are two large double glazed windows to the front of the room making it a lovely bright space and double patio doors opening out into the rear garden.
Games Room
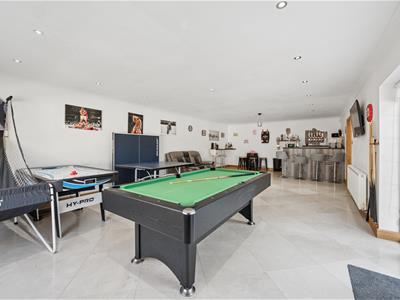
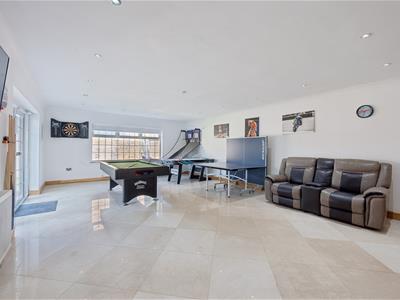 The games room is a brilliant space for entertaining friends and family. There is a bar situated in one corner and the room has been designed to accomodate a full size snooker table. There is one radiator, double patio doors out to the garden and one double glazed window.
Gym/Office
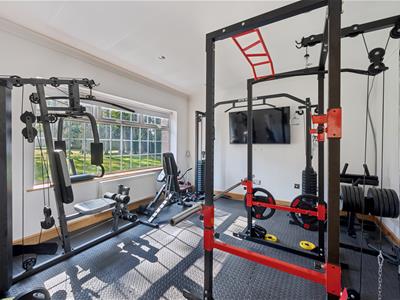 Situated off the hallway this room is currently used as a gym but could alternatively be used as an office for those who work from home or a playroom. There is one radiator and a double glazed window.
First Floor
Landing
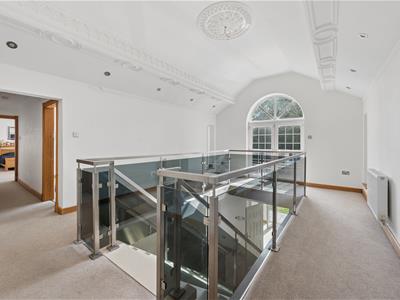 Leading up to the first floor is a spacious gallery landing with an arched window and double patio doors opening onto a balcony. There are four radiators and two loft hatches opening up into expansive loft space.
Loft Space
There are two loft spaces in the property, one to either side of the house accessed via loft hatches and both are expansive spaces. The loft spaces have solid oak floors and central heating to both areas and are great for storage.
Bedroom 1
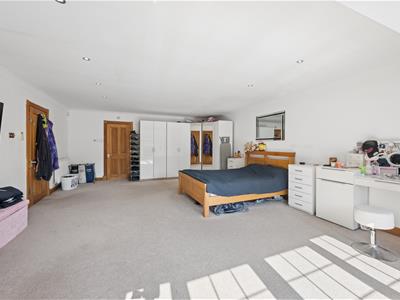
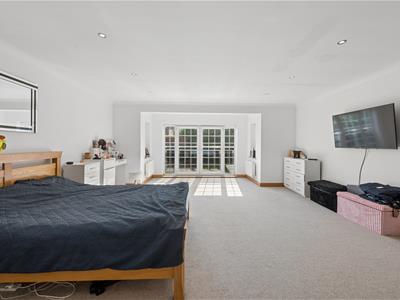
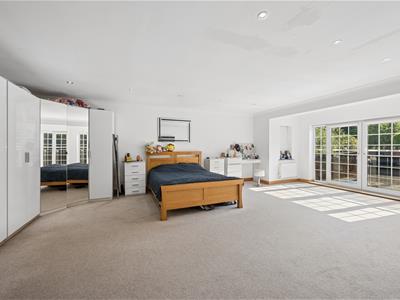 The generous sized master bedroom has juliet balcony doors which is perfect on a warm summers evening, there are also two double glazed windows to the side. There are three radiators and a door into the ensuite.
Ensuite
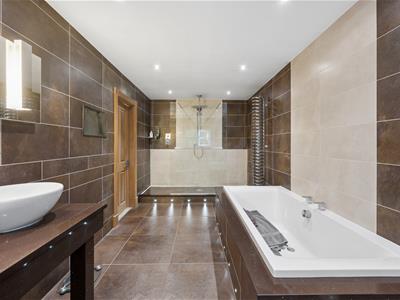
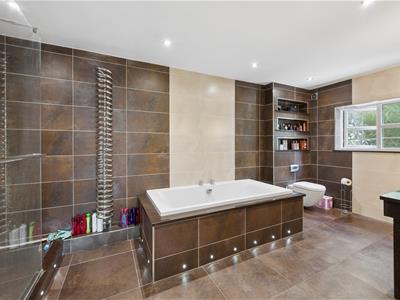 The spacious ensuite comprises of a range of Villeroy and Boch fittings which include large walk in shower with access from both sides, a bath, WC, twin sink unit, a double glazed window and towel radiator.
Bedroom 2
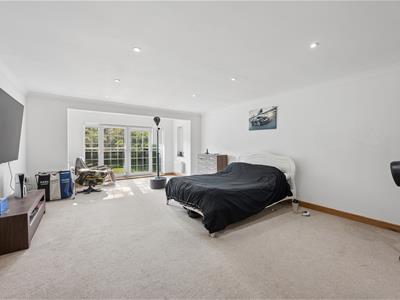 The second bedroom is also an excellent size and has juliet balcony doors looking out to the front of the property as well as two smaller windows to the side. There are three radiators and a door to the ensuite.
Ensuite
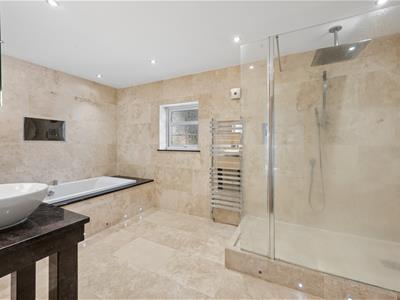 The ensuite comprises of a range of Villeroy and Boch fittings including large walk in shower with two shower heads, a bath, wall mounted tv above bath, hand wash basin, heated towel rail and a double glazed window.
Bedroom 3
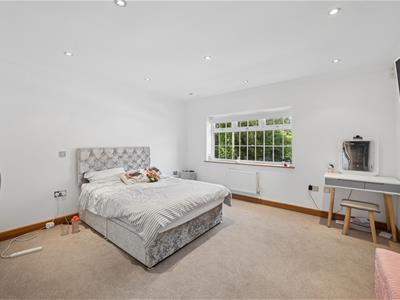 This double bedroom has a double glazed window looking out over the rear garden and one radiator.
Bedroom 4
The fourth double bedroom faces out over the rear garden.
Bedroom 5
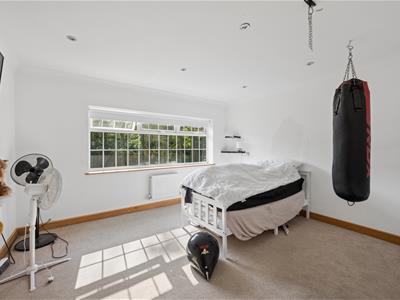 This bright double bedroom has a double glazed window looking out over the front of the property and one radiator.
Bedroom 6
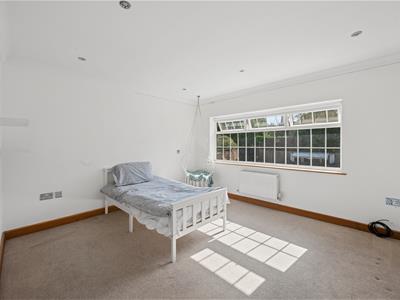 The sixth bedroom which could still be used as a double bedroom has one radiator and a double glazed window.
Family Bathroom
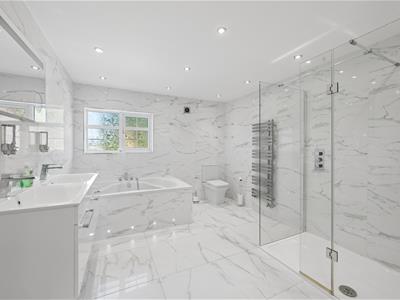 The modern main family bathroom has wall to ceiling grey marble effect tiles. There is a large bath with shower head attachment, walk in shower with two shower heads, twin sinks with drawers below, WC, heated towel rail and a double glazed window.
Outside
Front Garden
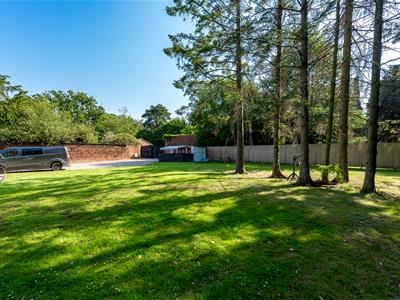
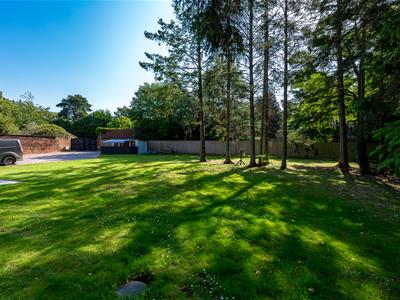
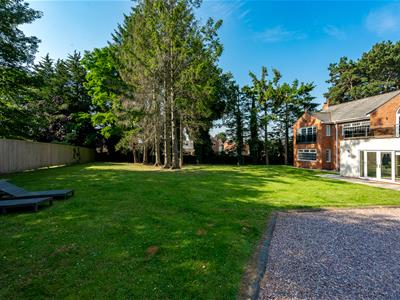 There is a large stoned driveway leading through the gates providing ample off road parking for a number of cars. There is a large area laid to lawn with an array of mature trees adding privacy to the property and this garden area opens up round to the rear garden. Due to the property being gated the front garden is a safe enclosed space for children to play.
Rear Garden
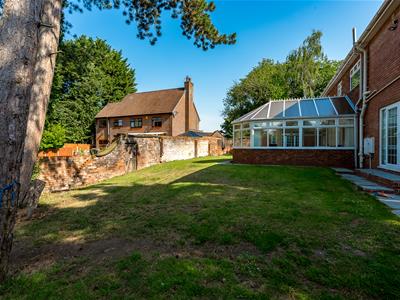 Leading out from the conservatory is a paved patio area with space for seating to enjoy some alfresco dining which follows on to an area laid to lawn with a beautiful sunny walled garden.
Important Information
We take every care in preparing our sales details. They are checked and usually verified by the Vendor. We do not guarantee appliances, alarms, electrical fittings, plumbing, showers, etc, you must satisfy yourself that they operate correctly. Room sizes are approximate, they are taken in imperial and converted to metric, do not use them to buy carpets or furniture. We cannot verify the tenure, as we do not have access to the legal title, we cannot guarantee boundaries or rights of way, you must take the advice of your legal representative. If there is any point which is of particular importance to you, please contact the office and we will be pleased to check the information.
Energy Efficiency and Environmental Impact
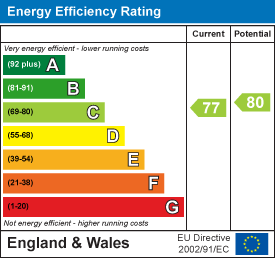
Although these particulars are thought to be materially correct their accuracy cannot be guaranteed and they do not form part of any contract.
Property data and search facilities supplied by www.vebra.com