Wards Estate Agents
17 Glumangate
Chesterfield
S40 1TX
Brimington Road, Tapton, Chesterfield
Guide price £500,000 Sold (STC)

3 Bedroom Bungalow - Detached
- Guide Price £500,000 - £525,000
- THREE DOUBLE BEDROOM DETACHED BUNGALOW
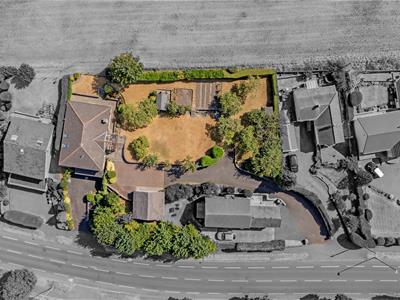
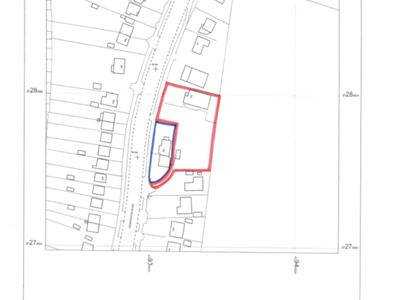
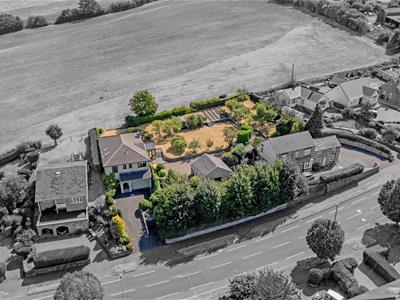
- 0.85 acre plot which offers superb potential for a second dwelling (STPC)
- Two separate double garages, car parking for multiple vehicles
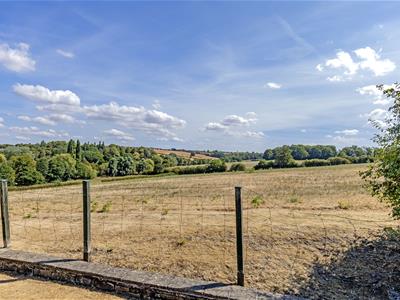
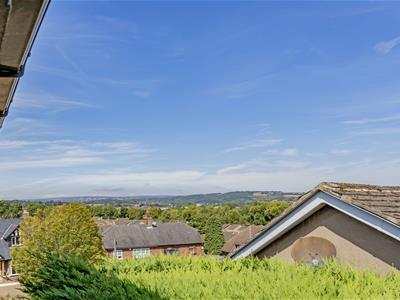
- Principal double bedroom with views over the countryside
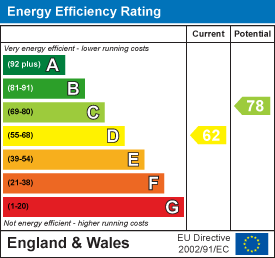
- Energy Rating D
Guide Price £500,000 - £525,000
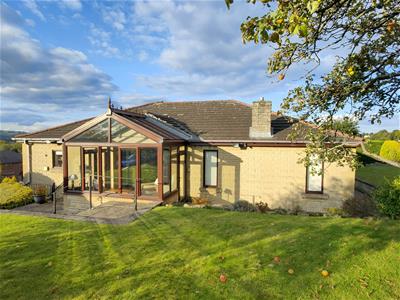
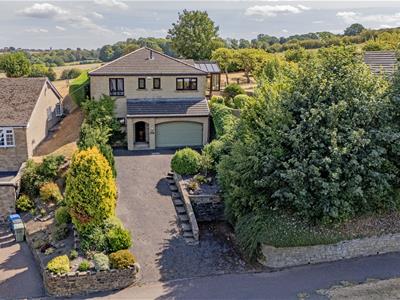
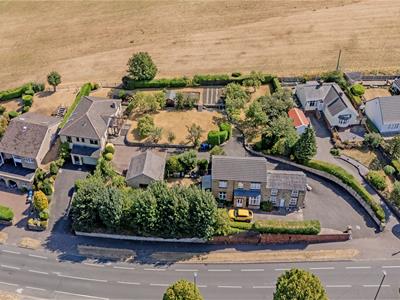
A unique opportunity to acquire this individually designed THREE DOUBLE BEDROOM DETACHED BUNGALOW with two separate double garages, car parking for multiple vehicles and with 0.85 acre plot which offers superb potential for a second dwelling (STPC)
Tucked away in this sought-after area of Tapton, this generously proportioned property offers superb living space situated in this exceptional location. Ideally positioned, it provides easy access to Chesterfield Railway Station, Chesterfield College, the town centre, Tapton Park, and an array of local amenities, including supermarkets, scenic canal-side walks and cycle trails. All major road commuter links via the A61/A617/M1 Motorway junctions both 29/29A are easily accessible.
Well maintained and presented the adaptable accommodation is ready to move into but may benefit from some upgrading and currently benefits from gas central heating with a Combi boiler (serviced Aug 26), uPVC double glazing and comprises of front entrance conservatory, integrated kitchen, utility, cloakroom/WC, dining room, family reception room with feature Minsterstone fireplace, principal double bedroom with views over the countryside, two further double bedrooms and family bathroom with 4 piece suite.
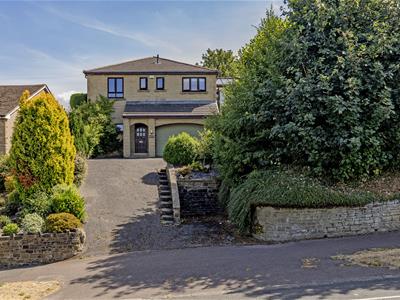
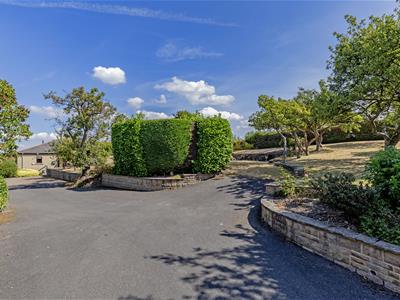
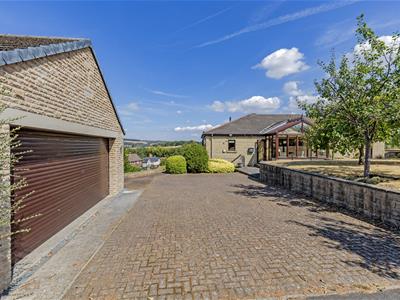
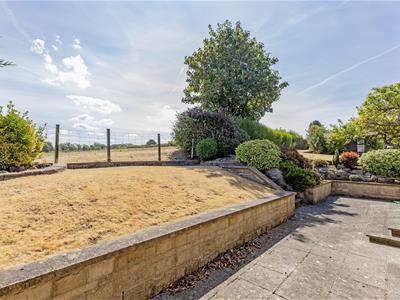
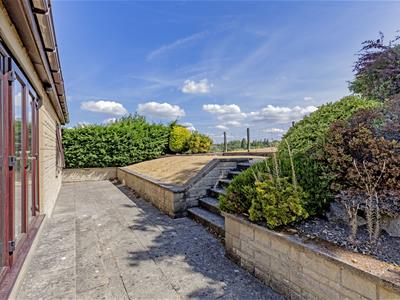
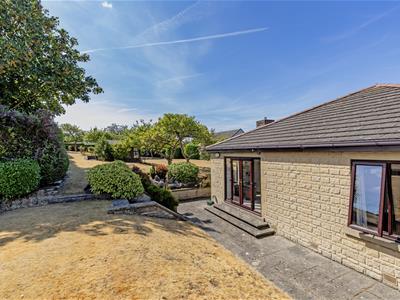
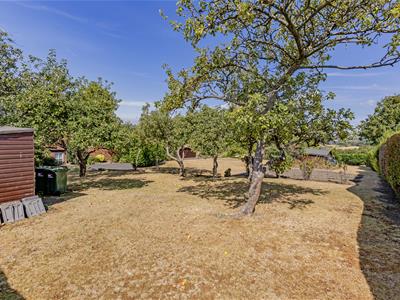
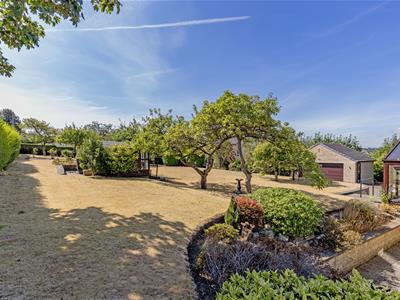
Long front sweeping driveway leads up to the property with blocked paved area to the frontage of the DETACHED DOUBLE GARAGE with side garden area. Scope for use an ancillary living or home working (STPC). Generous plot with great potential for development (STPC) Substantial boundary hedges and extensive garden plot with lawns, raised vegetable beds and orchard with an abundance of fruit trees. There is a feature stone rockery & pond area, garden shed & summer house. A perfect setting for family & social outside entertaining & enjoyment. There is also a separate entrance from Brimington Road which provides additional parking and leads to the further integral double garage.
Additional Information
Gas Central Heating -Worcester Bosch Combi boiler - serviced 14/08/2026
Alan Maris uPVC double glazed windows(new in 2022) with stone lintels
Security Camera & Alarm System
Gross Internal Floor Area -224.1 Sq.m/ 2412.2 Sq.Ft.
Council Tax Band - E
Secondary School Catchment Area- Whittington Green School
Additional Information
Two double garages with the property, one integrated and the other separate on the driveway.
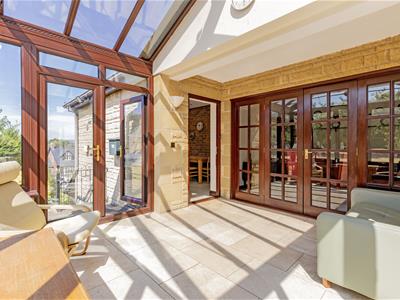
uPVC Conservatory
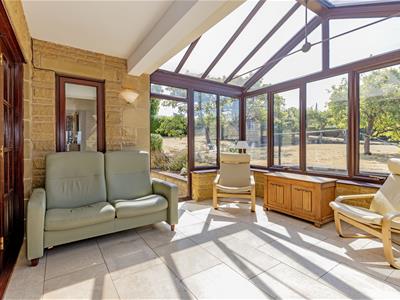 3.73m x 3.20m (12'3" x 10'6")From the driveway there are steps and a paved front entrance area which leads to this Superb uPVC entrance conservatory. Having external French doors plus an additional single door, further internal French doors into the dining room, underfloor heating and access door into the kitchen.
Integrated Kitchen
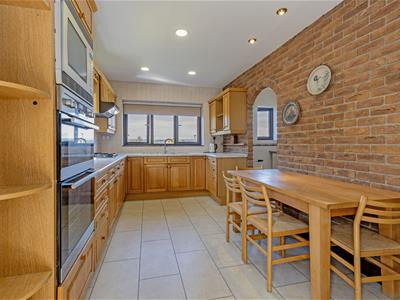
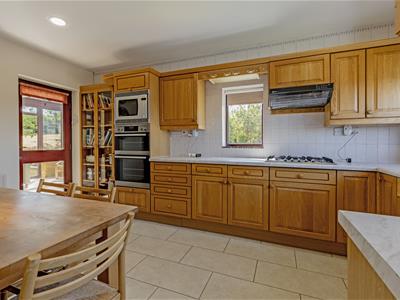
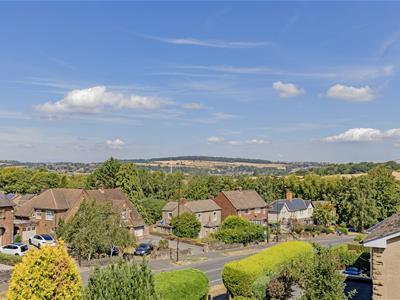
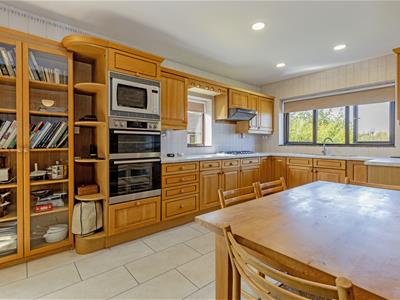 4.65m x 2.74m (15'3" x 9'0")Enjoys panoramic rooftop views towards open countryside. Includes a range of Medium Oak base and wall units having complementary work surfaces, inset stainless steel sink unit with tiled splash backs. Integrated double oven and microwave, 5 ring gas hob with extractor fan above. Integrated dishwasher. Tiled flooring and access into the utility. There is also a further door into the inner hallway.
Utility Room
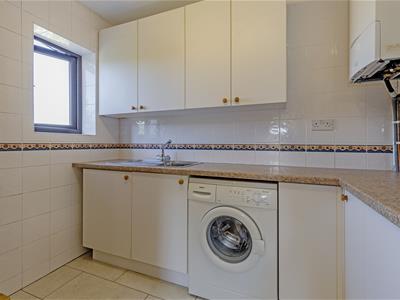
2.54m x 1.73m (8'4" x 5'8")Fitted with a range of base and wall units having an inset stainless steel sink unit. work tops and tiled splash backs. Space for washing machine and there is a Worcester Bosch Combi boiler which has been serviced in August 2026.
Hallway
3.20m x 1.98m (10'6" x 6'6")Access to the further living accommodation, currently used for storage. Staircase access with lift shaft with potential for lift to the lower ground floor where the double garage and two stores are located.
Cloakroom/WC
1.45m x 1.02m (4'9" x 3'4")Comprising of a 2 piece suite which includes a pedestal wash hand basin and low level WC. Potential (STPC) as en suite to bed 3.
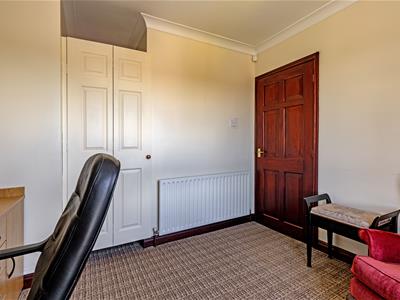
Front Double Bedroom Three
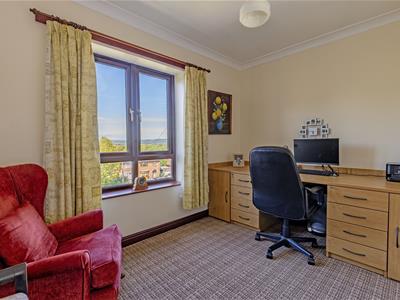 3.33m x 2.54m (10'11" x 8'4")A versatile third bedroom which could also be used for office/study or home working if required
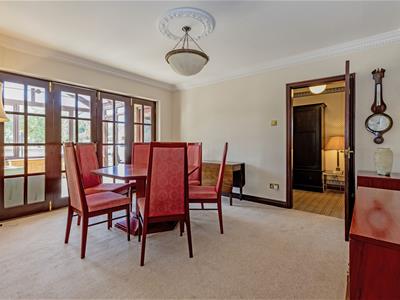
Formal Dining Room
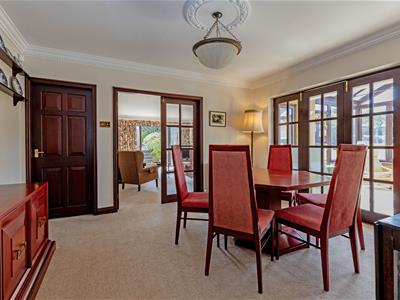 4.04m x 3.51m (13'3" x 11'6")French doors lead both into the Conservatory and also into the reception room. Door to inner hallway which leads to two further bedrooms and family bathroom
Reception Room
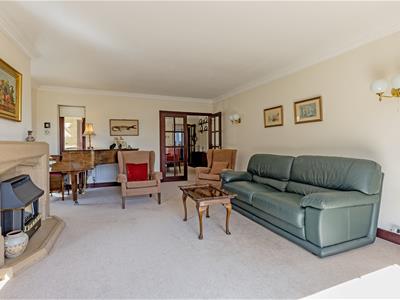
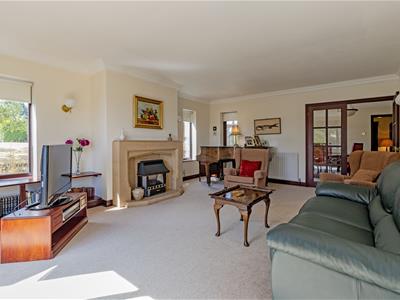
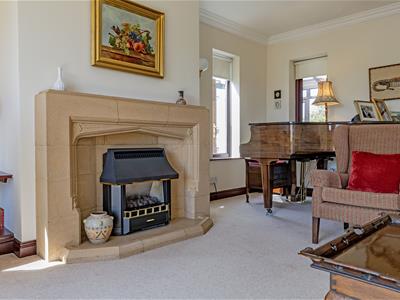
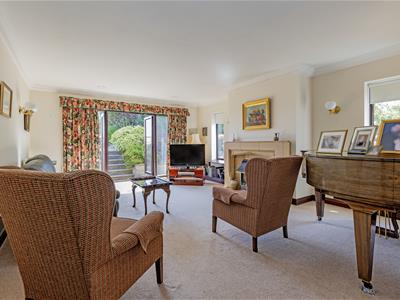 5.87m x 4.50m (19'3" x 14'9")Splendid light and airy family reception room having French doors into the dining room and also onto the rear gardens, individually designed longer length side elevation windows compliment this deceptively spacious living space. There is an impressive feature Minsterstone fireplace with gas-fire.
Inner Hall
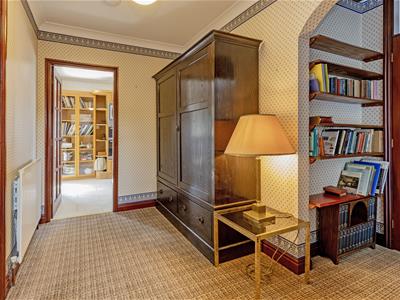 2.08m x 1.63m (6'10" x 5'4")Access to the main principal double bedroom, second double bedroom and family bathroom. Useful linen cupboard which could be considered (STPC) for en suite to bedroom 1.
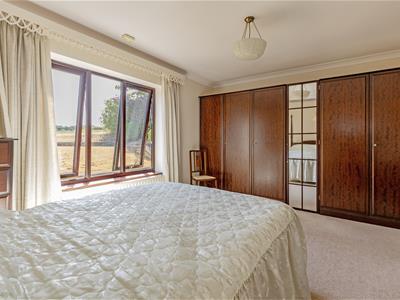
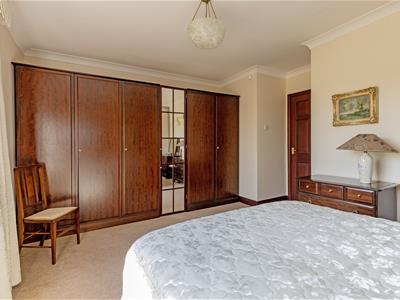
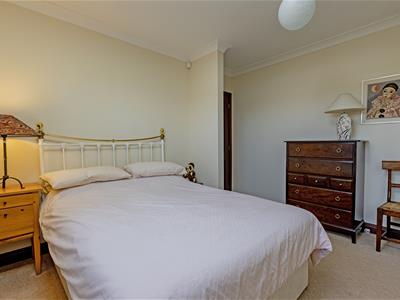
Principal Double Bedroom
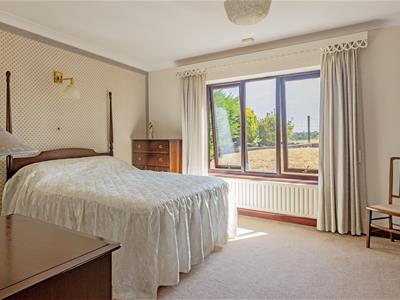 4.57m x 3.35m (15'0" x 11'0")Well proportioned main double bedroom which enjoys rear aspect views over open fields.
Side Double bedroom Two
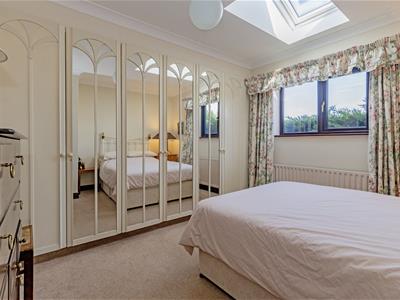 3.51m x 3.48m (11'6" x 11'5")Second double bedroom with side aspect window and Velux window. Range of partly mirrored fitted wardrobes.
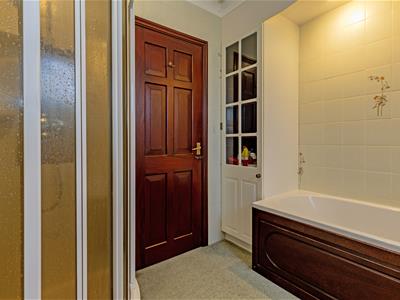
Family Bathroom
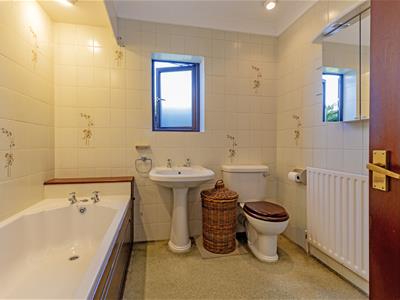 2.41m x 2.39m (7'11" x 7'10")Comprising of a 4 piece suite which includes a shower cubicle with mains shower, bath, low level WC, pedestal wash hand basin. Toiletry cupboard.
Ground Floor Double Garage
6.25m x 4.57m (20'6 x 15'0")With lighting, power and remote controlled roller door.
Ground Floor Hall
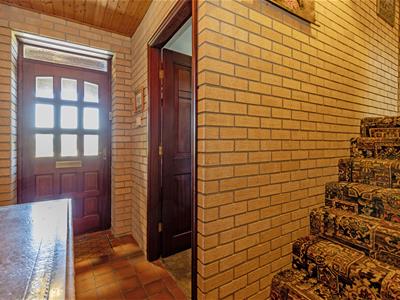 3.38m x 1.24m (11'1 x 4'1")Having access to a workroom and useful storage area, Access door into the garage, tiled flooring and external wooden door leads onto the extensive driveway which provides additional parking spaces.
Store Room
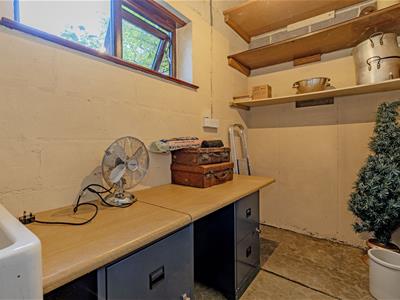 4.24m x 0.84m (13'11" x 2'9")A further extremely useful store room with power and lighting.
Work Room
3.02m x 1.63m (9'11" x 5'4")A useful storage area with front aspect window and Belfast ceramic sink. There is some shelving, power and lighting. There is also a mains water tap.
Outside
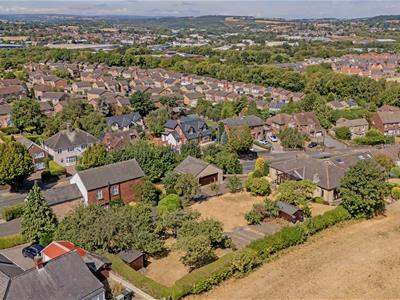 Long front sweeping driveway leads up to the property with blocked paved area to the frontage of the DETACHED DOUBLE GARAGE with side garden area. Scope for use an ancillary living or home working (STPC). Generous plot with great potential for development (STPC) Substantial boundary hedges and extensive garden plot with lawns, raised vegetable beds and orchard with an abundance of fruit trees. There is a feature stone rockery & pond area and summer house & garden shed. A perfect setting for family & social outside entertaining & enjoyment. There is also a separate entrance from Brimington Road which provides additional parking and leads to the further integral double garage.
Detached Double Garage
6.38m x 5.94m (20'11" x 19'6")Having separate power supply, lighting, power sockets & mains water tap. Cavity Wall Insulation. Side door leads onto the side garden area. Could potentially provide (STPC) the opportunity for ancillary living, teenage living, working from home or Holiday Let/Air B & B.
Store Room
1.07m x 0.94m (3'6" x 3'1")
Energy Efficiency and Environmental Impact
Although these particulars are thought to be materially correct their accuracy cannot be guaranteed and they do not form part of any contract.
Property data and search facilities supplied by www.vebra.com