.png)
12 Cleveland Street
Chorley
Lancashire
PR7 1BH
Stocks Court, Heskin, Chorley
Offers Over £799,995
5 Bedroom House - Detached
- Five/Six Bedrooms
- Beautiful Detached Home
- Set Over Three Floors
- Gated Entrance
- Rural Village Setting
- Must Be Viewed
- Awaiting EPC Rating
- Approx 3053 SQ.FT
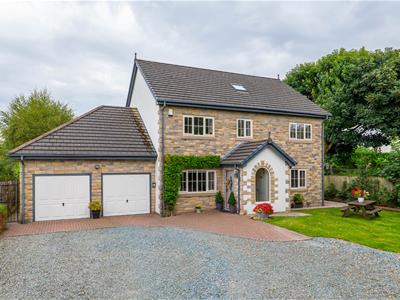
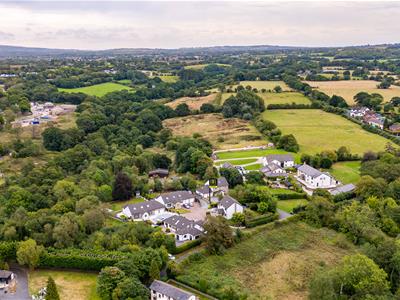
Ben Rose Estate Agents are pleased to present to market this exceptional five/six bedroom detached family home, set within an exclusive development of just five properties in the highly desirable rural setting of Heskin, Lancashire. Set behind a gated entrance, this beautifully double fronted home is arranged over three impressive floors combined with an elegant countryside setting, generous and versatile accommodation, and is particularly well suited to growing families. Heskin is surrounded by attractive open countryside while remaining conveniently positioned for everyday amenities, with nearby villages including Eccleston, Coppull and Charnock Richard providing a selection of shops, schools, eateries and local facilities. Chorley and Standish are also within easy reach, while the M6, M61 and M65 provide excellent links towards Preston, Manchester and beyond. Nearby rail services from stations including Chorley and Euxton Balshaw Lane further enhance the property's connectivity, whilst the surrounding area offers a wealth of countryside walks, parks and leisure opportunities.
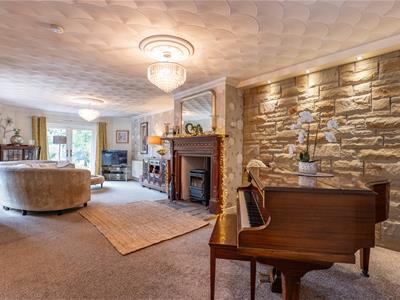
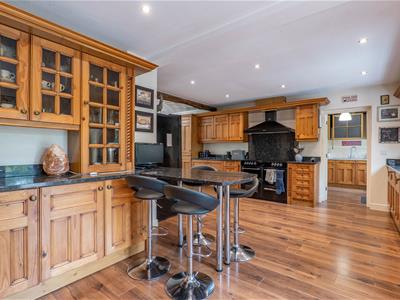
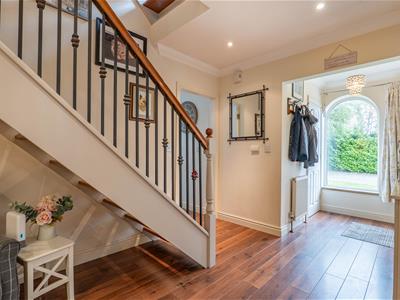
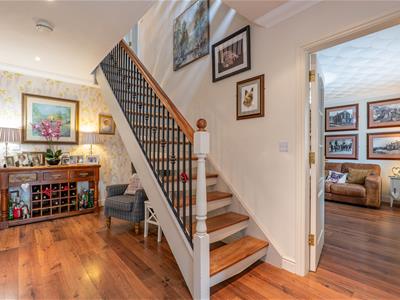
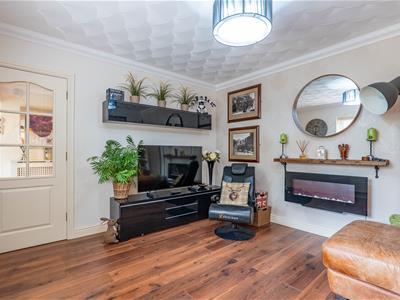
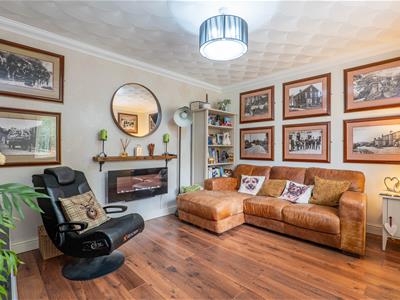
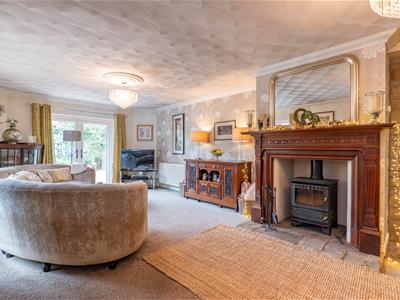
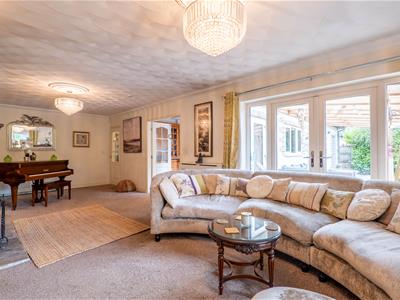
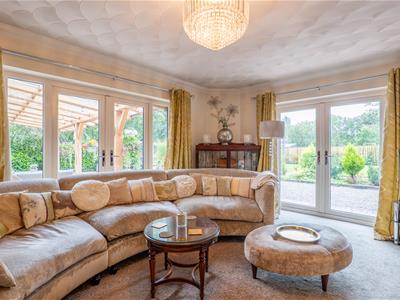
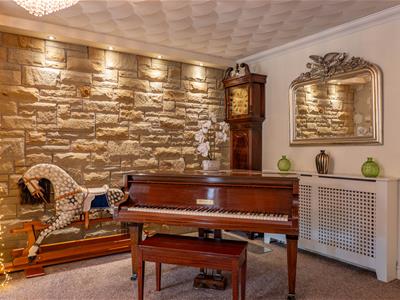
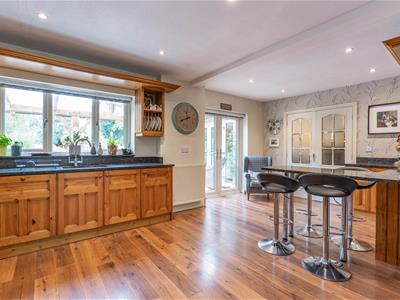
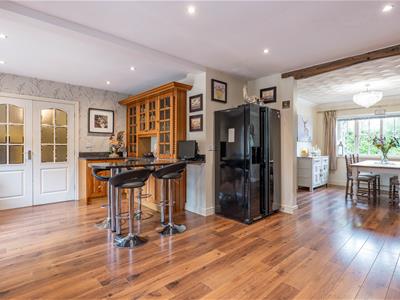
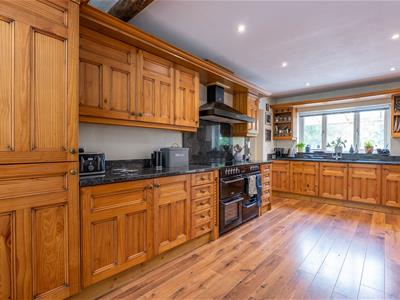
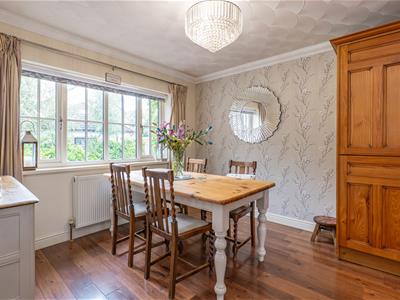
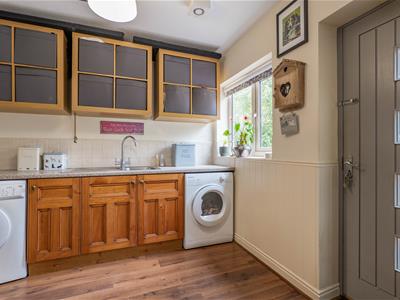
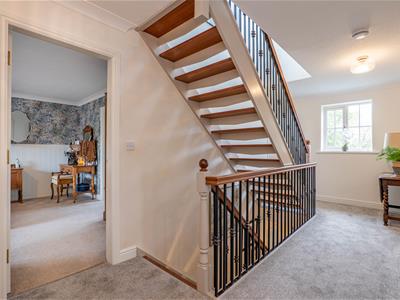
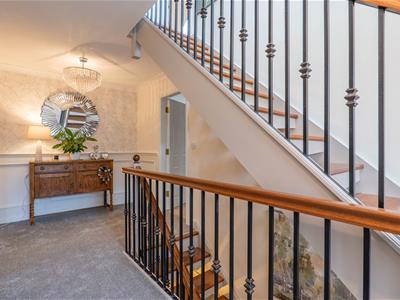
Stepping inside, the entrance hall immediately creates a striking first impression, with a stunning arched window incorporating a built-in bench overlooking the front garden, allowing natural light to flood into the space. A WC is conveniently positioned off the entrance hall, before the hallway opens into the impressive main reception hall, where the staircase rises to the upper floors and provides access to the principal living spaces. Towards the front of the property is a versatile and cosy family room, ideal for relaxed evenings or as a quiet retreat away from the main living areas. The heart of the home is undoubtedly the stunning kitchen/breakfast room, which is both sizeable and finished to a high standard, with its design complementing the property's beautiful countryside surroundings. A range of integrated appliances is complemented by a breakfast bar with seating for four, while the kitchen flows naturally through into the dining room, creating an excellent space for entertaining and family gatherings. A useful utility room, which also doubles as a practical boot room, sits just off the kitchen. Completing the ground floor is the generously proportioned lounge, positioned towards the rear and featuring a beautiful fireplace with log burner, creating a warm and inviting focal point. Dual sets of French doors provide a wonderful connection with the garden and allow the room to be opened up during the warmer months.
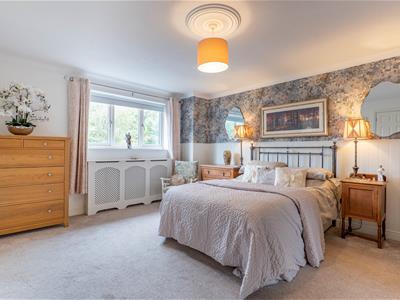
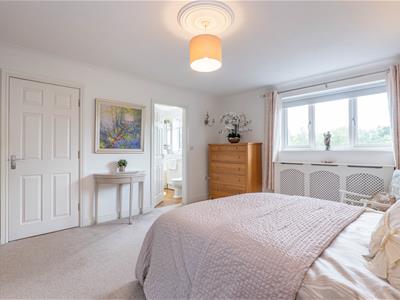
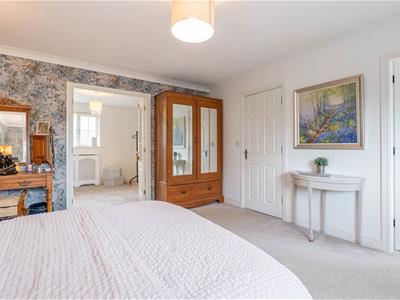
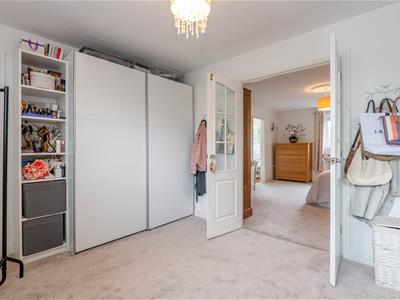
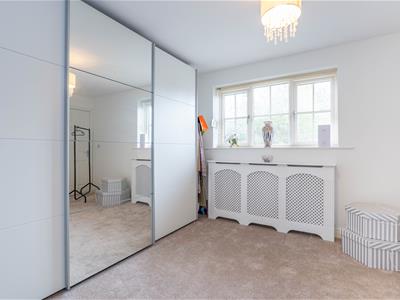
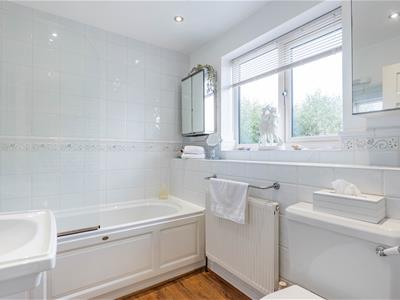
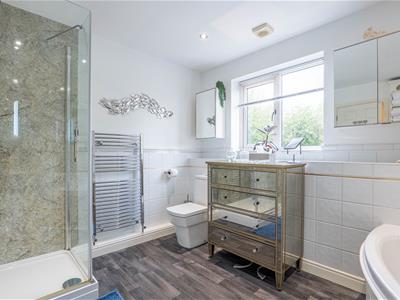
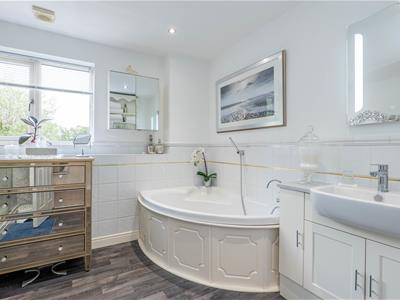
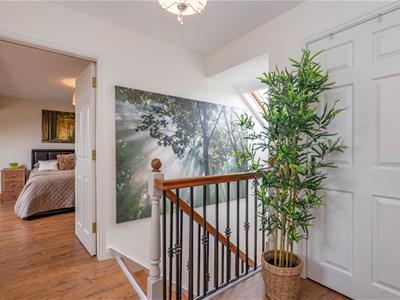
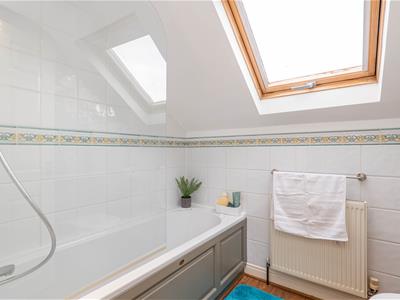
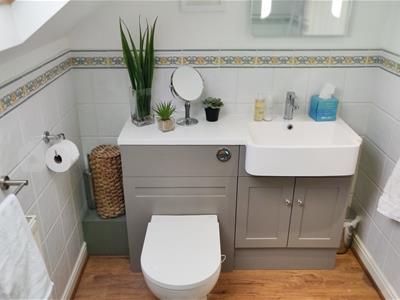
The first floor provides three of the property's five bedrooms, with the impressive and spacious master bedroom offering a particularly luxurious retreat. This room benefits from a well-appointed en-suite featuring a bath, while French doors open directly into a private dressing room. Originally designed as the sixth bedroom, this space could easily be converted back if required, providing considerable flexibility for larger families or those needing additional accommodation. The landing continues to the remaining bedrooms on this level, with bedroom four further benefiting from its own two-piece en-suite, providing an excellent degree of privacy for family members or guests. Completing this floor is the beautiful, four piece family bathroom that features a separate corner bath and shower cubicle.
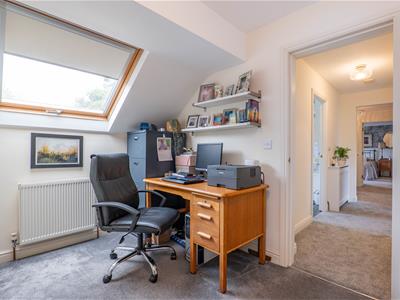
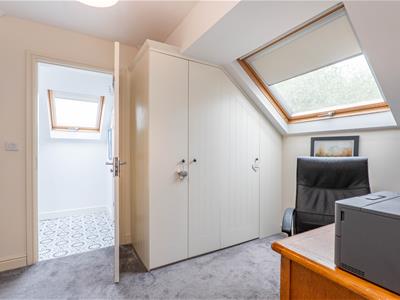
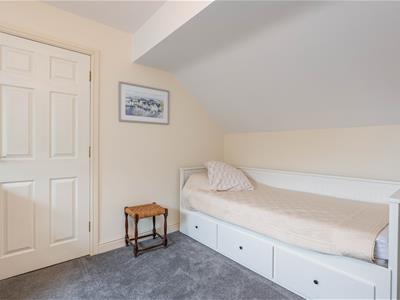
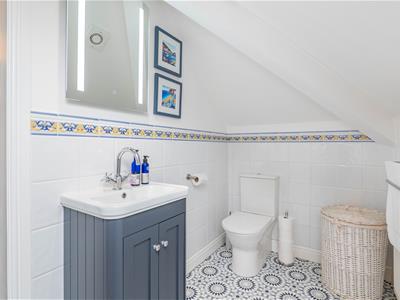
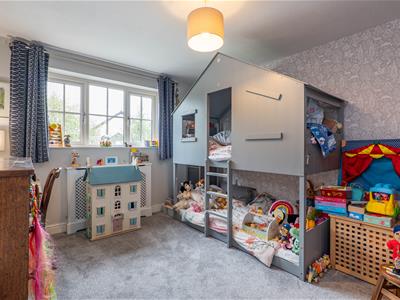
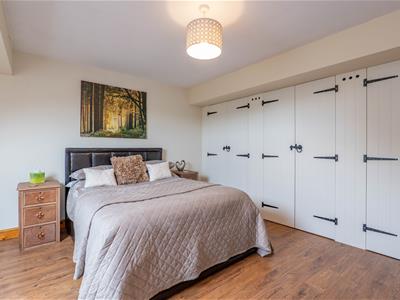
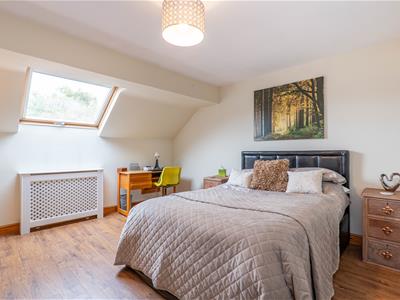
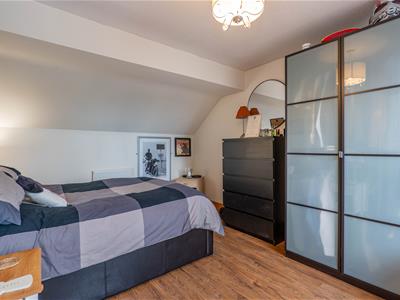
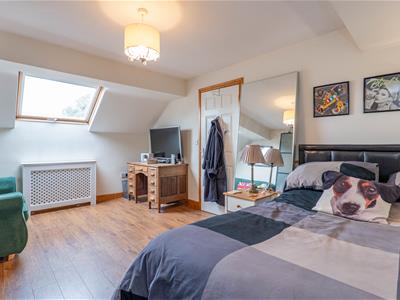
Ascending to the second floor, two further generously sized bedrooms can be found, creating a superb amount of accommodation across the home. Bedroom two offers an abundance of fitted wardrobe and storage space, while the remaining rooms could be adapted to suit a variety of lifestyles, whether used as guest bedrooms, a home gym, games room, office or even a private cinema room. These bedrooms are served by a three-piece bathroom, completing this highly versatile upper level.
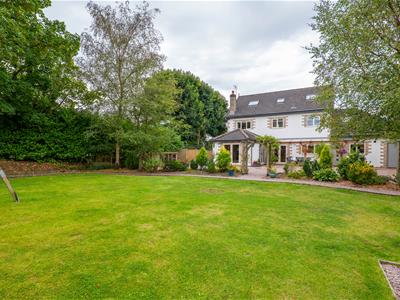
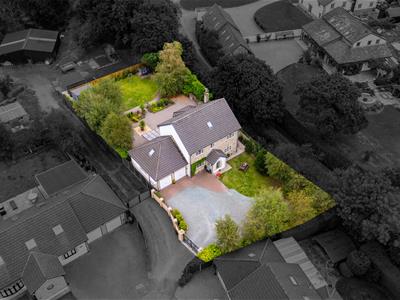
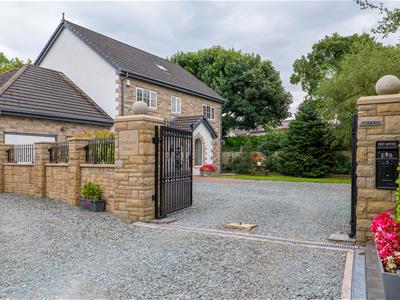
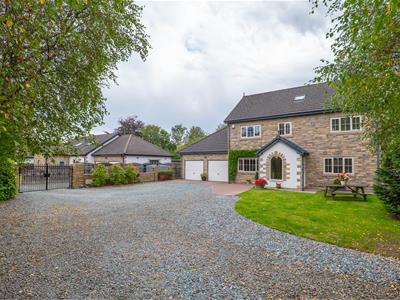
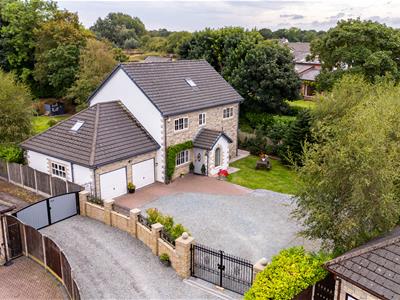
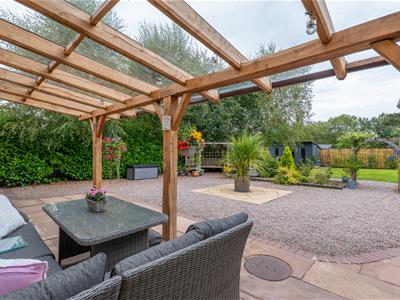
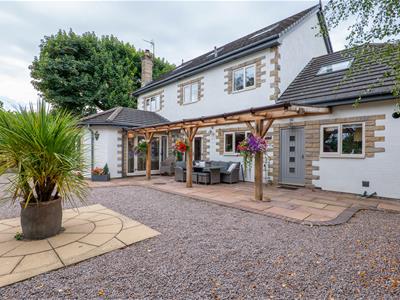
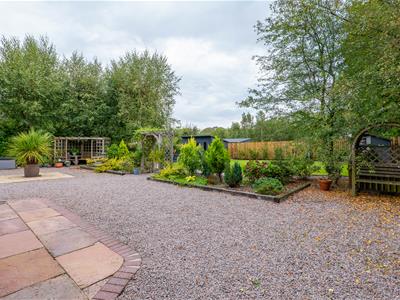
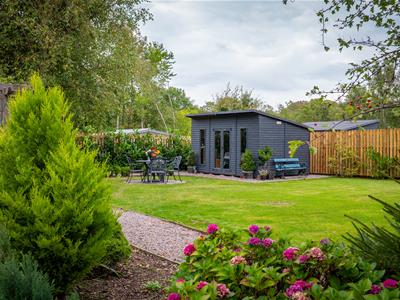
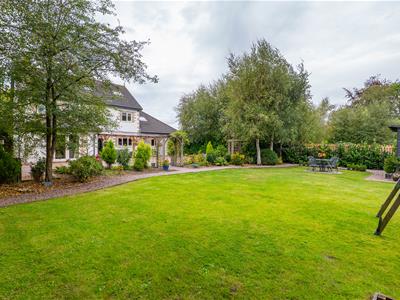
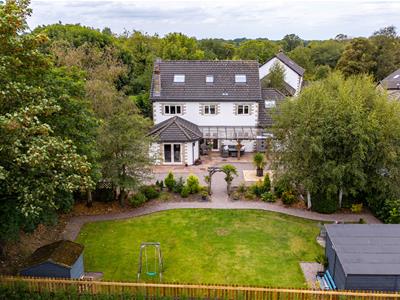
Externally, the property is approached via electronic gated access, opening onto a sizeable driveway with ample parking for up to eight cars, making this an ideal home for a large family and those who regularly entertain. A beautifully maintained front lawn is framed by mature trees and established hedging, providing an attractive approach while adding a wonderful sense of privacy and seclusion. The driveway leads to the double integrated garage, which also benefits from plumbing should an additional utility area be desired. To the rear, the beautifully presented garden provides an exceptional setting for family life and outdoor entertaining. Immediately adjoining the property is a covered seating area, ideal for enjoying the garden whatever the weather, which leads onto a gravelled section with established planting. An attractive archway then opens onto the main lawn, with pathways and further seating areas thoughtfully positioned throughout, creating a series of secluded spaces to enjoy. In addition, the garden also accommodates a lovely summerhouse that offers a wide range of uses throughout the year. Combining substantial and flexible accommodation, impressive entertaining spaces, extensive parking and beautifully landscaped gardens, all within an exclusive development surrounded by open countryside, this is a truly special family home that deserves to be viewed to be fully appreciated.
Although these particulars are thought to be materially correct their accuracy cannot be guaranteed and they do not form part of any contract.
Property data and search facilities supplied by www.vebra.com