
41a High Street
Cowes
Isle Of Wight
PO31 7RS
Moorgreen Road, Cowes
£350,000
3 Bedroom House
- SPACIOUS VICTORIAN HOME
- THREE BEDROOMS
- TWO RECEPTION ROOMS
- KITCHEN/BREAKFAST ROOM
- BATHROOM AND SHOWER ROOM
- VERY CONVIENIENT TO COWES TOWN
- OFF ROAD PARKING SPACE
- SEA VIEW FROM FIRST FLOOR
- GARDEN
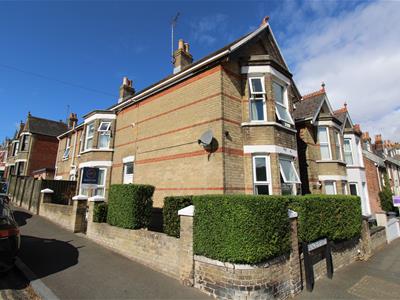
A Characterful Victorian Home with Solent Views and scope to stamp your own mark.
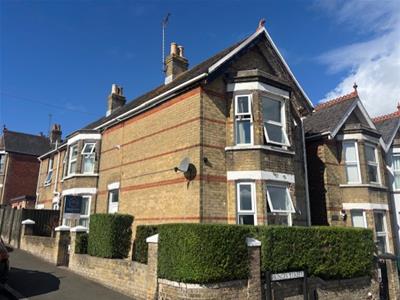
Situated in popular Moorgreen Road, this attractive period home is believed to date from the late Victorian era and offers an exciting opportunity create a home of your own.
The property retains a wealth of period character, including high ceilings with decorative ceiling roses, traditional wall mouldings, impressive bay windows and feature fireplaces. Generous proportions and plenty of natural light add to the appeal, with two good-sized reception rooms providing versatile living space.
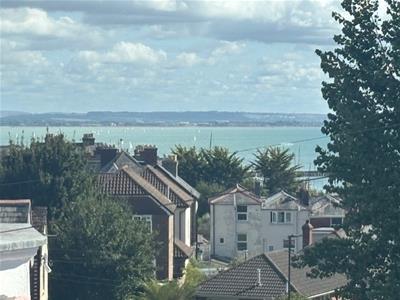
There are three double bedrooms, with the principal bedroom enjoying lovely views across the Solent. Similar views can also be appreciated from the sitting room, while the second bedroom looks towards the nearby allotments. A well-proportioned kitchen/diner provides a sociable space for everyday family life and leads through to a useful utility room. Bathroom facilities are provided on both floors.
Outside, the property benefits from driveway parking for one vehicle, together with gardens to both the front and rear. The gardens are relatively low maintenance and provide useful private outdoor space.
With its period features, generous accommodation, sea views and convenient Cowes location, this is an appealing opportunity for someone looking to establish a home for the future.
Entrance Hall
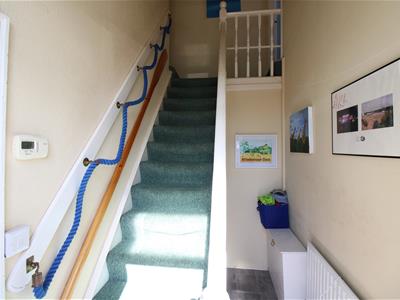
Full or natural light, the entrance hall has a neutral decor including a vinyl floor and a carpeted staircase with a wooden spindle balustrade which ascends to the first floor landing and provides plenty of storage space beneath. The hall gives access to the sitting room and lounge.
Sitting Room
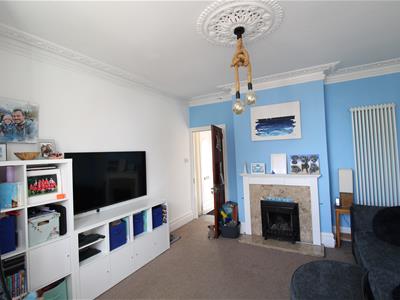
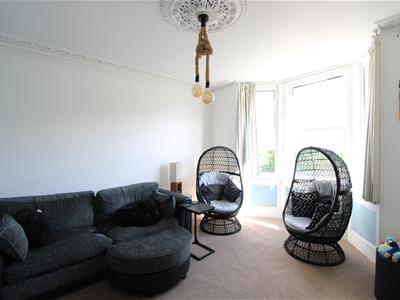
4.27m x 3.78m (14' x 12'5")Full of traditional character, this spacious sitting room features a bay window to the side with sea views, a coal-effect gas fireplace set within a stone and wooden surround and a decorative coved ceiling with an elegant ceiling rose. Benefitting from a modern vertical radiator, the room is presented with a neutral carpet plus a white and light blue wall decor.
Lounge
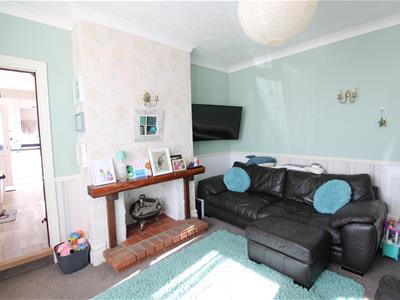
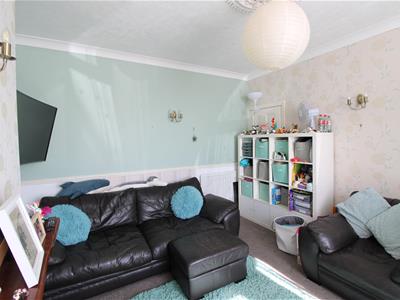
4.55m x 3.53m max (14'11" x 11'7" max)Connecting with the kitchen-diner, this room has a duck-egg green wall decor with a dado rail featuring a striped wallpaper beneath. Fitted wit a coordinating carpet, the room features a bay window to the front and a charming gas feature fireplace within a characterful chimney breast. There is also an elegant ceiling rose and a traditional panel door to the entrance hall.
Kitchen Diner
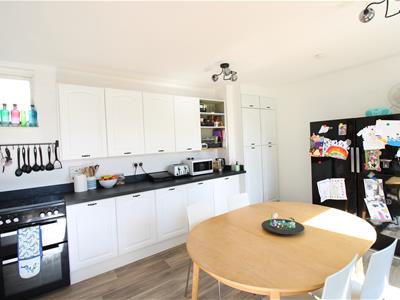
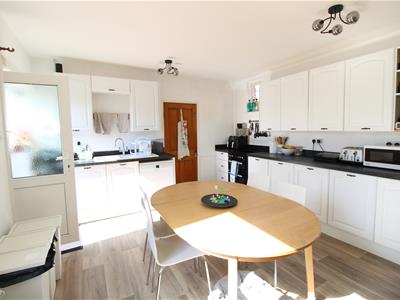
4.75m x 3.86m (15'7" x 12'8")Bathed in natural light, this spacious kitchen diner benefits from two windows and a partially glazed door to the front garden and provides ample space to arrange a family dining table. The room provides space for freestanding appliances and is fitted with a range of fitted wooden cabinets topped with a neutral worktop which incorporates a duo stainless steel sink and drainer. There is also a small window to the rear and a panel door to the utility room.
Utility Room
4.42m x 2.87m max (14'6 x 9'5" max)Benefitting from a window to the front and side, this large utility room is fitted with a countertop providing space for three appliances beneath with plumbing connections for a washing machine and dishwasher. Fitted with a vinyl floor, this practical room provides access to the ground floor shower room and the rear garden.
Ground Floor Shower Room
This well presented shower room has a neutral grey tiled floor and white wall tiles with a dark green mosaic border which flows into an enclosed shower cubicle featuring a rainfall-effect fixture. A pedestal hand basin has an illuminated mirror above and a WC is located beneath an opaque window to the front aspect. There is also a grey heated towel rail.
First Floor Landing
This lengthy first floor landing continues with the wall decor and carpet from the staircase and is edged with a spindle balustrade overlooking the entrance hall.
Bedroom One
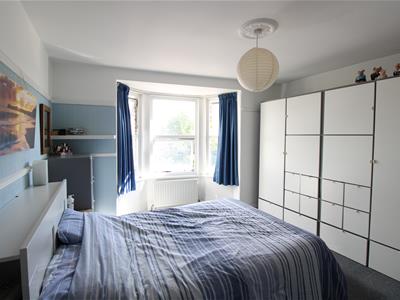
4.62m bay x 3.78m (15'2" bay x 12'5")This light and airy bedroom provides ample space for furniture and enjoys wonderful far-reaching sea views from a bay window to the side aspect. Complete with a built-in storage cupboard housing a gas combination boiler, this room has a grey carpet plus a light blue and fresh white wall decor. There is also decorative ceiling rose and traditional wall mouldings.
Bedroom Two
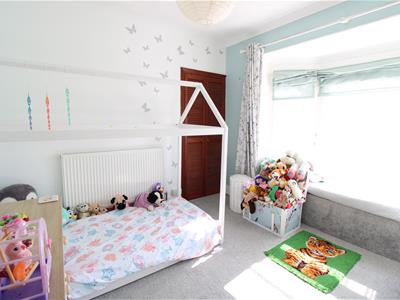
3.68m into bay x 3.56m (12'1" into bay x 11'8")With views to the adjacent allotments, this second double bedroom features a bay window to the front aspect fitted with a cushioned storage bench from which you can relax with a good book. Fitted with a cosy grey carpet, this room has a duck-egg green and white wall decor and also benefits from a built-in wardrobe. There is also a traditional feature fireplace.
Bedroom Three
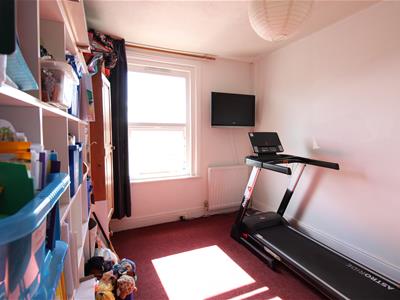
3.81m x 2.77m (12'6" x 9'1")This room offers a third double size and has a window to the front aspect overlooking the allotments. The decor provides a fresh white wall decor and a warm-red carpet.
Bathroom
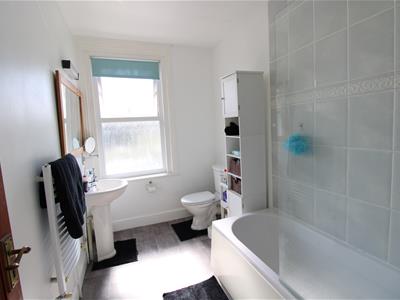
This spacious bathroom is fitted with a white suite comprising a pedestal hand basin, a WC and a panel bath with a neutral tile surround and a shower over. Fitted with a white heated towel rail and vinyl floor tiles, this space also has a fresh white wall decor and an opaque window to the front aspect allowing for plenty of natural light. Additionally there is a ceiling hatch leading to a boarded loft space.
Outside
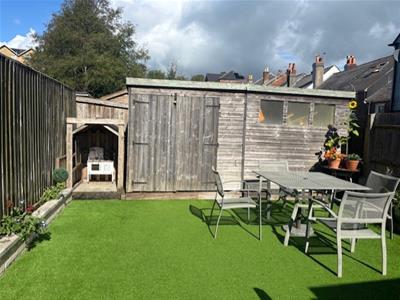
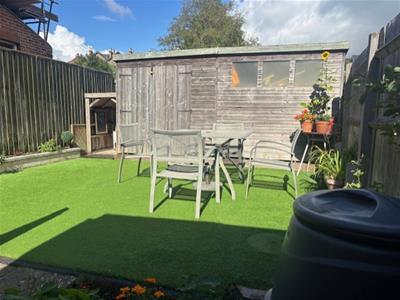
The the rear of the property, an enclosed garden has 6ft boundary fencing and a few paved steps alongside a flower bed leading up to an artificial lawn, providing a low-maintenance space. The rear garden also benefits from an external socket point, a large storage shed and a further set of paved steps giving gated access to the driveway. To the front is a small enclosed courtyard, again with an artificial lawn area and 6ft wooden fencing providing privacy from the road. Two sets of steps give gated access to Moorgreen Road and to the driveway. A driveway to the rear of the property provides off-road parking for one vehicle.
Tenure
This property is Freehold. Council tax band D

Energy Efficiency and Environmental Impact
Although these particulars are thought to be materially correct their accuracy cannot be guaranteed and they do not form part of any contract.
Property data and search facilities supplied by www.vebra.com