.png)
Cambrian House,
Cambrian Place
Carmarthen
SA31 1QG
Lon Hafren, St. Clears, Carmarthenshire
Offers in the region of £210,000
3 Bedroom House - Semi-Detached
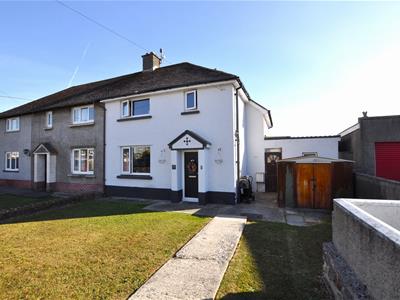
Situated in Lon Hafren, St. Clears, this delightful three-bedroom semi-detached house offers a convenient layout ideal for modern living. The property benefits from a huge garden, making it ideal for families and outdoor enjoyment. Within walking distance of the local primary school and with easy access to the A40 and nearby amenities, this is an excellent opportunity for first-time buyers or families.
Entrance Hallway
Approached via a slate grey composite double glazed entrance door leading into the hallway, having oak effect flooring, attractive panelled walls and a thermostatically controlled radiator. Dogleg staircase leads to the first floor, with uPVC double glazed window to the side. Open access leads through to the kitchen and lounge/dining room.
Lounge/Dining Room
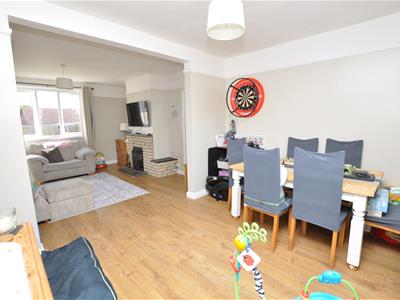
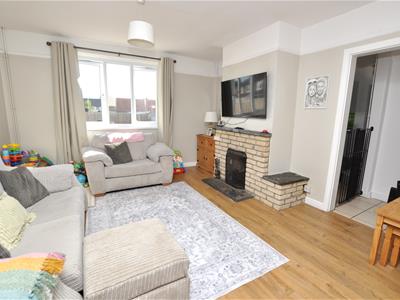
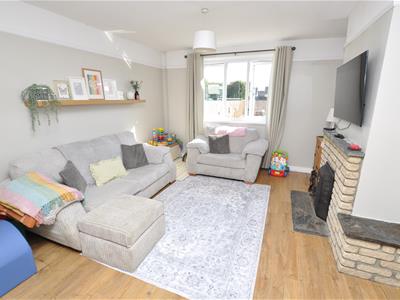
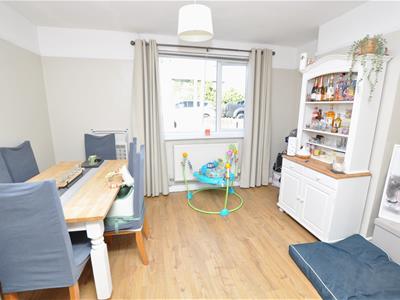 7.00m x 3.94m maximum (22'11" x 12'11" maximum)A spacious and versatile reception room having uPVC double glazed window to the front, thermostatically controlled radiator, distressed oak effect flooring, skimmed ceiling and picture rail. The dining area has an open access through to the lounge area, which benefits from a further thermostatically controlled radiator.
The lounge features an attractive fireplace with exposed pointed brick surround, slate hearth and slate mantel, with a further slate shelf above. uPVC double glazed window to the rear provides views over the rear garden.
Kitchen
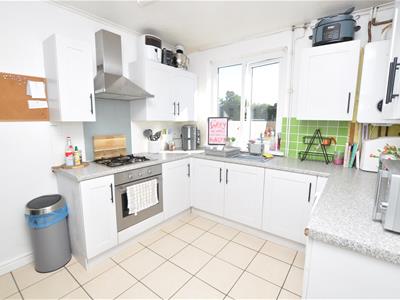
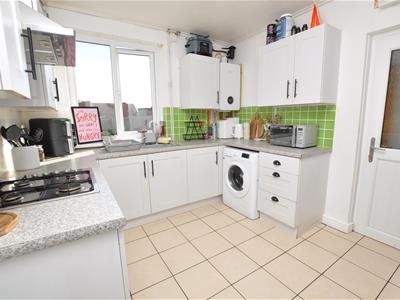 2.82m x 2.80m (9'3" x 9'2")Fitted with a range of modern base and eye-level units having light grey finished door and drawer fronts, with matt granite effect work surfaces over. Incorporating a stainless-steel sink, four-ring mains gas hob with stainless steel chimney-style extractor and oven/grill. Plumbing for washing machine. Ceramic tiled flooring and part tiled walls with lime green ceramic tiles. uPVC double glazed window to the rear and thermostatically controlled radiator. uPVC double glazed door provides access to the side entrance porch.
The kitchen also houses a modern Worcester mains gas-fired combination boiler, installed approximately one year ago, serving the central heating system and providing domestic hot water.
Pantry/Utility Area
Accessed from the kitchen and providing useful additional storage/utility space, with space for a fridge/freezer, uPVC double glazed window to the side and ceramic tiled flooring.
First Floor Landing
A half landing leads to a small landing area with uPVC double glazed window to the side. Part-galleried landing with access to the loft space and doors leading to all bedrooms and the family bathroom.
Bedroom 1
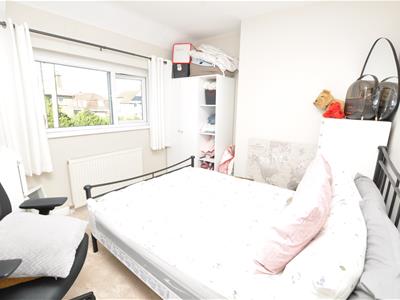 2.92m x 3.17m (9'6" x 10'4")Having uPVC double glazed window to the front and thermostatically controlled radiator.
Bedroom 2
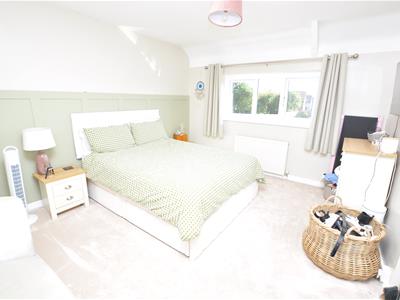 3.68m x 3.99m (12'0" x 13'1")A good-sized double bedroom having feature part-panelled wall, uPVC double glazed window to the rear overlooking the rear garden and thermostatically controlled radiator.
Bedroom 3
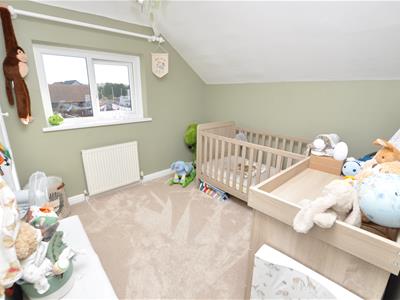 2.82m x 3.13m maximum (9'3" x 10'3" maximum)Having uPVC double glazed window to the rear overlooking the rear garden and thermostatically controlled radiator.
Family Bathroom
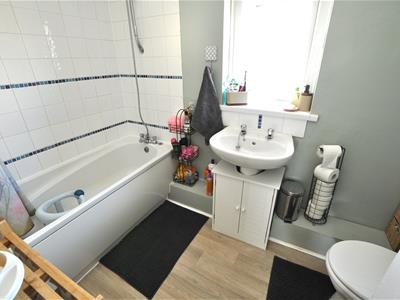 Fitted with a three-piece suite in white comprising a close-coupled economy flush WC, pedestal wash hand basin and panel bath with shower tap fitment over. Part tiled walls and uPVC double glazed window.
Side Entrance Porch
Covered entrance porch with part glazed entrance door and open access leading through to the rear garden.
Outside
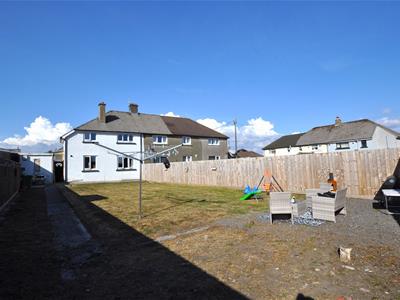
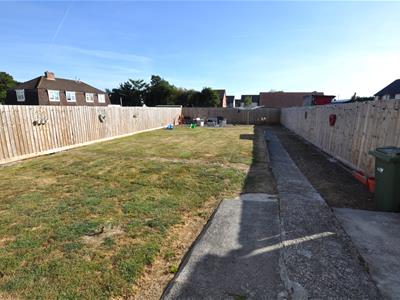 The property benefits from an extensive, generously proportioned south-facing rear garden, enclosed by featherboard fencing to all boundaries. The garden is principally laid to lawn and is intersected in part by a concrete pathway.
There are two useful brick-built workshop/store sheds providing excellent storage and workshop space. A further former outside WC is also present and is understood to remain plumbed in.
The rear garden is approximately 80ft x 40ft with the overall dimensions to be confirmed. There is unrestricted on street parking to fore.

Energy Efficiency and Environmental Impact
Although these particulars are thought to be materially correct their accuracy cannot be guaranteed and they do not form part of any contract.
Property data and search facilities supplied by www.vebra.com