
Duffield House, Town Street
Duffield
Derbyshire
DE56 4GD
Castle Sawmills Mayfair Court, Duffield, Derbyshire
Per Month £925 p.c.m. To Let
2 Bedroom Apartment
- Ground Floor Apartment
- A Short Walk into Duffield Village Amenities - Bus/Train Service
- Living Kitchen/Dining/Lounge
- Two Bedrooms
- En-Suite & Bathroom
- Patio Garden
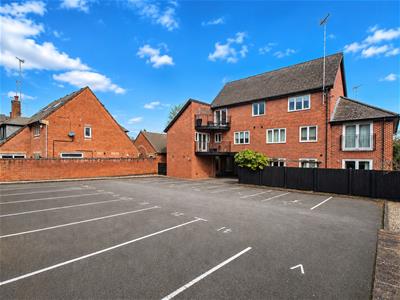
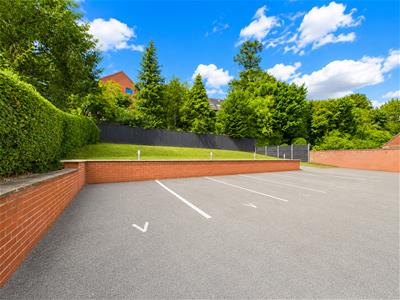
- Allocated Car Parking Space & Visitors Car Parking
- Integrated Appliances
- Available Immediately
- Communal lawned area to rear
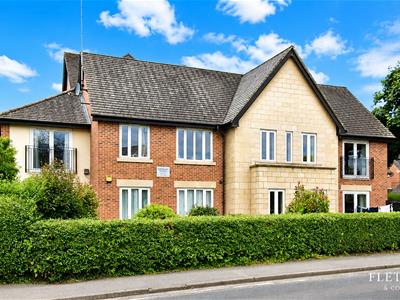
Fletcher & Company are delighted to present this well-presented ground floor apartment to the rental market, located in the highly sought-after village of Duffield.
Available immediately, the property would ideally suit a professional individual or couple, offering both comfort and convenience in a desirable residential setting. The apartment benefits from excellent commuting links, with Duffield Railway Station just a short walk away, providing easy access to surrounding towns and cities.
In brief, the accommodation comprises: entrance hall, a spacious open-plan kitchen and living area, family bathroom, and two well-proportioned bedrooms, with the principal bedroom benefiting from an en-suite shower room.
Externally, the property further benefits from allocated parking, communal gardens and a private terrace.
Early viewing is highly recommended to fully appreciate the accommodation on offer.
The Location
The village of Duffield is extremely sought after with an excellent range of amenities including a varied selection of shops and schools including The Meadows and William Gilbert Primary Schools and the noted Ecclesbourne Secondary School. There is a regular train service to Derby City Centre which lies some five miles to the south of the village. The thriving market town of Belper is situated three miles north of the village and provides a more comprehensive range of shops and leisure facilities. Local recreational facilities within the village include squash, tennis, football and Chevin golf course. A further point to note is that the Derwent Valley in which the village of Duffield nestles is one of the few World Heritage Sites.
Accommodation
Ground Floor
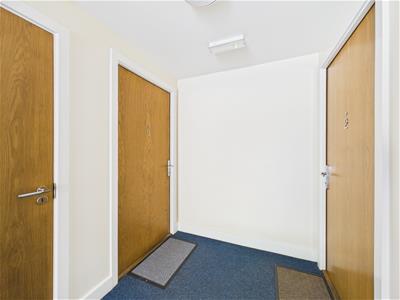
Secure Communal Entrance Hall
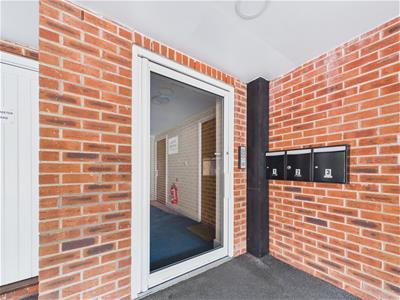 With secure door.
Entrance Hall to Apartment
3.84 x 1.41 (12'7" x 4'7")With entrance door with spy hole, telephone intercom, spotlights to ceiling, radiator, built-in double cupboard with sliding mirrored doors with plumbing for an automatic washing machine and built-in cupboard housing the hot water cylinder.
Living Kitchen/Dining/Lounge
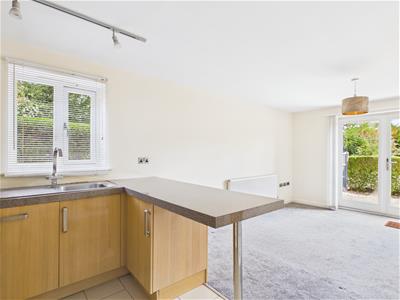
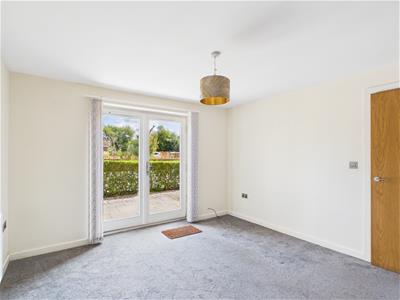
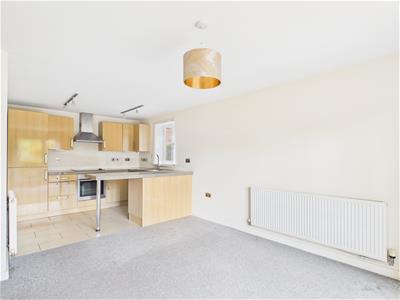 6.28 x 3.52 (20'7" x 11'6")
Lounge/Dining Area
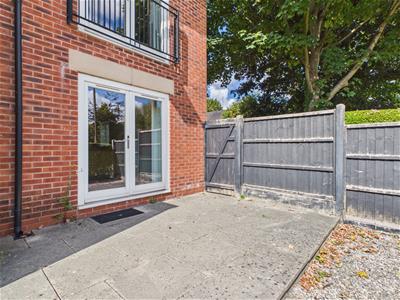
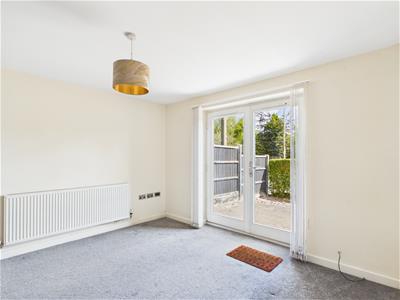 With radiator and double glazed French doors opening onto paved patio.
Kitchen Area
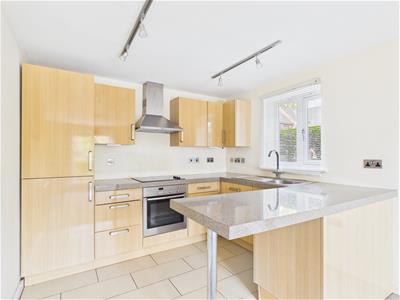 With single sink unit with mixer tap, wall and base fitted units with matching worktops, built-in electric hob, built-in electric oven, integrated fridge, integrated freezer, integrated dishwasher, tile flooring, continuation of the worktops forming a breakfast bar area, radiator and double glazed window with fitted blind to side.
Bedroom One
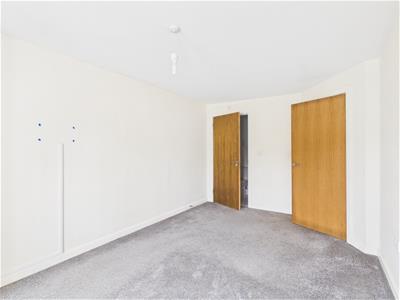
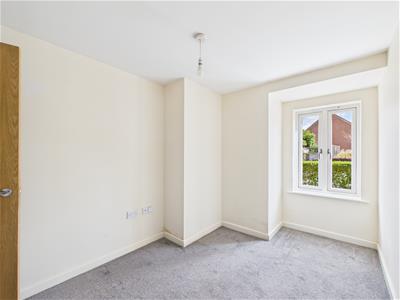
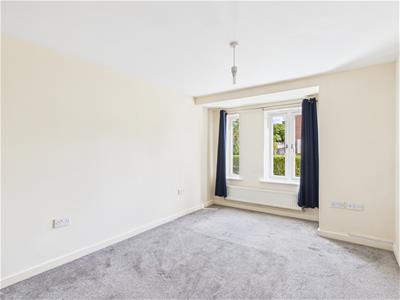 5.05 x 2.97 (16'6" x 9'8")With radiator and two double glazed windows to front.
En-Suite
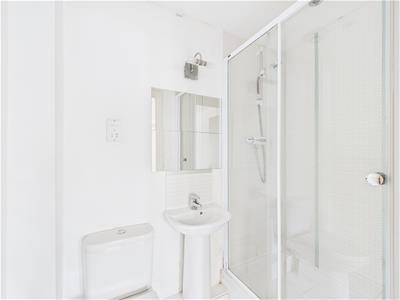 2.02 x 1.17 (6'7" x 3'10")With double shower cubicle with shower, pedestal wash handbasin, low level WC, tile splashbacks, tile flooring, shaver point, spotlights to ceiling, extractor fan and heated towel rail/radiator.
Bedroom Two
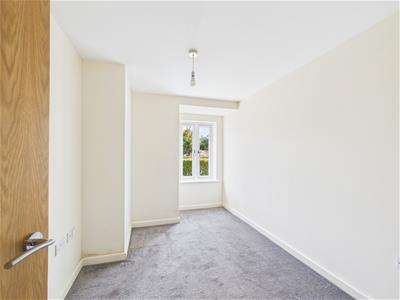 3.90 x 2.40 (12'9" x 7'10")With radiator and double glazed window.
Bathroom
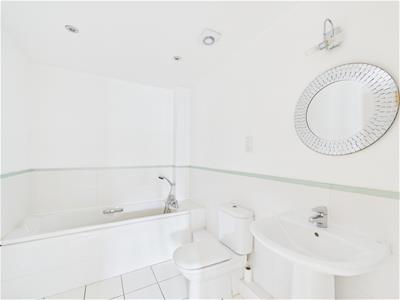 2.63 x 1.92 (8'7" x 6'3")With bath with mixer tap/hand shower attachment, pedestal wash handbasin, low at level WC, tile splashbacks, tile flooring, spotlights to ceiling, shaver point, extractor fan and heated towel rail/radiator.
Garden
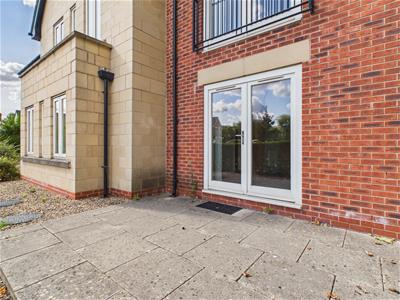 Immediately from the French doors is a raised patio area.
Car Parking
There is an allocated car parking space. Visitors car parking.
Communal Gardens & Grounds
There are well-kept communal gardens and grounds.
Council Tax Band - C
Amber Valley
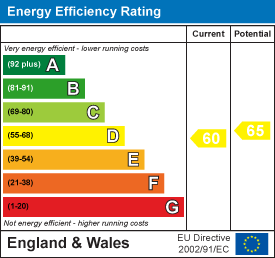
Energy Efficiency and Environmental Impact
Although these particulars are thought to be materially correct their accuracy cannot be guaranteed and they do not form part of any contract.
Property data and search facilities supplied by www.vebra.com