Foxhall Estate Agents
625 Foxhall Road
Ipswich
Suffolk
IP3 8ND
Belstead Avenue, Ipswich
Price £290,000
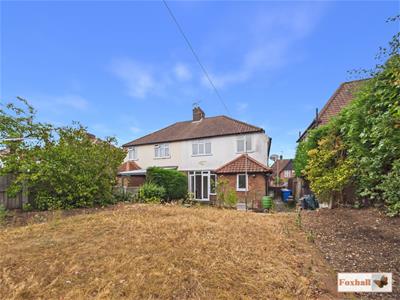
3 Bedroom House - Semi-Detached
- NO ONWARD CHAIN
- THREE BEDROOM SEMI DETACHED HOUSE
- LARGE BAY FRONTED LOUNGE
- OPEN PLAN KITCHEN / DINING ROOM WITH UTILITY SPACE
- CLOAKROOM W.C., BATHROOM AND SEPARATE W.C ON THE FIRST FLOOR
- WELCOMING ENTRANCE HALLWAY
- LARGE LANDING
- NORTH WESTERLY FACING ENCLOSED REAR GARDEN
- OFF-ROAD PARKING TO THE FRONT FOR ONE CAR COMFORTABLY
- FREEHOLD - COUNCIL TAX BAND - C
NO ONWARD CHAIN - THREE BEDROOM SEMI DETACHED HOUSE - LARGE BAY FRONTED LOUNGE - OPEN PLAN KITCHEN / DINING ROOM WITH UTILITY SPACE - CLOAKROOM W.C., BATHROOM AND SEPARATE W.C ON THE FIRST FLOOR - WELCOMING ENTRANCE HALLWAY - LARGE LANDING - NORTH WESTERLY FACING ENCLOSED REAR GARDEN - OFF-ROAD PARKING TO THE FRONT FOR ONE CAR COMFORTABLY.
***Foxhall Estate Agents*** are delighetd to offer for sale with no onward chain this three bedroom semi-detached house situated in the popular part of Belstead Hills.
The property boasts, off-road parking to the front for one car comfortably with the possibility of access to more parking (by modifying the front garden), welcoming entrance hallway, large bay fronted lounge, kitchen / dining room with utility space, separate bathroon and W.C. on the first floor, three bedrooms, a fully enclosed north westerly facing rear garden.
The popular area of Belstead Hills offers plenty of local amenities including local shops, access to supermarkets within walking distance to Ipswich Waterfront and town centre and close proximity to Ipswich's mainline train station and easy access to the A12/A14.
In the valuer's opinion with the property being offered with no onward chain an early internal viewing is advised.
Front Garden
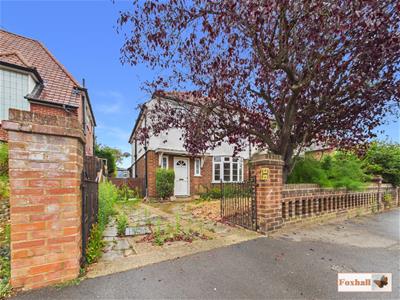
Accessed via a drop kerb and off-road parking for one car comfortably, partly enclosed by a mid height brick wall and iron railed gates, flowerbed borders with a mixture of tree and plants and double gates giving you access into the rear garden.
Entrance Hallway
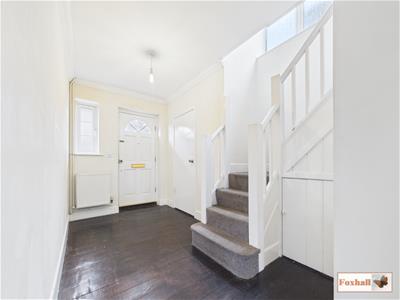 Entry via an obscure door facing the front with a double glazed obscure window facing the front, natural wooden flooring, original cornice, access to the stairs, understairs cupboard and doors to the cloakroom W.C., lounge and the dining room.
Cloakroom W.C.
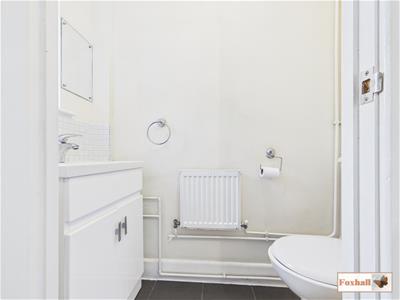 Double glazed obscure window facing the front, vanity wash hand basin with a mixer tap and tiled splash-back, low-flush W.C., radiator, coving, extractor fan and tiled flooring.
Lounge
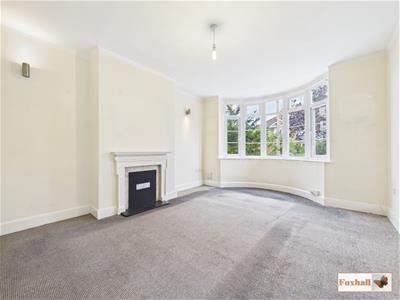 4.24 x 3.54 (13'10" x 11'7")Double glazed five bay window facing the front, radiator, feature fireplace that is currently blocked off with a wooden mantle and wall lighting.
Dining Room
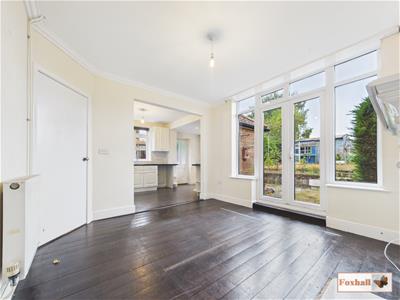
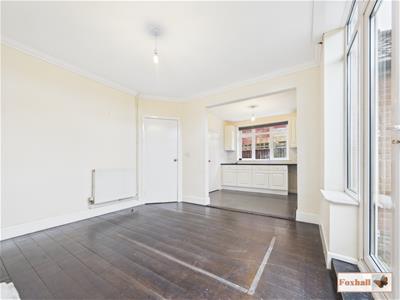
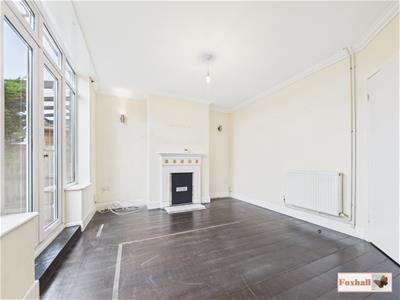 3.63 x 3.34 (11'10" x 10'11")Double glazed double French style doors going up to the rear with double glazed windows around, wall lights, original cornices, feature fireplace with a stone base and surround with a wooden mantle which is currently blocked off, radiator, natural wooden flooring and the open access to the kitchen area.
Kitchen
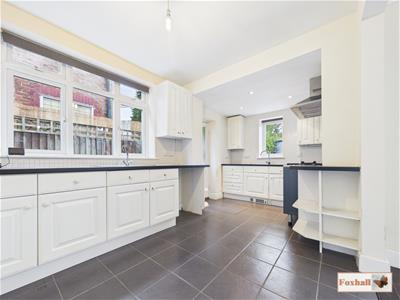
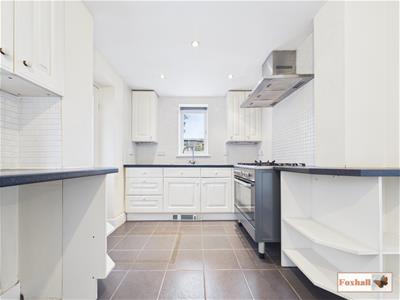
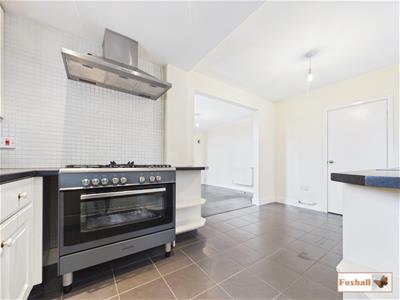
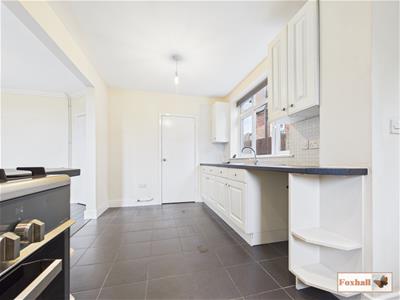 4.74 x 2.57 (15'6" x 8'5")Double glazed window to the rear and side, wall and base fitted units with cupboards and drawers, spotlights, 1 1/2 stainless steel sink bowl and drainer unit, separate stainless steel single sink bowl with a mixer tap over, tiled splash-back and flooring, space for a large double oven with a five ring gas hob with a stainless steel cooker above, a door leading to the utility room, plumbing for a dishwasher and a single glazed obscure door to the side going out into the garden.
Utility Room
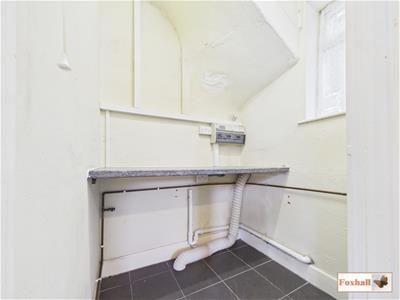 1.52 x 1.34 (4'11" x 4'4")Double glazed window facing the side, access to the consumer unit, worksurface, tiled flooring and plumbing for a washing machine.
Landing
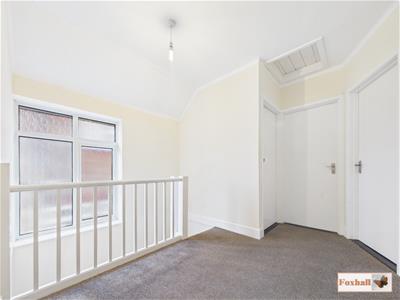 A spacious landing with double glazed obscure window to the side, access to the loft, doors to the separate W.C. and bathroom, large storage cupboard and doors to bedrooms one, two and three.
Bedroom One
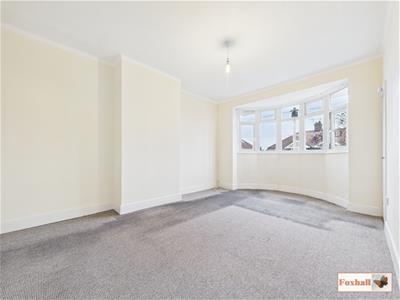 4.24 x 3.24 (13'10" x 10'7")Double glazed five bay window facing the front, radiator, carpet flooring and a cupboard housing the Vaillant combi boiler which is regularly serviced.
Bedroom Two
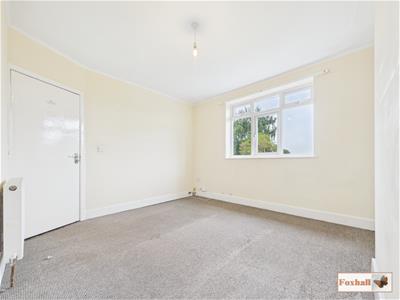 3.63m x 3.28m (11'11" x 10'9")Double glazed window facing the rear, radiator and carpet flooring.
Bedroom Three
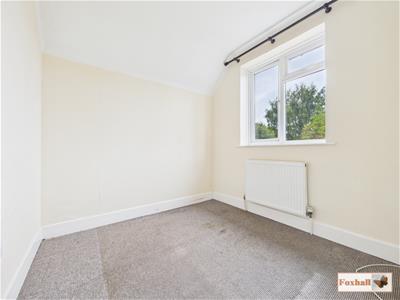 2.57m x 2.41m (8'5" x 7'11")Double glazed window facing the rear, radiator and carpet flooring.
Separate W.C.
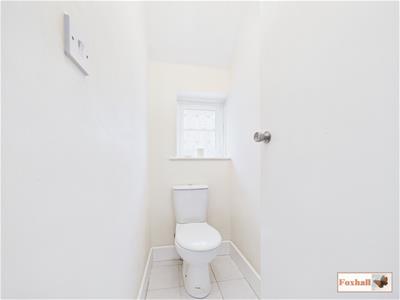 Double glazed obscure window facing the side, low-flush W.C and tiled flooring.
Family Bathroom
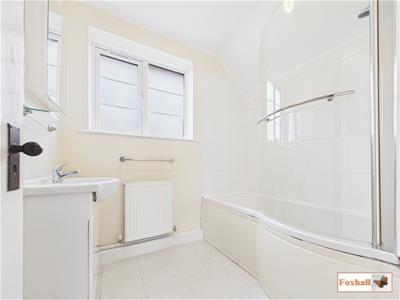
2.23 x 1.83 (7'3" x 6'0")Double glazed obscure window facing the front, radiator, extractor fan, vanity wash hand basin with a mixer tap, tap, panel bath with hot and cold taps with separate shower over and glass swing screen, tiled splash-back and fully tiled flooring.
Rear Garden
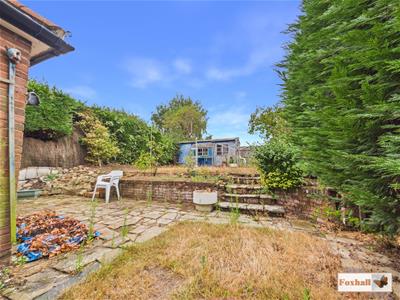
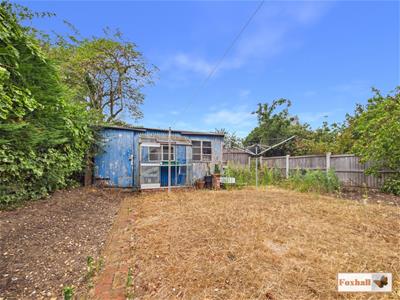
 Fully enclosed north westerly facing rear garden, enclosed via panel fencing with a patio area with access to power, flowerbed borders with conifer trees and a large passageway down the side leading to the front garden. Steps up to the second tier of the garden offering an area mostly laid to lawn with flowerbed bordes, conifer trees and access to a workshop which has power and lighting.
Agents Notes
Tenure - Freehold
Council Tax Band - C
Although these particulars are thought to be materially correct their accuracy cannot be guaranteed and they do not form part of any contract.
Property data and search facilities supplied by www.vebra.com