
10 Market Place
Wirksworth
Derbyshire
DE4 4ET
Warney Road, Two Dales, Matlock
£265,000
3 Bedroom House - Semi-Detached
- No upward chain
- All furniture can be included in the sale - Perfect starter home
- Bosch and Siemens appliances included
- Short walk to primary school and park
- Close to cafes, shops and medical centre
- Pleasant west-facing garden with shed
- Private driveway parking
- Lovely family home
- Council Tax band C
- Modern shower room and ground floor WC
With no upward chain, this lovely family home has a modern shower room, private driveway and Bosch and Siemens kitchen appliances. All furniture* can be included in the sale, making it a perfect starter home or home for a growing family. In a splendid location, the home is a short walk from the local primary school, parks, cafes, shops and medical centre.
On the ground floor, the entrance hallway leads to the sitting room, living/dining room, ground floor WC, kitchen and rear porch. To the first floor are three bedrooms and the recently-installed modern shower room.
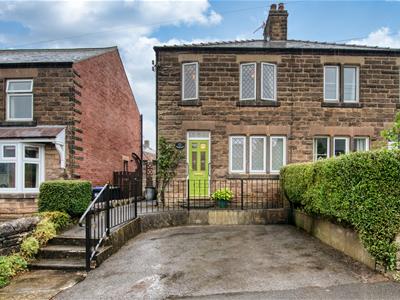
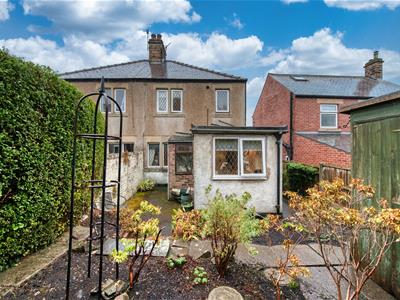
The tarmac driveway at the front has space for a vehicle to park off-road, whilst at the rear is a pleasant, easy-maintenance garden with dining patio, flower beds and timber shed.
Two Dales is a popular and friendly village with several shops, cafes, the Whitworth Centre restaurant, park and primary school. Located between Bakewell and Matlock, walking, cycling and driving routes around the majestic Peak District are possible in all directions and the popular market towns of Buxton and Chesterfield are close by too. Chatsworth House and the Chatsworth Estate are within 5 miles and commuting via the A6, A610 and A38 mean that Derby, Nottingham and Sheffield are all within one hour's drive. It is a tremendous location in all respects.
*The only furniture item not included is the rocking chair in the living room
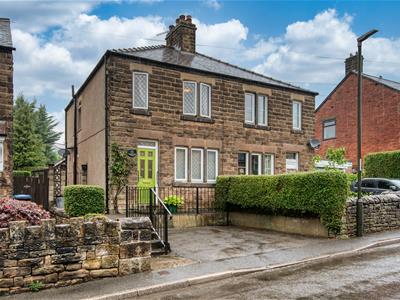
Front of the home
The tarmac drive has space for one vehicle to park off-road. There is a privet hedge on the right and a traditional stone wall on the left. Two steps lead up to a path to the front door and to a gate through to the rear garden., with decorative iron railings on the right. Enter the home through the part-glazed composite front door.
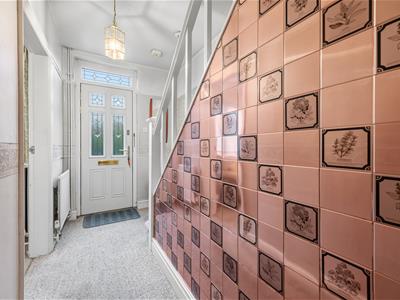
Entrance Hallway
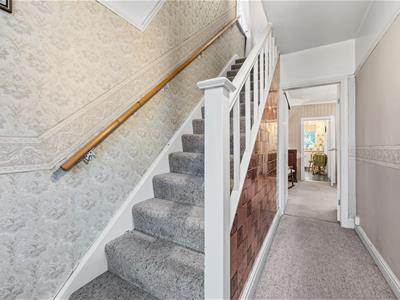
The spacious carpeted hallway has room on the left for a table. There is a radiator, ceiling light fitting, picture rail and - like all rooms - skirting boards. Stairs on the left lead up to the first floor, with a distinctive tiled wall beneath the banister. Part-glazed panelled doors open into the sitting room and living/dining room.
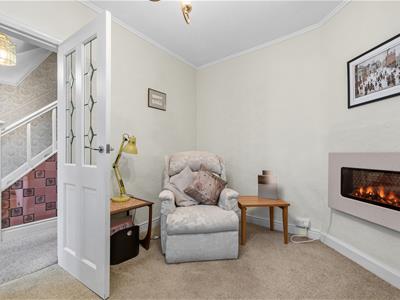
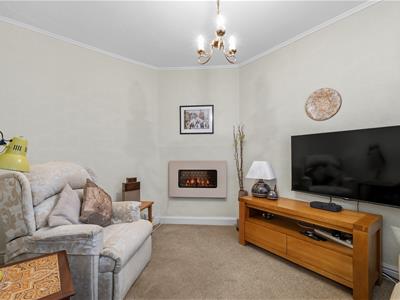
Sitting Room
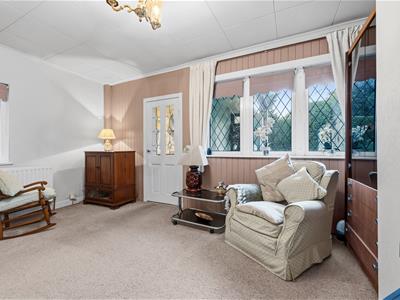
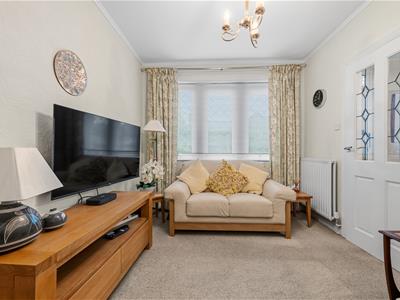
3.68 x 2.74 (12'0" x 8'11")The cosy sitting room has a wide south-facing window, bringing lots of natural light in. There is a wall-mounted living flame electric fire, radiator and chandelier light fitting in this carpeted room.
Living-Dining Room
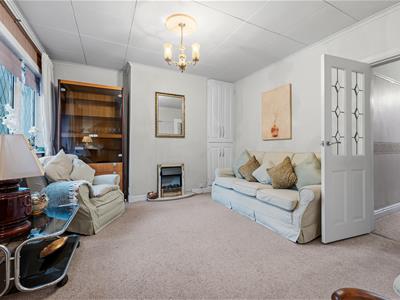
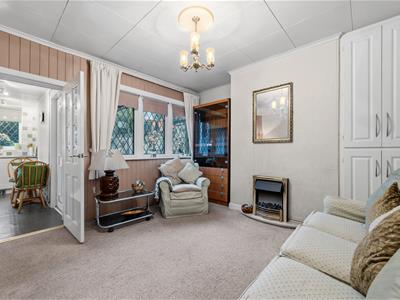
4.67 x 3.69 (15'3" x 12'1")A dual aspect room with a tall window on the left and large window looking to the rear garden, this room is carpeted and has a radiator and ceiling light fitting. The coal-effect electric fire has a chimney and flue behind which could be reinstated should you wish. To the right of the chimney breast are recessed full-height cupboards, with a wide alcove to the left. This versatile room is currently set up as a living room but would also work as a formal dining room, next to the kitchen.
Over to the left is a sliding door to the ground floor WC, with laminate flooring, extractor fan and under-stairs cupboard.
Kitchen
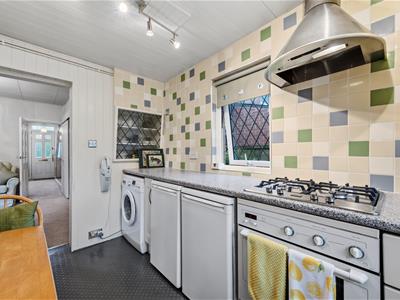
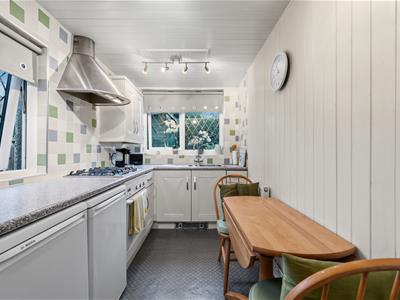
3.49 x 1.9 (11'5" x 6'2")Another dual aspect room, the kitchen has two ceiling light fittings and lemon-coloured fitted cabinets. It's a bright and uplifting space.
The L-shaped worktop has tiled splashbacks and a range of low-level cabinets and drawers. The under-counter Siemens washing machine, Bosch refrigerator and freezer are included in the sale. There is a Stoves four-ring gas hob with electric oven and brushed chrome extractor fan. Beneath the window looking out to the rear garden is a 1.5 stainless steel sink and drainer with chrome mixer tap.
The room also includes a radiator, laminate flooring, wall-mounted cabinet and a crockery cupboard with sliding glass doors. There is space for a breakfast table and chairs - and a door into the rear porch.
Rear Porch
This very useful space has a tiled floor and sliding patio doors to the rear garden. It's a great place to kick off footwear and hang coats after a hearty local walk.
Stairs to first floor landing
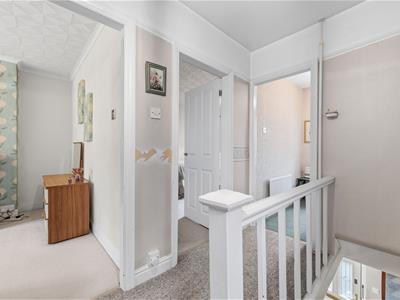
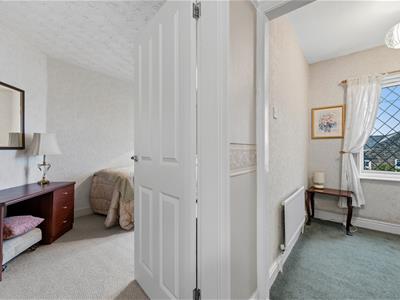
Carpeted stairs with a banister on the right and handrail on the left lead up to the galleried landing. At the landing is a ceiling light fitting, window and white panelled doors with chrome handles to the shower room and three bedrooms.
Shower Room
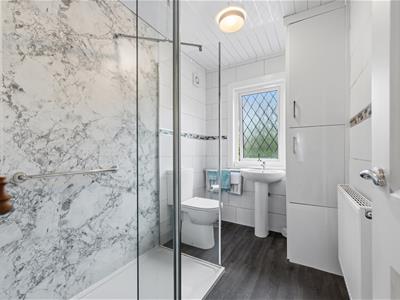
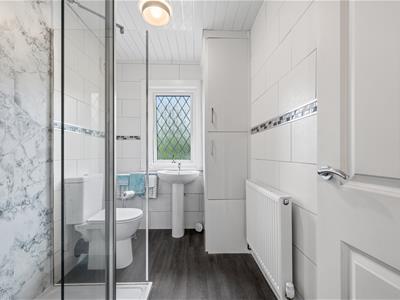
2.75 x 1.73 (9'0" x 5'8")The recently installed modern shower room has a double walk-in shower with easy-clean walls and a reinforced glass screen. The mains-fed shower has a monsoon shower head and separate hand-held attachment. There is a ceramic WC, ceramic pedestal sink, vinyl floor, floor-to-ceiling tiled walls and a full-height cupboard which houses the Worcester boiler.
There is also a radiator, ceiling light fitting, extractor fan, frosted double-glazed window and loft hatch.
Bedroom One
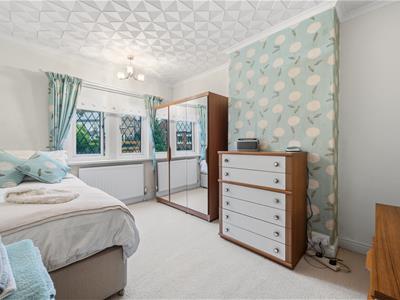
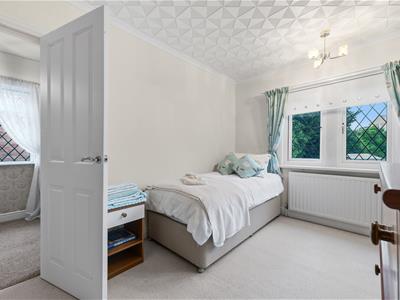
3.68 x 2.78 (12'0" x 9'1")Situated at the rear, this double bedroom is currently set up as a spacious single with lots of room for a wardrobe, dressing table and additional furniture. The room is carpeted and has a radiator, ceiling light fitting and pleasant views over the rear garden.
Bedroom Two
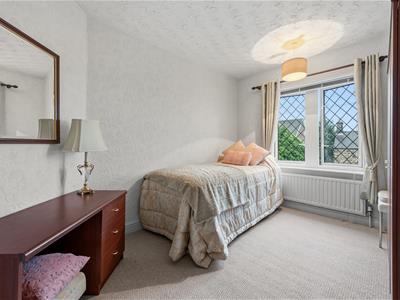
3.69 x 2.75 (12'1" x 9'0")A double bedroom at the front of the home, this room is carpeted and has a radiator, ceiling light fitting and south-facing window.
Bedroom Three
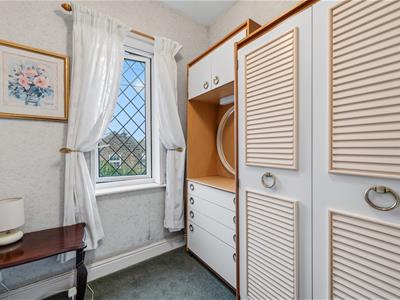
2.05 x 1.78 (6'8" x 5'10")This carpeted single bedroom could also be a home office, nursery or dressing room. It has a south-facing window, radiator and ceiling light fitting.
Rear Garden
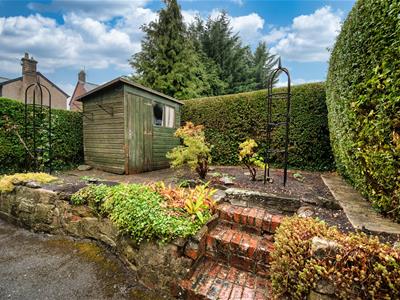
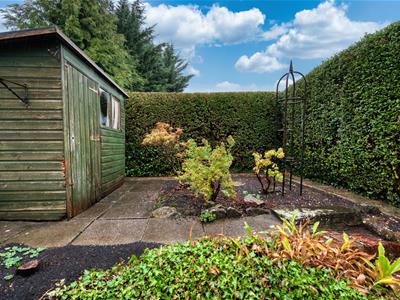
Accessed from the rear porch or via the side path, the garden has a dining patio, with space for outdoor seating and dining close to the kitchen. Three steps lead up to the main garden, with a large square flower bed which could also be a vegetable or herb garden, or be converted to lawn. The timber shed is included in the sale. A tall, well-maintained privet hedge borders the garden on three sides. This is a lovely west-facing garden in which to relax and potter with friends and family.
Disclaimer
IMPORTANT NOTE TO POTENTIAL PURCHASERS: We endeavour to make our particulars accurate and reliable, however, they do not constitute or form part of an offer or any contract and none is to be relied upon as statements of representation or fact. The services, systems and appliances listed in this specification have not been tested by us and no guarantee as to their operating ability or efficiency is given. All photographs and measurements have been taken as a guide only and are not precise. Floor plans where included are not to scale and accuracy is not guaranteed. If you require clarification or further information on any points, please contact us
Although these particulars are thought to be materially correct their accuracy cannot be guaranteed and they do not form part of any contract.
Property data and search facilities supplied by www.vebra.com