Suite 2, Chapel Allerton House,
114 Harrogate Road
Leeds
LS7 4NY
Church Hill, Bilsthorpe, Newark
Offers in excess of £500,000
5 Bedroom House - Detached
- Beautifully presented five-bedroom character home
- Approximately 3,196 sq ft of spacious accommodation
- Bright and airy interiors throughout
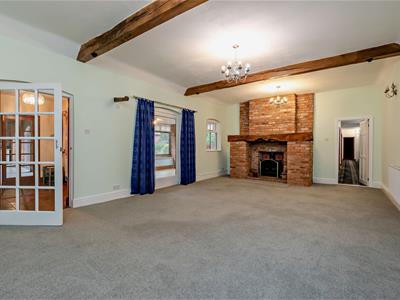
- Generous living room with excellent proportions
- EPC Rating D
- Council Tax Band E
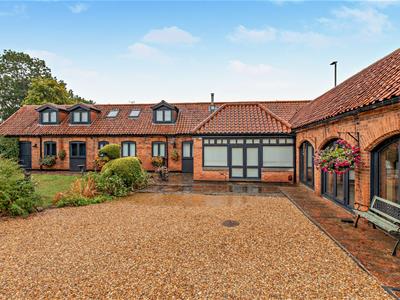
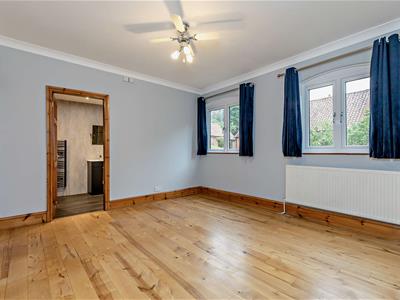
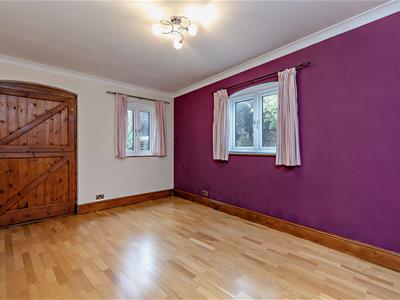
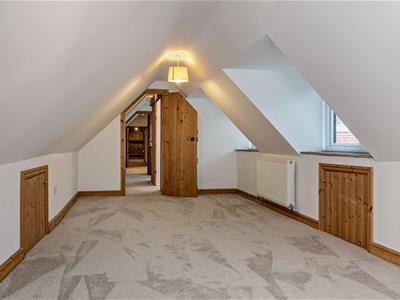
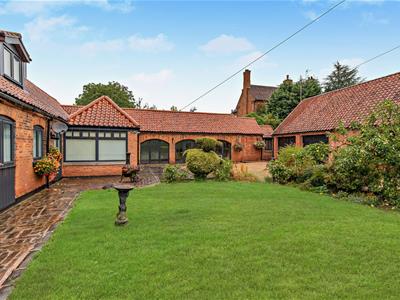
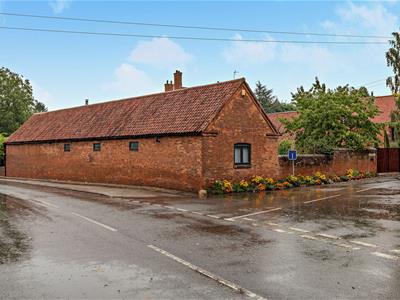
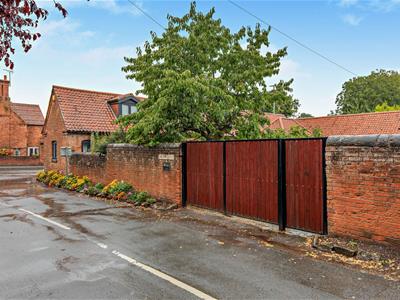
A beautifully presented and generously proportioned five bedroom home, Rectory Barn is an impressive property that combines light, spacious accommodation with an abundance of charm and character. Set over two floors and extending to approximately 3,196 sq ft, the property offers an exceptionally versatile layout, making it equally suited to family life, entertaining and those seeking generous space for guests or home working.
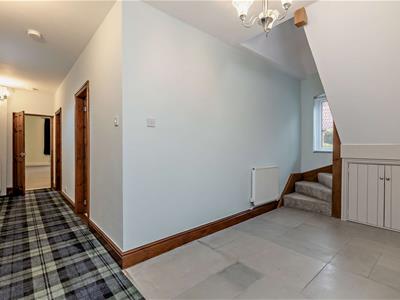
From the moment you enter, the house has a wonderfully welcoming feel, with bright and airy rooms complemented by lovely original features that add warmth, individuality and a sense of history throughout. The accommodation is arranged around spacious reception and living areas, with excellent natural light creating an uplifting atmosphere.
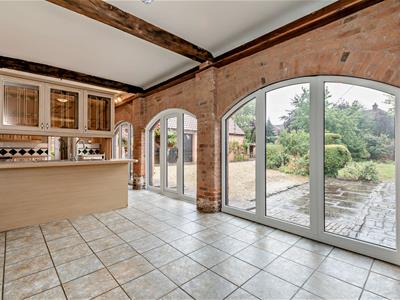
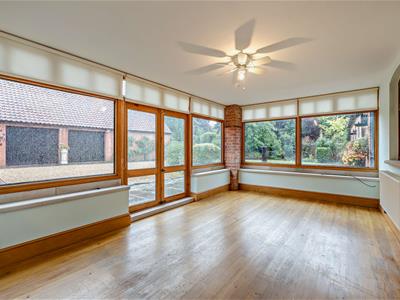
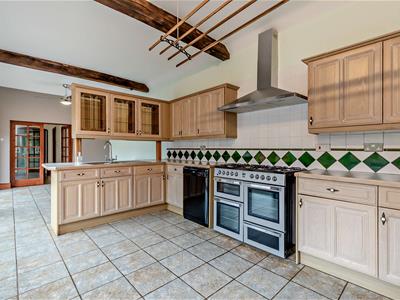
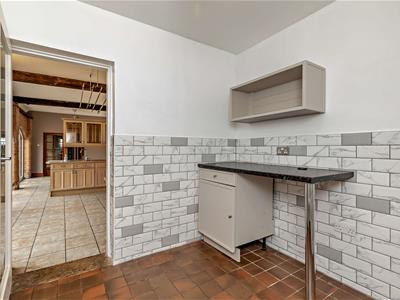
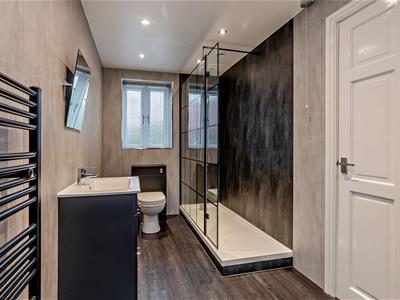
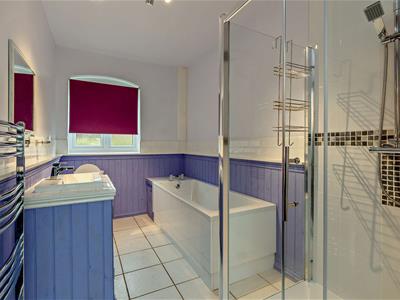
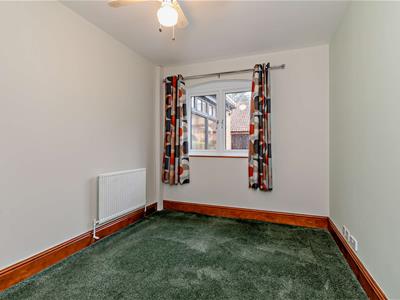
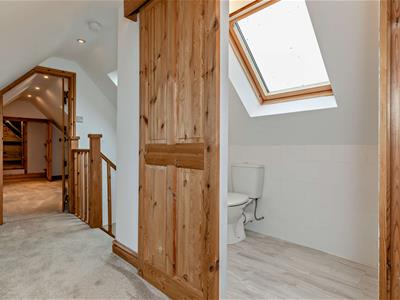
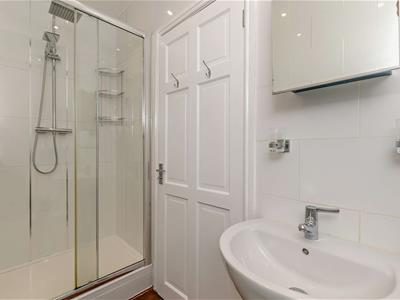
The ground floor provides a superb living room, a well-appointed kitchen with ample space for everyday dining and entertaining, and a delightful conservatory which provides an attractive additional reception space and a natural connection to the outside. A useful utility room and shower room add further practicality. Three well-proportioned bedrooms are also located on this floor, offering considerable flexibility for family members, guests or those requiring single-level accommodation. Upstairs, the generous first-floor landing leads to two further bedrooms, including an impressive principal bedroom with dressing area/study, together with a family bathroom, separate shower room and WC. The bedroom arrangement provides an excellent degree of flexibility and could readily accommodate a growing family, visiting guests or dedicated home office space. Outside, the property benefits from a substantial detached garage providing excellent storage and parking potential.
Rectory Barn is a characterful and spacious home offering the best of both worlds: attractive original features and timeless appeal, alongside the generous proportions and practical layout required for modern family living.
Disclaimer
1. MONEY LAUNDERING REGULATIONS: Intending purchasers will be asked to produce identification documentation at a later stage and we would ask for your co-operation in order that there will be no delay in agreeing the sale.
2. General: While we endeavour to make our sales particulars fair, accurate and reliable, they are only a general guide to the property and, accordingly, if there is any point which is of particular importance to you, please contact the office and we will be pleased to check the position for you, especially if you are contemplating travelling some distance to view the property.
3. Measurements: These approximate room sizes are only intended as general guidance. You must verify the dimensions carefully before ordering carpets or any built-in furniture.
4. Services: Please note we have not tested the services or any of the equipment or appliances in this property, accordingly we strongly advise prospective buyers to commission their own survey or service reports before finalising their offer to purchase.
5. THESE PARTICULARS ARE ISSUED IN GOOD FAITH BUT DO NOT CONSTITUTE REPRESENTATIONS OF FACT OR FORM PART OF ANY OFFER OR CONTRACT. THE MATTERS REFERRED TO IN THESE PARTICULARS SHOULD BE INDEPENDENTLY VERIFIED BY PROSPECTIVE BUYERS OR TENANTS. NEITHER GOODMOVE NOR ANY OF ITS EMPLOYEES OR AGENTS HAS ANY AUTHORITY TO MAKE OR GIVE ANY REPRESENTATION OR WARRANTY WHATEVER IN RELATION TO THIS PROPERTY.
Section 21
Under the terms of the Estate Agency Act 1979 (section 21) please note that the Vendor of this property is a staff member of the Goodmove Group.
Although these particulars are thought to be materially correct their accuracy cannot be guaranteed and they do not form part of any contract.
Property data and search facilities supplied by www.vebra.com