
4 Mostyn Street
Llandudno
Conwy
LL30 2PS
Tan Yr Allt Avenue, Mochdre, Colwyn Bay
£315,000
4 Bedroom House - Detached
- SPACIOUS 3 STOREY DETACHED FAMILY SIZED HOME
- 4 BEDROOMS AND 3 BATHROOMS
- VIEWING HIGHLY RECOMMENDED
- SLIGHTLY ELEVATED POSITION
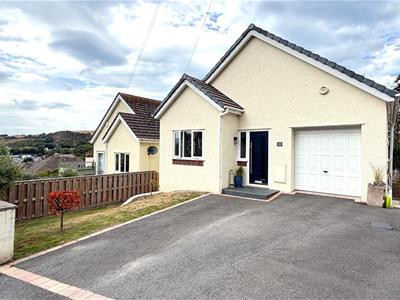
THIS GORGEOUS AND SPACIOUS THREE STOREY DETACHED FAMILY SIZED 4 BEDROOM HOME WAS BUILT c2005 AND HAS BEEN BEAUTIFULLY UPDATED BY THE PRESENT OWNER, SITUATED IN A SLIGHTLY ELEVATED POSITION WITHIN EASY ACCESS OF THE LOCAL SHOPS AND CLOSE TO THE ACCESS OF THE A55 EXPRESSWAY, WEST END OF COLWYN BAY AND RHOS ON SEA.
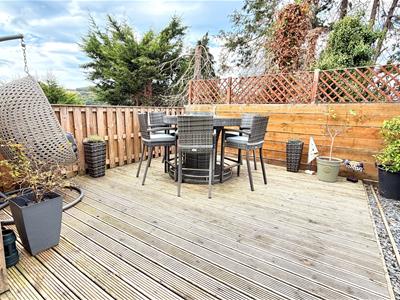
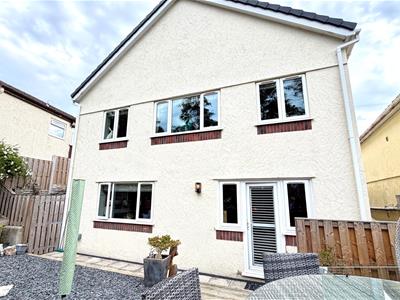
The accommodation briefly comprises:- front door to entrance hall; ground floor three piece shower room; open plan kitchen/dining/family room; two ground floor bedrooms; first floor landing; master suite comprising large landing with built-in wardrobes and walk-in cupboard/closet, master bedroom and four piece bathroom including corner bath and separate shower stall; from the hall stairs lead down to lower garden level area with lounge: bedroom two with walk-in wardrobe and en-suite three piece shower room; separate utility room. The property features gas fired central heating and upvc double glazed windows. Outside - front garden with good off-road parking leading to original garage having been sectioned off for storage only; easily maintained rear garden with decorative chippings and decked area with hill views.
VIEWING IS HIGHLY RECOMMENDED FOR THIS LOVELY HOME
The accommodation comprises:
Composite upvc double glazed front door and sidelight to:
GROUND FLOOR LEVEL
ENTRANCE HALL
Double radiator, laminate flooring,
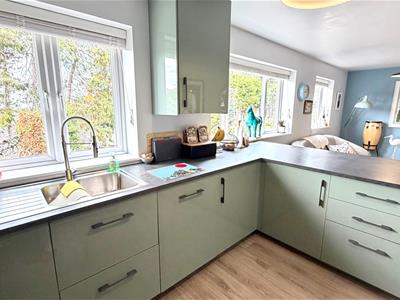
OPEN PLAN DINING/FAMILY ROOM/KITCHEN
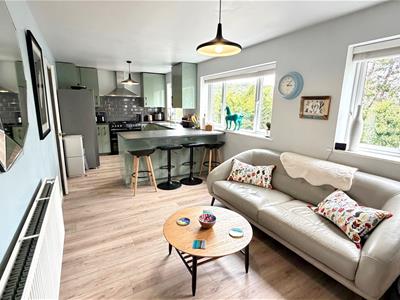 7.85m x 2.87m (25'9" x 9'4")Wood effect laminate flooring thoughout.
DINING/FAMILY ROOM
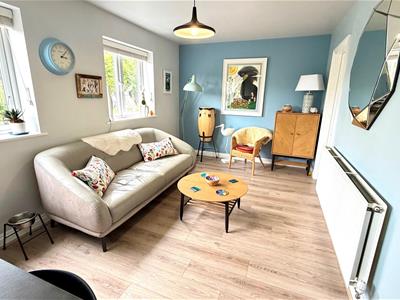 Double radiator.
KITCHEN AREA
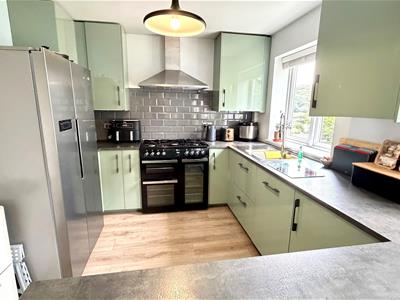 With fitted range of green fronted base, wall and drawer units with grey slate effect worktops and tiled grey uprights, integrated 1½ bowl sink unit and mixer tap, 'Beko' dishwasher, three units with corner carousels and pull out shelved cupboard, American fridge/freezer, 'Flavel' cooking range with five ring hob, twin electric ovens and grill, stainless steel cooker with canopy over, breakfast bar, double radiator, upvc double glazed windows overlooking rear garden with hillside views.
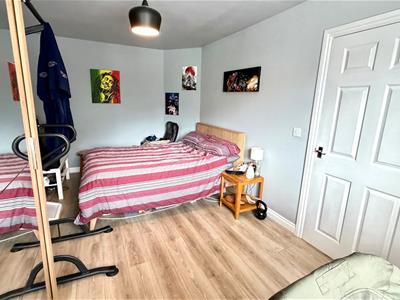
BEDROOM 3
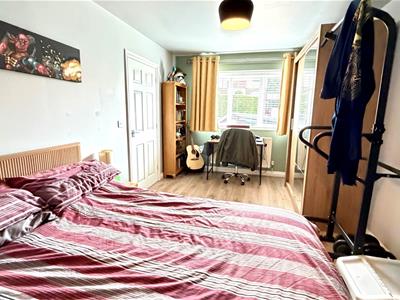 5.01m x 2.90m (16'5" x 9'6")Laminate wood effect flooring, double radiator, upvc double glazed window to front.
BEDROOM 4
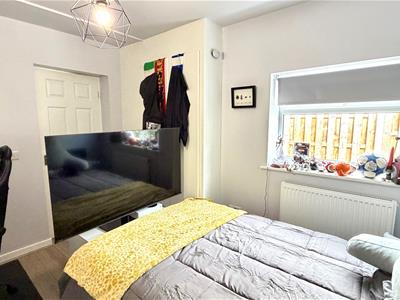 3.38m x 2.89m (11'1" x 9'5")(originally part of the garage) Including double cupboard housing wall mounted 'Ideal Logic combi' central heating and hot water boiler, laminate wood effect flooring, radiator, upvc double glazed window.
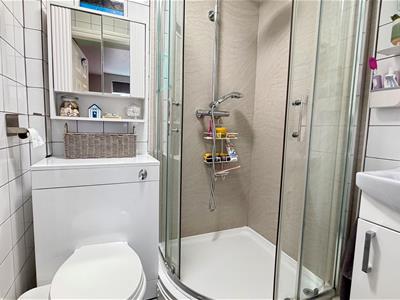
3-PIECE SHOWER ROOM
Corner shower with twin shower heads, vanity wash hand basin, close coupled w.c., display shelving, ladder style towel rail, extractor, decorative flooring.
A staircase from the Entrance Hall leads to:
FIRST FLOOR LANDING
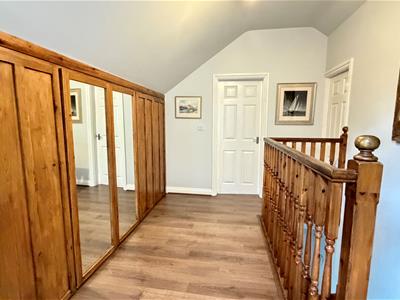 Full length built-in wardrobes with hanging rails and shelving, wood effect flooring.
MASTER BEDROOM SUITE
Comprising Master Bedroom, Bathroom and Dressing Room.
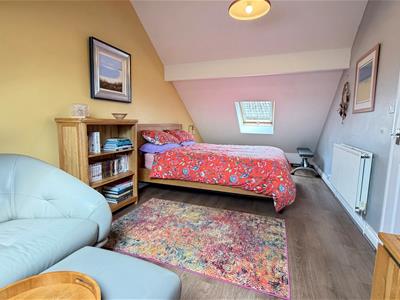
MASTER BEDROOM
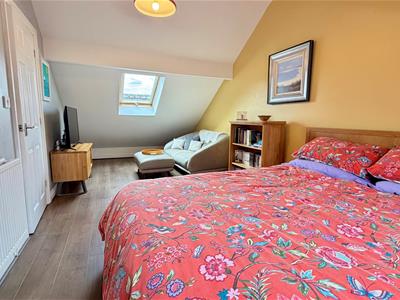 4.92m x 2.89m average (16'1" x 9'5" average)With sloping ceilings and double aspect 'Velux' double glazed skylight windows, double radiator, wood effect flooring.
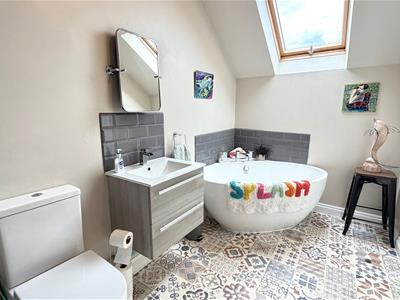
4-PIECE BATHROOM
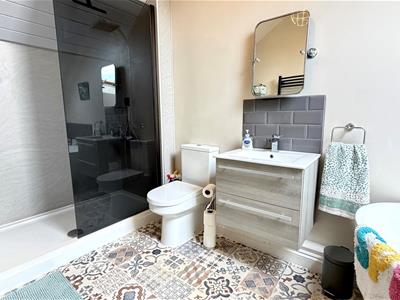 White suite comprising oval stand alone bath with mixer tap and display shelving, vanity wash hand basin and tiled splashback with mirror over, close coupled w.c., double shower with twin shower heads including drench shower, shower screen and plastic wall cladding, ladder style towel rail, 'Velux' double glazed skylight window, extractor, decorative flooring.
SEPARATE DRESSING/CLOSET ROOM
3.52m x 1.39m (11'6" x 4'6")With eaves storage cupboard, extractor, wood effect flooring.
A staircase from the Entrance Hall leads to:
LOWER GROUND FLOOR GARDEN LEVEL
L-SHAPED BEDROOM 2
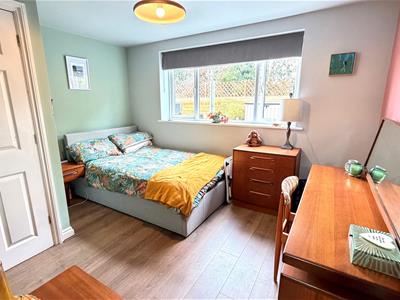 3.66m x 2.88m (12'0" x 9'5")Radiator, wood effect laminate floor, upvc double glazed window to rear with display sill.
EN-SUITE 3-PIECE SHOWER ROOM
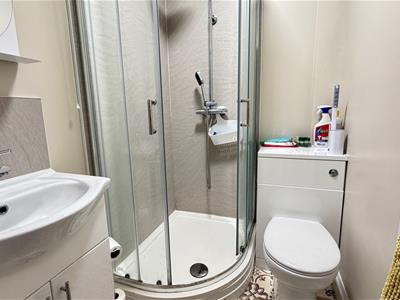 Corner shower with twin shower heads including drench shower, vanity wash hand basin, close coupled w.c., display shelving and mirror fronted cabinet, wall tiling, plastic wall cladding, extractor, ladder style towel rail, tile effect flooring.
EN-SUITE DRESSING ROOM
2.57m x 1.69m (8'5" x 5'6")With shelving and hanging rails, light wood effect flooring.
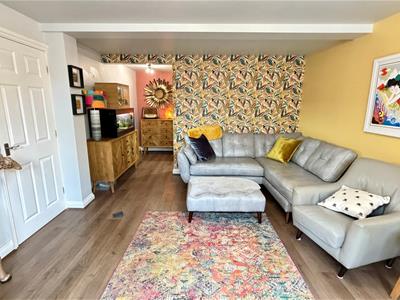
LOUNGE
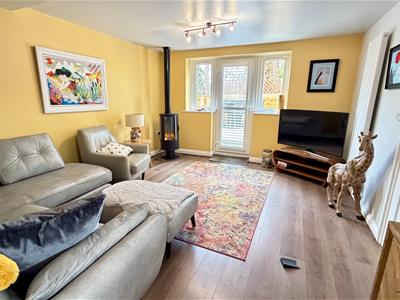 4.36m x 3.74m (14'3" x 12'3")Vertical radiator, spotlights, wood effect flooring, upvc double glazed windows to rear, access door to rear garden.
UTILITY ROOM
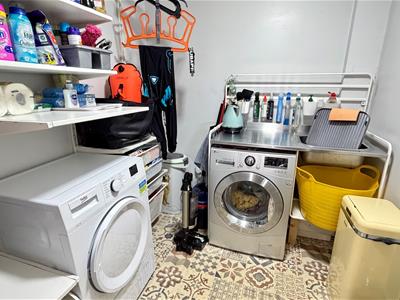 2.31m x 2.00m (7'6" x 6'6")with plumbing for automatic washing machine, single drainer sink unit, space for dryer, display shelving, radiator, decorative flooring.
OUTSIDE
FRONT GARDEN
Lawned area with trees.
TARMACADAM DRIVE
For off road parking leads to:
ORIGINAL GARAGE
SECTIONED OFF PURELY FOR STORAGE with up and over door, power and light.
EASILY MAINTAINED LANDSCAPED REAR GARDEN
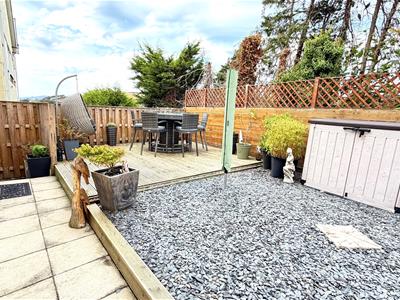 With decorative chippings, decking, seating areas, distant hill views.
DECKING AREA
REAR OF PROPERTY
TENURE
The property is held on a FREEHOLD tenure.
COUNCIL TAX BAND
Is 'E' obtained from www.conwy.gov.uk

Energy Efficiency and Environmental Impact
Although these particulars are thought to be materially correct their accuracy cannot be guaranteed and they do not form part of any contract.
Property data and search facilities supplied by www.vebra.com