.png)
Clatterfield Gardens, Westcliff-On-Sea
Guide Price £700,000
4 Bedroom House - Semi-Detached
- Substantial Four Bedroom Semi Detached Family Home
- Attractive Tree Lined Road in a Great Location
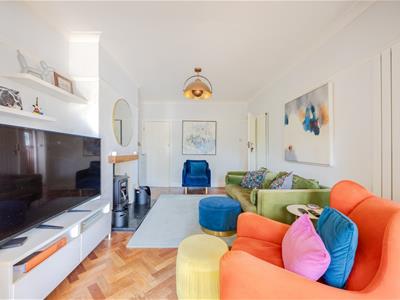
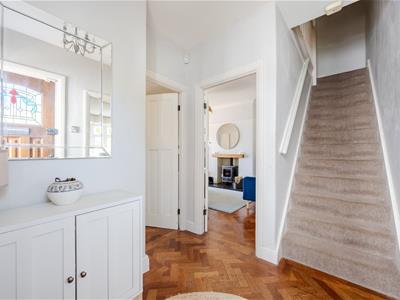
- Beautiful Original Parquet Flooring and Period Features
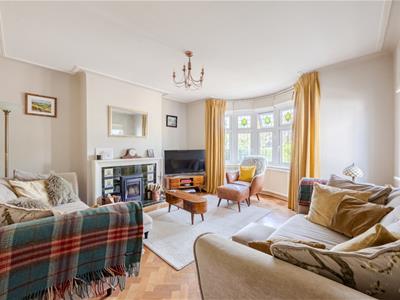
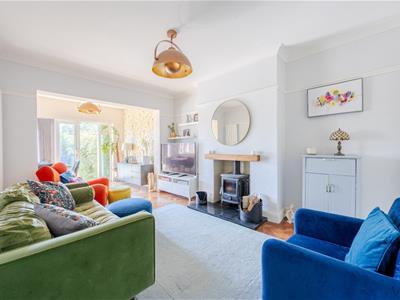
- Bay Fronted Lounge with Wood Burning Stove
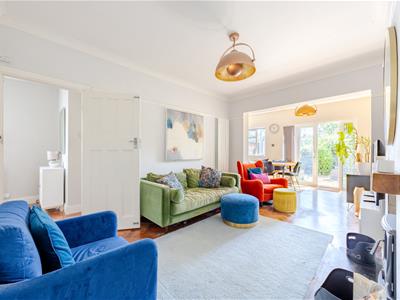
- Open Plan Kitchen Diner and Adjoining Family Room
- Two Wood Burning Stoves and Excellent Living Space
- Four Bedrooms Arranged Across Two Upper Floors
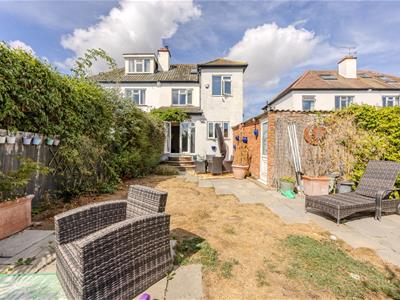
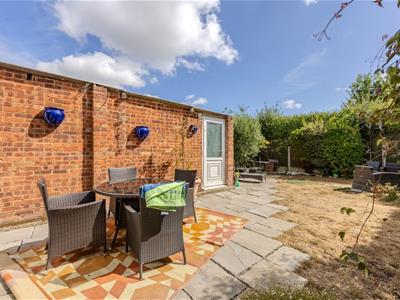
- South Facing Rear Garden with Lawn and Entertaining Areas
- Off Street Parking for Two to Three Cars and Brick Built Garage
- Close to Leigh Broadway, Local Schools and Transport Links and Local Amenities
*** £700,000 - £725,000 Guide Price ***
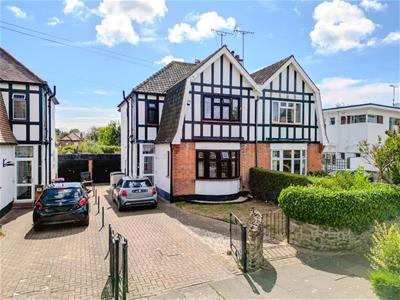
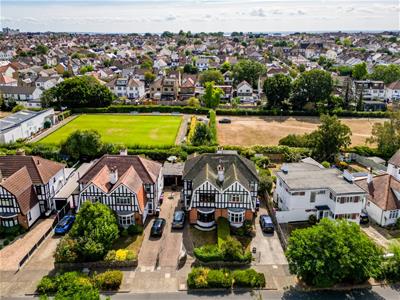
Home Estate Agents are delighted to offer for sale this substantial four bedroom semi-detached family home on Clatterfield Gardens, a particularly attractive tree-lined road offering generous accommodation across three floors, excellent parking, a garage and a south facing rear garden.
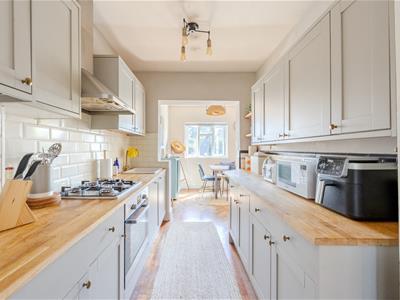
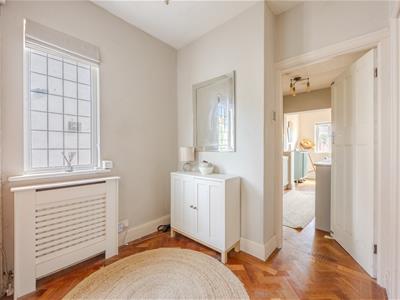
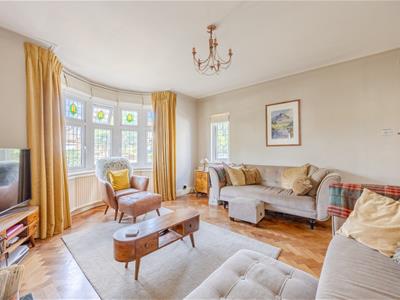
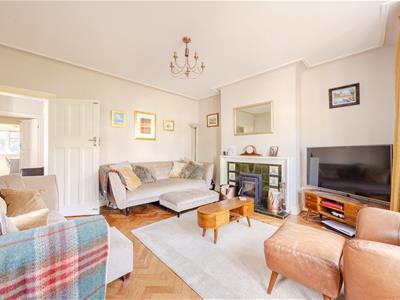
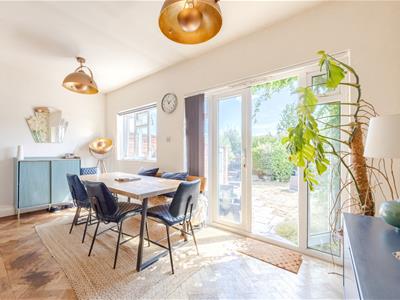
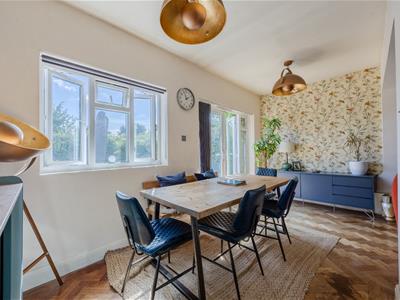
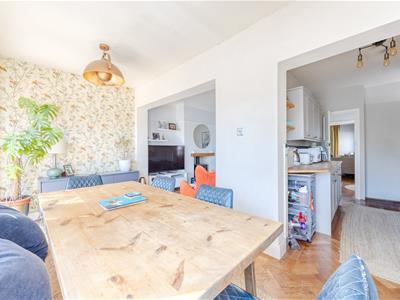
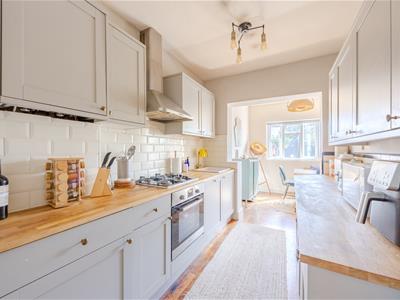
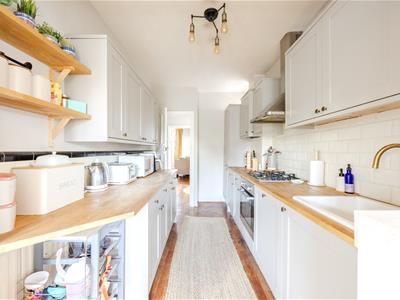
Character plays a major part in the appeal of the house. The welcoming entrance hall features beautiful solid wood parquet flooring, which continues through much of the ground floor. The spacious bay-fronted lounge has a wood-burning stove set within an original tiled surround, while the adjoining family room provides a second wood burner and flows into the open plan kitchen and dining area at the rear. This creates a wonderfully sociable family space, with doors opening directly onto the garden. The fitted kitchen provides integrated appliances, wooden worktops and excellent storage.
Across the upper floors are four well-proportioned bedrooms. Three are arranged on the first floor alongside the family bathroom, with the fourth bedroom occupying the top floor and benefiting from useful eaves storage.
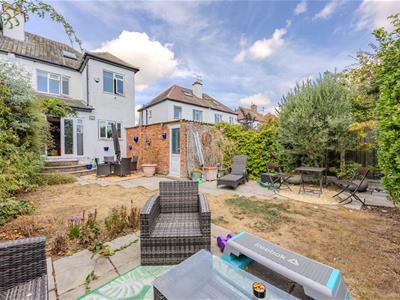
Outside, the property offers off street parking for two to three vehicles, an attractive front garden and side access to a substantial brick-built garage with power, lighting and rafter storage. The south facing rear garden offers both lawn and patio areas, providing plenty of space for entertaining and family life.
Clatterfield Gardens is an established residential road with an attractive tree-lined setting and the benefit of backing towards the local bowling green. grammar schools, shops and transport connections are easily accessible. Leigh Broadway, the seafront and mainline station are also within convenient reach.
Front
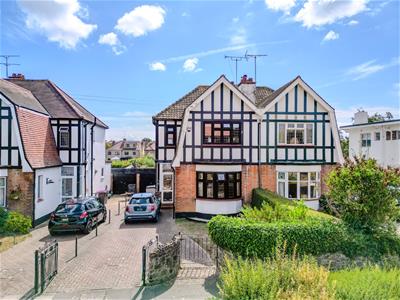
The property commences with off street parking for 2-3 vehicles with a block paved driveway. Small front garden with lawn, mature flowerbed borders with mature bushes and up-lighting, external water tap to the side of the property.
Entrance Porch
Upvc double glazed door with leadlight windows, tiled floor, skirting, wall lighting, double glazed upvc window to the side aspect. Wooden door leading into the entrance hall.
Entrance Hall
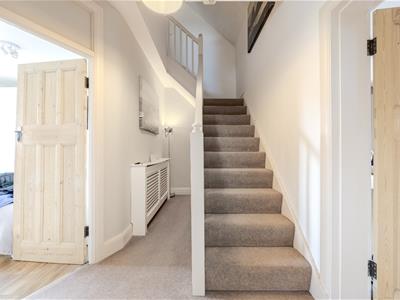
Wooden door with a double glazed stained glass panel, sold wood parquet flooring, skirting, ceiling light, double glazed window to the side aspect, radiator. Doors to the lounge, dining room, kitchen & carpeted stairs to the first floor.
Lounge
4.39m x 4.01m (14'5 x 13'2)Sold wood parquet flooring, skirting, coving, pendant ceiling light, double glazed bay window to the front aspect, double glazed window to the side aspect, two radiators, fireplace with wood burner with a tiled hearth & surround with wooden mantle.
Family Room
4.57m x 3.30m (15'0 x 10'10)Sold wood parquet flooring, skirting, picture rail, coving, pendant ceiling light, two upright column radiators, understairs storage cupboard, fireplace with a wood burner with granite hearth & a wooden mantle. Open to the kitchen/diner and the adjoining family room.
Dining Area
4.85m x 2.34m (15'11 x 7'8)Continuation of sold wood parquet flooring, skirting, two pendant ceiling lights, double glazed window to the rear aspect, double glazed upvc patio doors leading to the garden with adjacent double glazed windows.
Kitchen
3.63m x 2.16m (11'11 x 7'1)Continuation of wood parquet flooring, ceiling light, single glazed window behind the cabinets which could be reincorporated into the room if required, open to the dining area, radiator. The kitchen has base & wall cabinets, wooden worktop with a tiled back splash, fitted oven with four ring gas hob over, extractor fan over, inset sink with a mixer tap over, fitted fridge/freezer, fitted washing machine, fitted Bosch dishwasher.
First Floor Landing
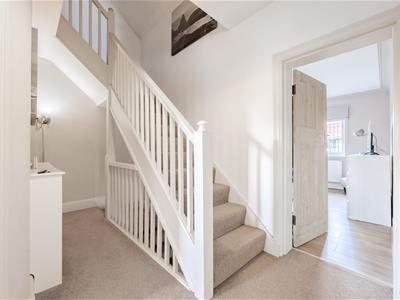
Carpeted stairs to a carped landing, skirting, radiator, pendant ceiling light. Doors to bedroom one, bedroom two, bedroom three & the bathroom. Carpeted stairs leading to the second floor.
Bedroom One
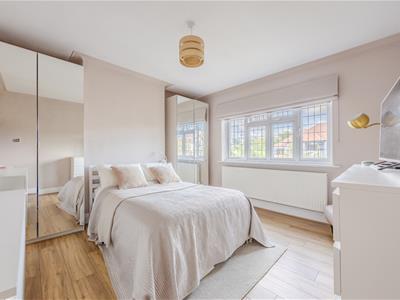
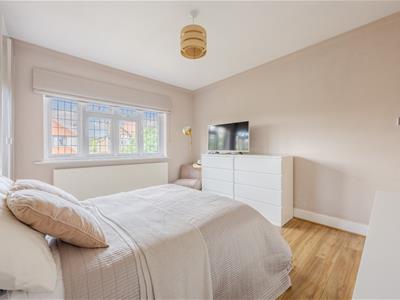
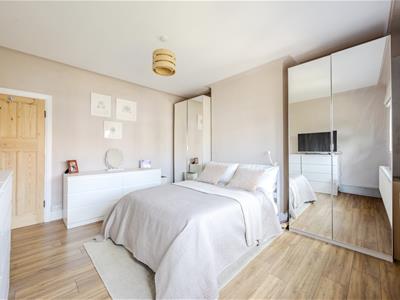
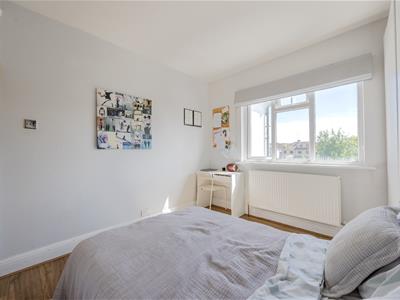
3.96m x 3.91m (13'0 x 12'10)Wood effect laminate flooring, skirting, coving, pendant ceiling light, radiator, double glazed window to the front aspect.
Bedroom Two
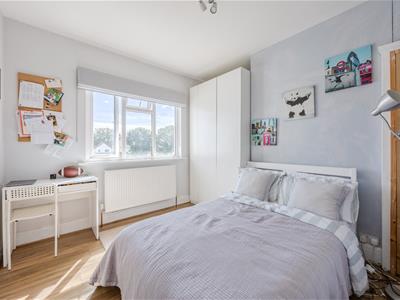
3.45m x 3.25m (11'4 x 10'8)Wood effect laminate flooring, skirting, ceiling light, radiator, double glazed window to the rear aspect, fitted cupboard.
Bedroom Three
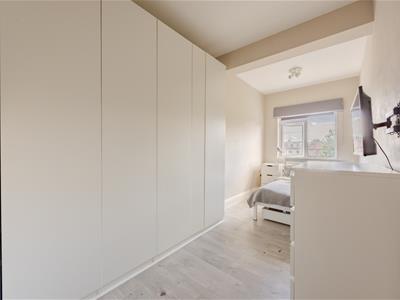
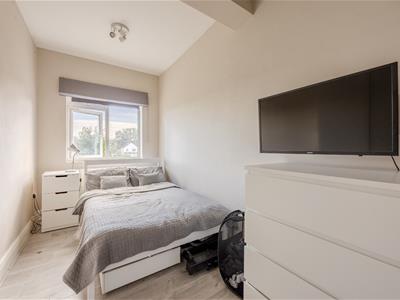
5.49m x 2.24m (18'0 x 7'4)Wood effect laminate flooring, skirting, two ceiling lights, radiator, double glazed window to the rear aspect, large storage wardrobe to remain.
Bathroom
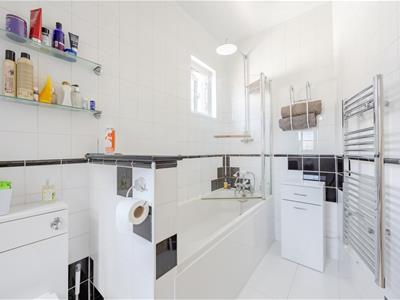
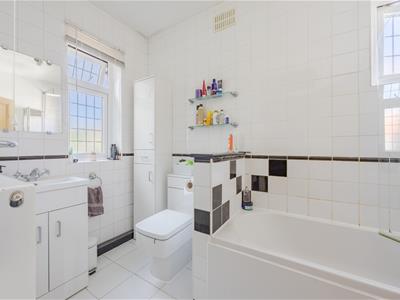
3.00m x 1.57m (9'10 x 5'2)Tiled flooring, tiling to walls, radiator, double glazed obscure window to the side aspect, double glazed obscure window to the front aspect, heated towel rail, panelled bath with shower and rainfall shower head, ceiling light, toilet & sink with storage under.
Second Floor Landing
Carpeted stairs to a carpeted landing with skirting and a ceiling light. Door into:
Bedroom Four
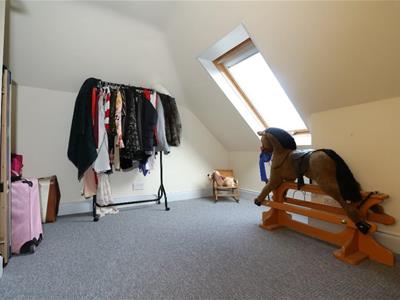
Carpet flooring, skirting, ceiling light, double glazed Velux window to the rear aspect, two eaves storage cupboards.
Garage
To the side of the property. Brick built with concrete floor, rafter storage, electrics, lighting & an up and over door.
Garden
Commences with block paved steps leading down to a block paved patio, side access to the garage, external wall lighting, section of the garden laid to lawn, flowerbed border to the sides and rear, rear patio sitting area.
Energy Efficiency and Environmental Impact

Although these particulars are thought to be materially correct their accuracy cannot be guaranteed and they do not form part of any contract.
Property data and search facilities supplied by www.vebra.com