
Chapel Street, Buxton
Per Month £900 p.c.m. To Let
2 Bedroom House - Terraced
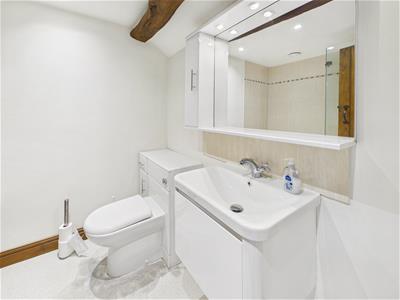
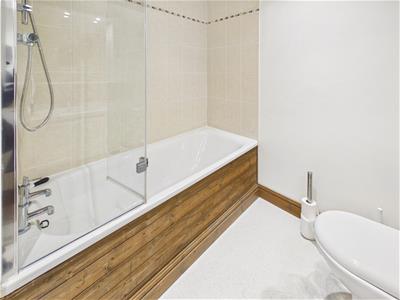
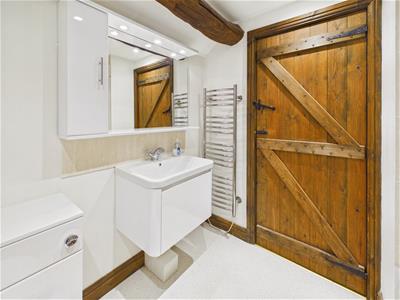
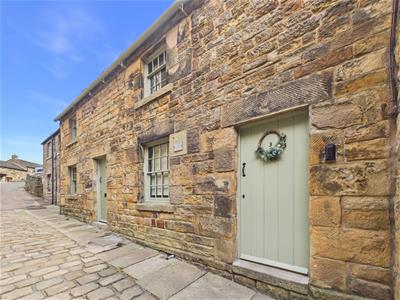
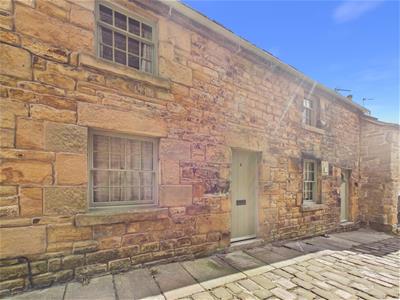
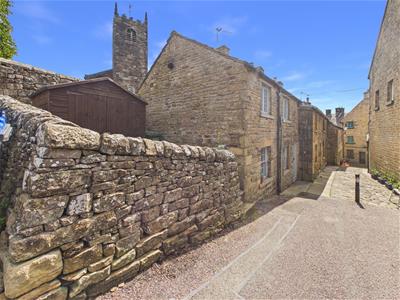
Situated in the desirable village Longnor this delightful terraced house on Chapel Street offers a perfect blend of comfort and convenience. With two well-proportioned bedrooms, first floor bathroom, sitting room and Kitchen/diner this property is ideal for small families, couples, or individuals seeking a cosy retreat.
The property features a well-appointed bathroom, ensuring that all your daily needs are met with ease. The kitchen, while not specified, typically offers ample space for culinary pursuits, making it a wonderful area for preparing meals and enjoying family time.
This terraced house on Chapel Street presents an excellent opportunity for those looking to settle in a vibrant community with a rich cultural heritage.
Available from 7th September 2026
£900 PCM DEPOSIT £1038
DIRECTIONS:
From our Buxton office bear left and proceed up Terrace Road across the Market Place to the London Road traffic lights. Proceed through the lights onto London Road and continue out of Buxton on the A515 Ashbourne Road. After several miles turn right at the Brierlow Bar traffic lights signposted Longnor. Follow the road for several miles and on entering the village of Longnor turn left into Church Street and Chapel Street is immediately on the right.
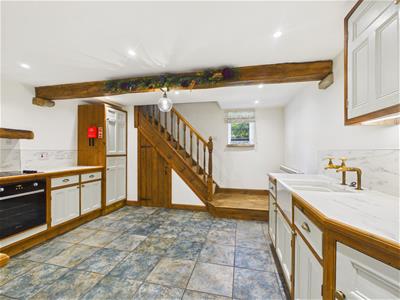
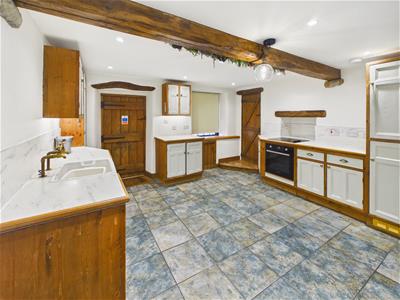
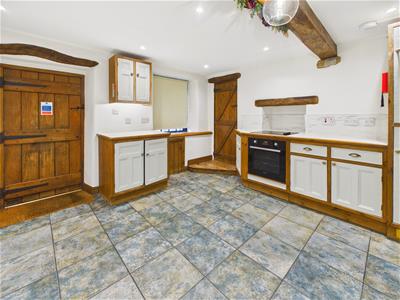
Dining Kitchen
4.04m x 3.78m (13'3" x 12'5")Fitted with an excellent quality range of base units and working surfaces incorporating a Belfast sink unit with splashback. With integrated four ring Halogen hob with oven below, integrated fridge freezer and space and plumbing for a washing machine. Tiled flooring, wall mounted electric radiator, exposed ceiling beams, stairs to first floor and windows to front and rear.
Lounge
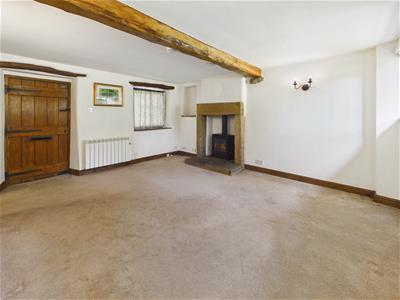
4.62m x 4.04m (15'2" x 13'3")With a feature stone recessed fireplace with stone hearth and mantelpiece over incorporating a modern log burner stove . Exposed ceiling beam, two electric radiators, TV satellite dish connection and broadband WiFi, three wall light points and three windows with stone window sills.
FIRST FLOOR
Landing
1.04m x 0.84m (3'5" x 2'9")
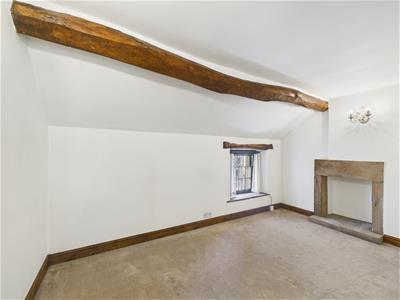
Bedroom One
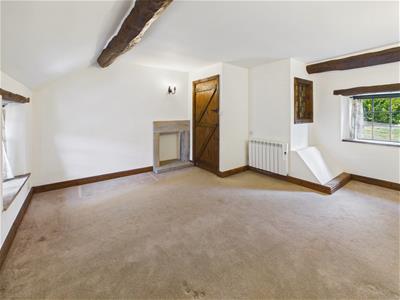
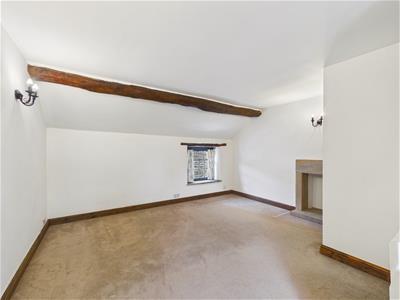
4.62m x 4.11m (15'2" x 13'6")With stone recessed fireplace, exposed ceiling beams, electric radiator, three wall light points and windows front and rear.
Landing
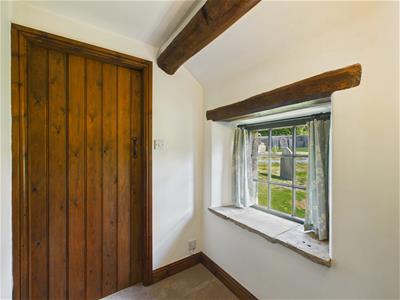
1.65m x 1.60m (5'5" x 5'3")With two wall light points, electric radiator and window to rear. Loft access.
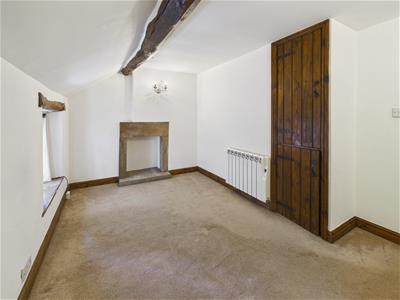
Bedroom Two
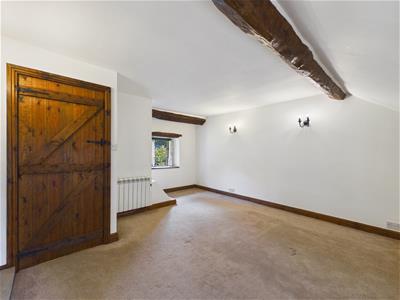
3.91m x 2.34m (12'10" x 7'8")With exposed ceiling beam, two wall light points, electric radiator, stone recessed fireplace and window to front. Airing cupboard with hot water tank and shelving.
OUTSIDE
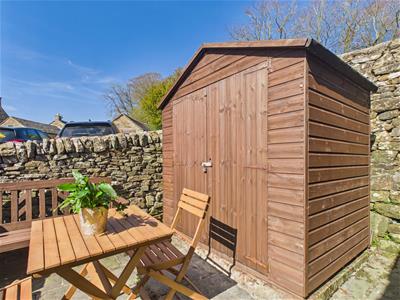
To the side of the property there is a good sized separate flagged patio seating area with tables and storage shed.

Energy Efficiency and Environmental Impact
Although these particulars are thought to be materially correct their accuracy cannot be guaranteed and they do not form part of any contract.
Property data and search facilities supplied by www.vebra.com