
13 Finkle Street
Selby
North Yorkshire
YO8 4DT
The Avenue, Main Street, West Haddlesey, Selby
Offers in the region of £299,000 Sold (STC)
3 Bedroom House - Semi-Detached
- EXTENDED TRADITIONAL SEMI-DETACHED HOUSE
- THREE BEDROOMS, TWO OF WHICH ARE DOUBLE
- LARGE KITCHEN DINER
- SEPARATE UTILITY AND DOWNSTAIRS CLOAKROOM
- GOOD SIZED REAR GARDEN
- EPC RATING B AND COUNCIL TAX BAND A
- SEMI-RURAL VILLAGE LOCATION WITH EASY ACCESS TO THE MOTORWAY NETWORK
- SOLAR PANELS THAT ARE OWNED OUTRIGHT
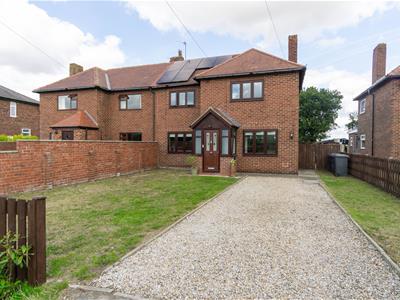
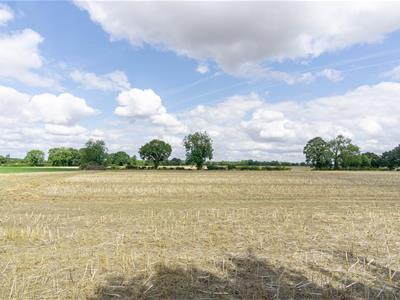
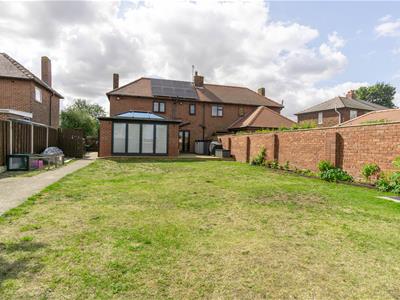
Situated on Main Street in the charming semi-rural village of West Haddlesey, Selby, this delightful extended semi-detached house offers a perfect blend of modern living and countryside charm. The heart of the home is undoubtedly the large kitchen diner, which is ideal for family gatherings and culinary adventures. This inviting space is designed to accommodate both casual dining and formal meals, making it a versatile area for all occasions. The property also features three well-proportioned bedrooms, ensuring that there is plenty of room for family or guests, a downstairs cloakroom, separate utility and a sunroom. One of the standout features of this home is the open views to the rear, allowing for a serene and picturesque backdrop. Additionally, the house is equipped with solar panels, contributing to energy efficiency and sustainability, which is reflected in its impressive EPC rating of B. This not only helps reduce energy costs but also supports a greener lifestyle.
Composite entrance door into:-
Entrance hall
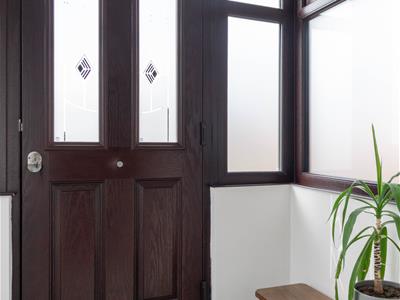 With stairs off to the first floor. Windows to the front and side elevations and a radiator.
Living Room
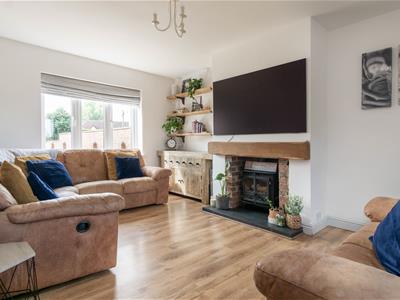
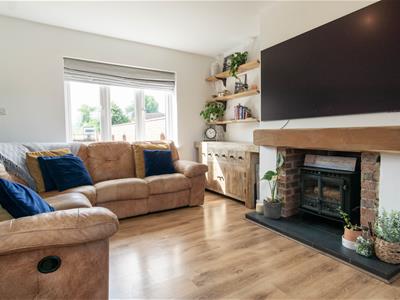
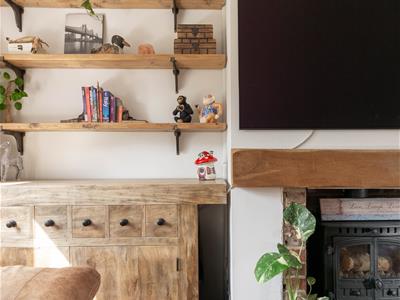
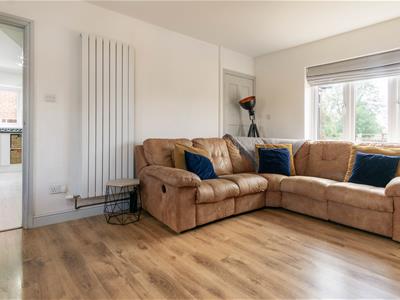 4.85m x 3.48m (15'11" x 11'5")Having a brick fireplace with a slate hearth housing a multi fuel burner and a rustic mantel over. With a window to the front elevation and french doors leading to the rear garden. Tall modern radiator.
Kitchen / Diner
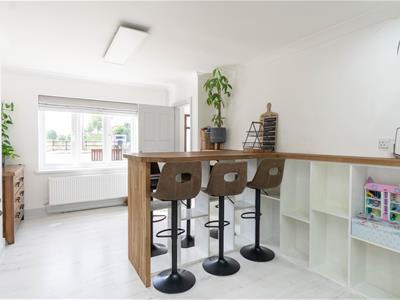
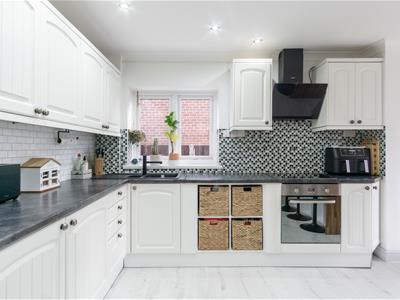
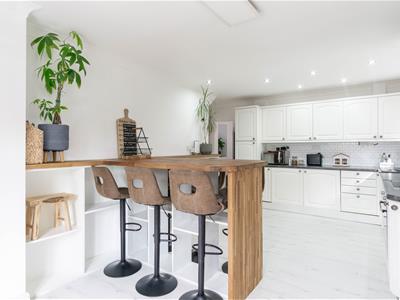
 5.94m x 3.32m (19'5" x 10'10")A good sized living space with a range of light coloured fronted units. Complimenatary work surfaces including a breakfast bar and a one and half bowl composite sink unit with a mixer tap over. Integrated electric oven and hob with extractor over. With windows to the front and side elevations and a radiator.
Utility
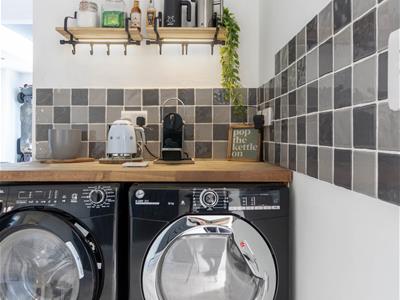 3.64m x (11'11" x )Having plumbing for a washing machine and venting for a dryer. With a door and window to the side elevation and a door into:-
Downstairs Cloakroom
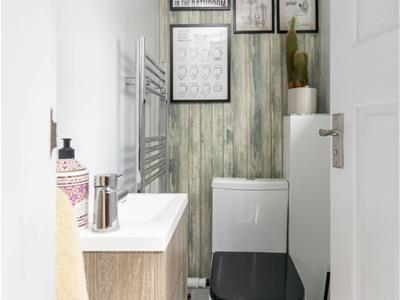 1.51m x 0.88m (4'11" x 2'11")Having a white suite comprising wash hand basin inset into a vanity unit and a wc. Chrome ladder style tower rail / radiator and a window to the side elevation.
Sun Room
4.22m x 3.02m (13'10" x 9'10")Having french doors to the side elavtion and bi-folding doors to the rear.
Landing
With doors off and a window to the rear elevation.
Bedroom 1
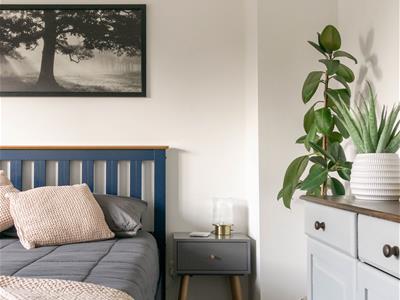
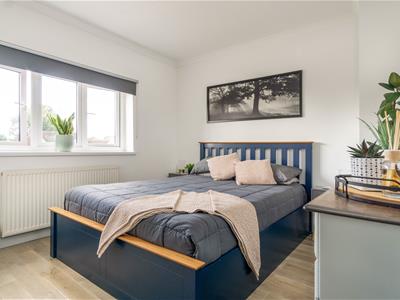 4.38m x 3.75m (14'4" x 12'3")Being of a double size with a window to the front elevation and a radiator.
Bedroom 2
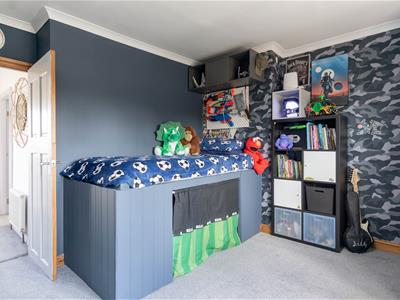 3.54m x 3.22m (11'7" x 10'6")Being of a double size and having a window to the front elevation and a radiator.
Bedroom 3
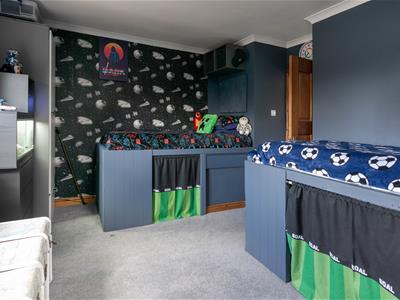
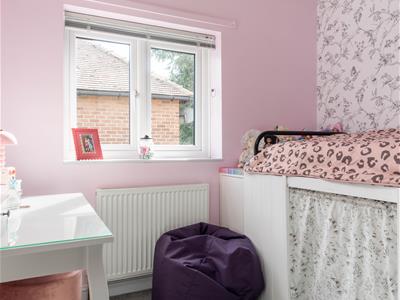 2.58m x 2.42m (8'6" x 7'11")Having a window to the side elevation and a radiator.
Bathroom
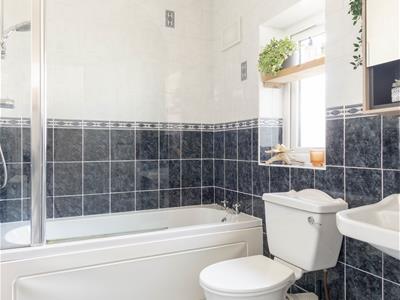 1.68m x 2.52m (5'6" x 8'3")Being part tiled and having a white suite comprising panelled bath with shower over, wash hand basin and a wc. With a window to the rear elevation and a radiator.
Outside
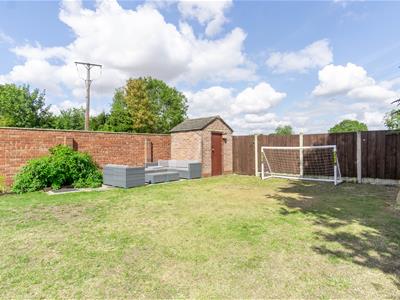
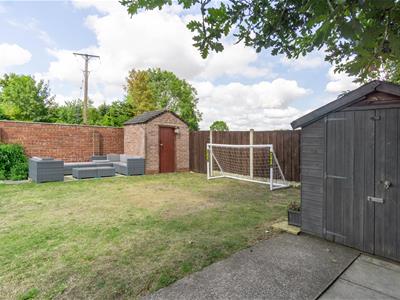
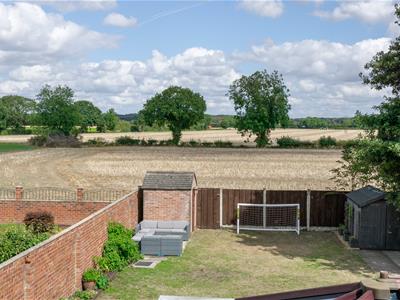 The front is laid mainly to lawn with a driveway to the side and a gate giving access to the rear. This is a good size and has open views across adjoining fiields along with a paved patio and brick built and timber sheds. The property also benefits from solar panels which are owned outright and have a storage battery.
Utilities
Mains Electric
Mains Water (Not Metered)
Oil Fired Heating
Sewerage - Mains Drainage
Mobile* 4G
Broadband* FTTC (Superfast)
*Mobile and broadband information is taken from the OFCOM website but there can be local variations so these should be considered as a guide only. If this is particularly important to you, we recommend you also make your own enquiries.
Energy Efficiency and Environmental Impact

Although these particulars are thought to be materially correct their accuracy cannot be guaranteed and they do not form part of any contract.
Property data and search facilities supplied by www.vebra.com