
Duffield House, Town Street
Duffield
Derbyshire
DE56 4GD
Eastfield House, Evans Avenue, Allestree Park
Offers Around £765,000
4 Bedroom House - Detached
- Highly Appealing Detached Property of Style and Character
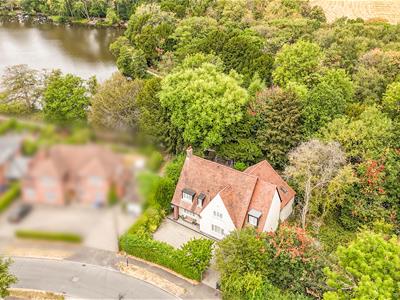
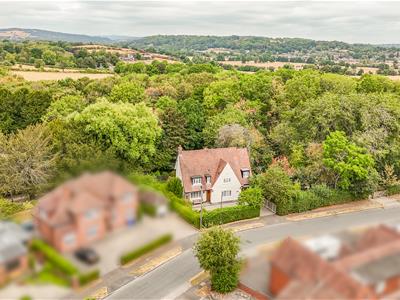
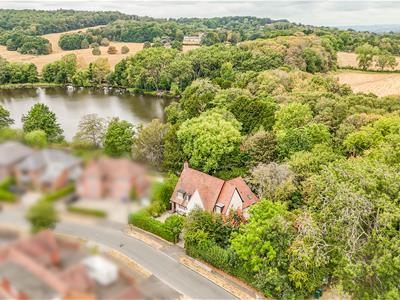
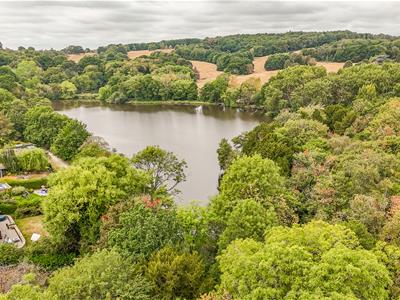
- Backing on Allestree Lake & Parkland
- Lounge & Study
- Living Kitchen/Dining/Family Room
- Utility & Cloakroom
- Four Bedrooms
- Ensuite & Family Bathroom
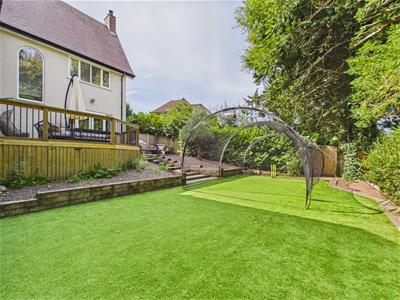
- Attractive Gardens with Raised Decked Terrace
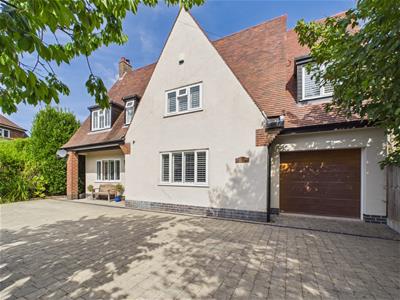
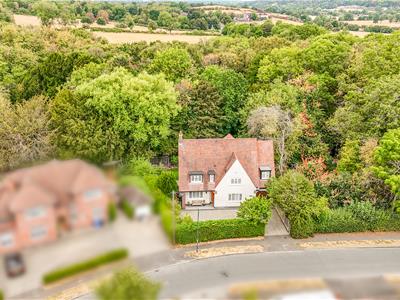
- Block Paved Driveway & Garage
- Easy Access to Duffield, Darley Abbey, Belper & Derby
Welcome to Eastfield House, a highly appealing four bedroom detached property located on Evans Avenue in the picturesque Allestree Park.
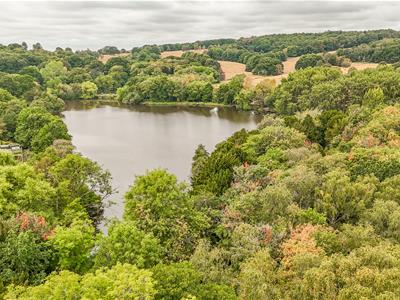

One of the standout features of this property is its stunning backdrop, as it backs onto the serene Allestree Lake. This tranquil setting not only enhances the beauty of the home but also offers a wonderful opportunity for leisurely walks and outdoor activities right on your doorstep.
Situated in a popular location, Eastfield House provides easy access to nearby areas such as Duffield, Darley Abbey, Belper and Derby making it an ideal choice for those seeking a balance of peaceful living and convenient amenities.
The Location
Ideally situated, this property offers direct access onto the picturesque Allestree Park and Lake with the convenience of being within close proximity to an excellent range of amenities to cater to daily needs including a doctors, dentists, chemist, shops and cafe within a five minute walk. Neighbouring Duffield village offers a further selection of shops, cafes and restaurants and an additional selection of shops are to be found at the nearby Blenheim Parade in Allestree. Families will benefit from the availability of good schooling options, both at primary and secondary levels, enhancing the appeal for all age groups. Furthermore, the location offers superb connectivity, with easy access into Derby City Centre for a wider array of services and entertainment, and direct links to the A38, facilitating effortless commuting and regional travel.
Accommodation
Ground Floor
Entrance Hall
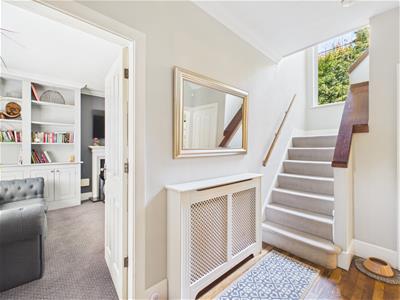 3.17 x 1.82 (10'4" x 5'11")With entrance door with inset window, deep skirting boards and architraves, high ceiling, coving to ceiling, radiator, original solid oak wood flooring, split level staircase leading to first floor and understairs storage cupboard.
Lounge
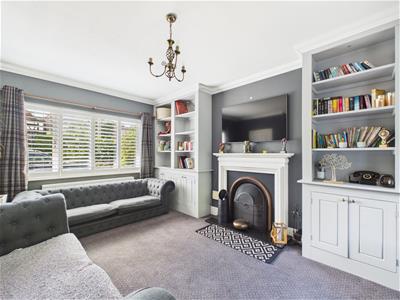
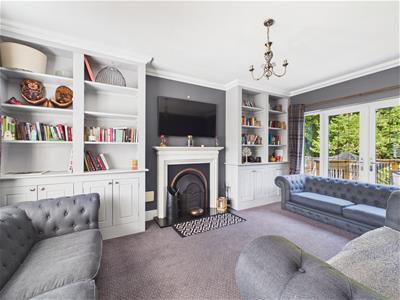 5.26 x 3.71 (17'3" x 12'2")With feature fireplace with open grate fire and raised granite hearth, deep skirting boards and architraves, high ceiling, coving to ceiling, fitted bespoke book shelving with base cupboards either side of fireplace, radiator, double glazed window to front with leaded finish with internal plantation shutters, double glazed French doors with leaded finish opening onto raised decked area with views towards Allestree Lake to rear and internal panelled door.
Living Kitchen/Dining/Family Room
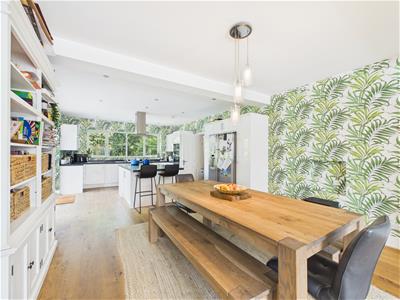 11.64 x 4.37 (38'2" x 14'4")
Family Area
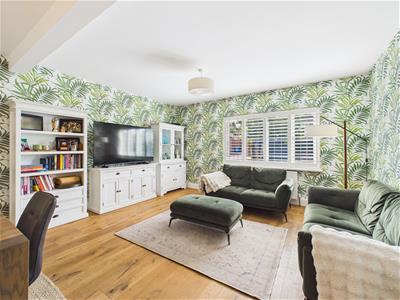 With matching wood flooring, deep skirting boards and architraves, high ceiling, radiator and double glazed window with leaded finish to front with internal plantation shutters.
Dining Area
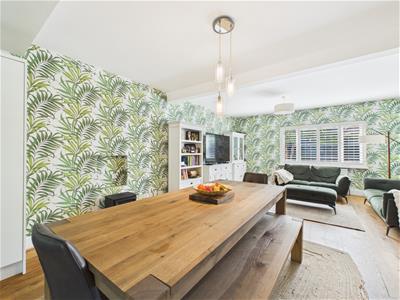 With matching wood flooring, deep skirting boards and architraves and high ceiling.
Kitchen Area
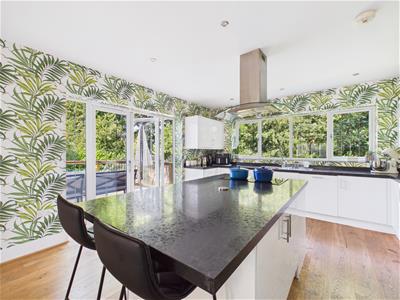 With inset stainless steel sink unit with mixer tap, wall and base fitted units when matching worktops, integrated dishwasher, built-in double electric fan assisted oven, matching kitchen island with induction hob with extractor hood over, space for fridge/freezer, matching wood flooring, deep skirting boards and architraves, high ceiling, spotlights to ceiling, double glazed leaded window to rear, double glazed leaded French doors opening onto raised decked area and concealed worktop lights.
Inner Lobby
0.91 x 0.88 (2'11" x 2'10")With matching wood flooring.
Study
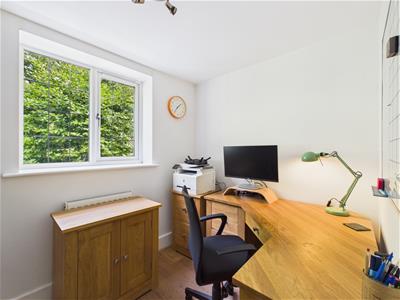
2.67 x 2.00 (8'9" x 6'6")With matching wood flooring, radiator and double glazed window to rear with leaded finish.
Utility Room
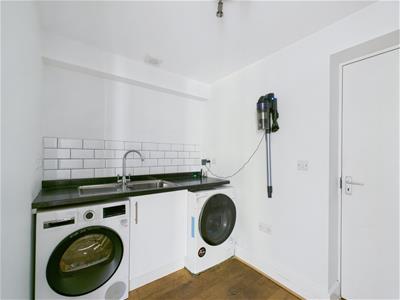
2.68 x 1.84 (8'9" x 6'0")With single stainless steel sink unit with mixer tap, tile splashback, worktop, base cupboard, plumbing for automatic washing machine, space for tumble dryer, wood flooring, radiator and integral door giving access to garage.
Cloakroom
1.69 x 0.95 (5'6" x 3'1")With low level WC, wash basin, radiator, extractor fan, feature wallpaper walls and wood flooring.
First Floor Landing
6.59 x 0.90 (21'7" x 2'11")With deep skirting boards and architraves, high ceiling, two radiators, access to roof space and feature arched double glazed leaded window with views towards Allestree Lake to rear.
Bedroom One
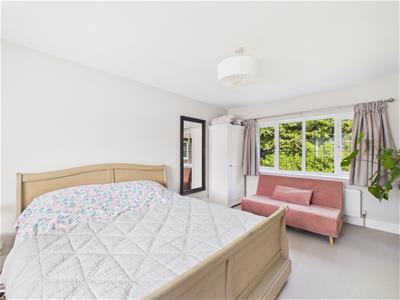
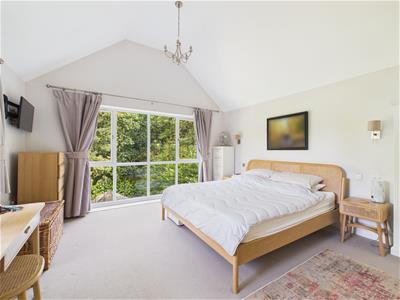 5.13 x 4.26 (16'9" x 13'11")With feature vaulted ceiling, deep skirting boards and architraves, high ceiling, radiator, double glazed leaded window to side, generous sized double glazed leaded window to rear with views towards Allestree Lake and internal panelled door with chrome fittings.
Walk-In Wardrobe
3.16 x 1.60 (10'4" x 5'2")With fitted clothes rail, shelving, spotlights to ceiling, light, power and internal panelled door with chrome fittings.
En-Suite
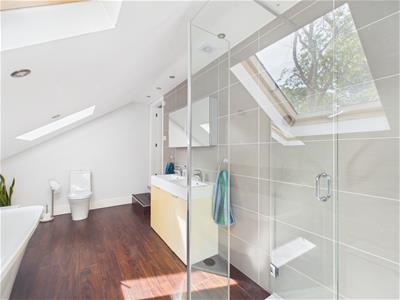
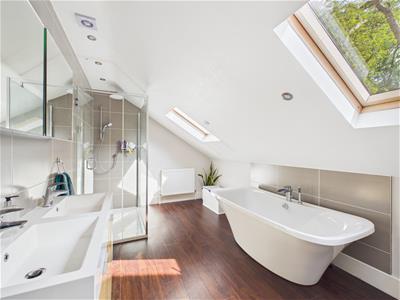 5.00 x 2.68 (16'4" x 8'9")With bath, twin wash basins both having fitted base cupboards underneath, low level WC, walk-in double shower with chrome fittings including shower, wall mounted mirrored bathroom cupboards, shaver point, wood flooring, radiator, spotlights to ceiling, extractor fan, two matching double glazed skylight windows and internal panelled door.
Bedroom Two
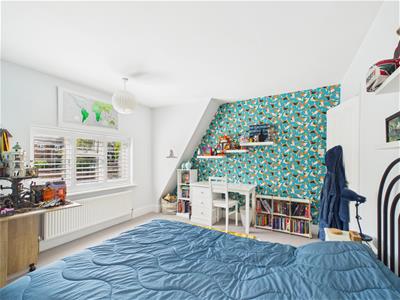
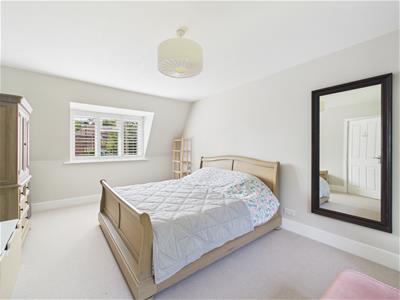 5.49 x 3.60 (18'0" x 11'9")With deep skirting boards and architraves, high ceiling, radiator, double glazed dormer window to front with leaded finish and internal plantation shutters, double glazed leaded window to rear, views towards Allestree Lake to rear and internal panelled door.
Bedroom Three
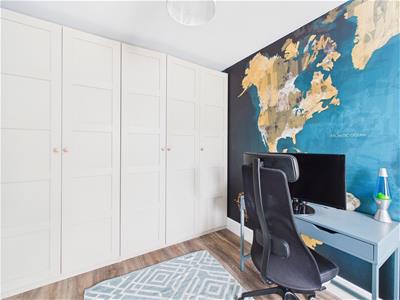
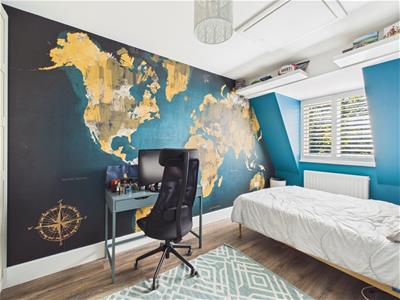 4.66 x 3.45 (15'3" x 11'3")With feature wallpaper wall, deep skirting boards and architraves, high ceiling, wood effect flooring, radiator, wardrobes included in the sale, double glazed dormer window to front with leaded finish and internal plantation shutters and internal panelled door with chrome fittings.
Bedroom Four
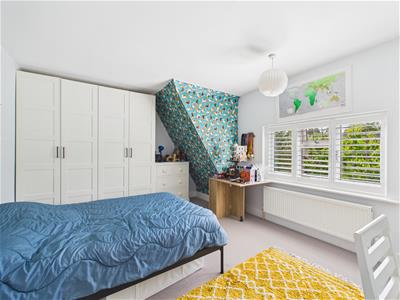 4.20 x 2.69 (13'9" x 8'9")With deep skirting boards and architraves, high ceiling, wardrobes included in the sale, radiator, double glazed leaded window with internal plantation shutters to front and internal panelled door with chrome fittings.
Family Bathroom
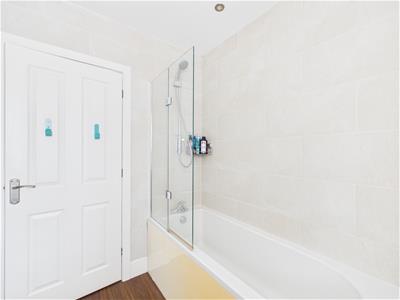
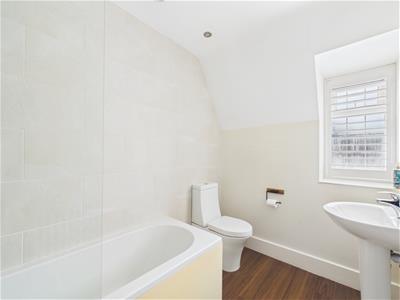 2.69 x 1.79 (8'9" x 5'10")With bath with shower over and shower screen, pedestal wash handbasin, low level WC, tile splashbacks, deep skirting boards and architraves, high ceiling, wood flooring, radiator, double glazed leaded window to front with plantation shutters, spotlights to ceiling and internal panelled door with chrome fittings.
Garden
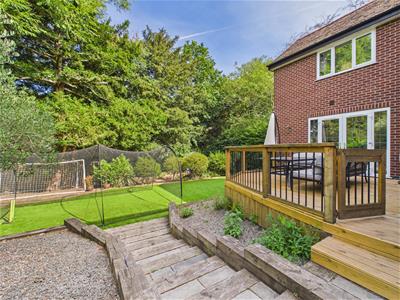
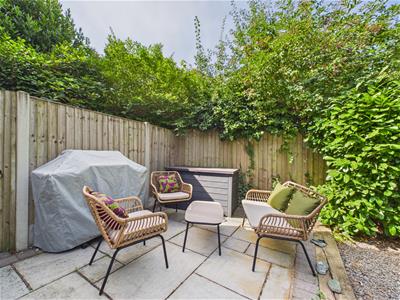 The rear garden backs directly onto Allestree Lake and enjoys a level, artificial lawn area complemented by the raised decked area, additional patio area and is enclosed by fencing with a varied selection of shrubs, plants, greenhouse and garden shed.
Decked Area
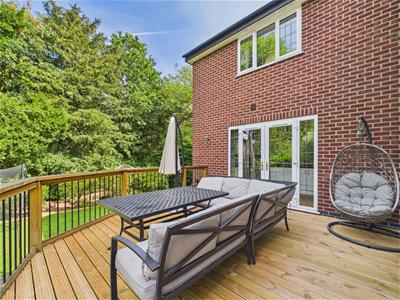 5.24 x 4.88 (17'2" x 16'0")Accessed from the doors in the living kitchen and lounge is a raised decked area providing a pleasant sitting out and entertaining space with views towards Allestree Lake.
Driveway
A block paved driveway provides car standing spaces for approximately three/four cars.
Integral Garage
5.17 x 2.75 (16'11" x 9'0")With up and over front door, power, lighting, central heating boiler ( British Gas installed 2026 see vendor for further details ) , hot water cylinder and integral door giving access to property.
Council Tax Band G

Energy Efficiency and Environmental Impact
Although these particulars are thought to be materially correct their accuracy cannot be guaranteed and they do not form part of any contract.
Property data and search facilities supplied by www.vebra.com