Suite 4
First Floor (Above Budgens)
270 Cockett Road
Swansea
West Glamorgan
SA2 0FN
Llwyn Teg, Fforestfach, Swansea
Offers Over £325,000
4 Bedroom House - Detached
- Four bedroom detached home
- Open plan living/dining room
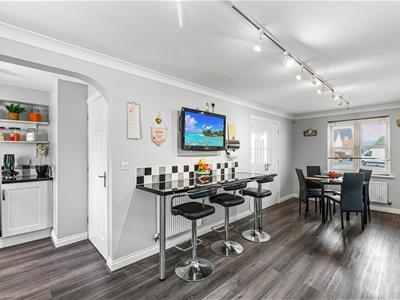
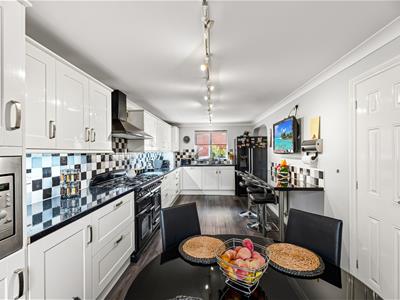
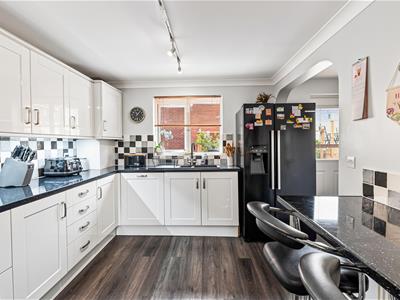
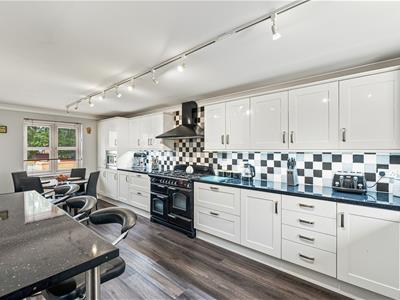
- Large fitted kitchen/diner
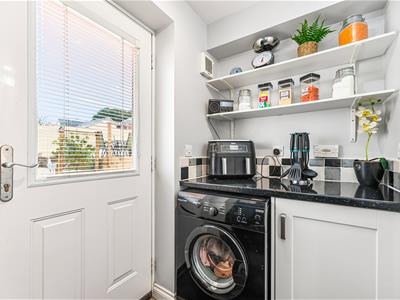
- Utility room
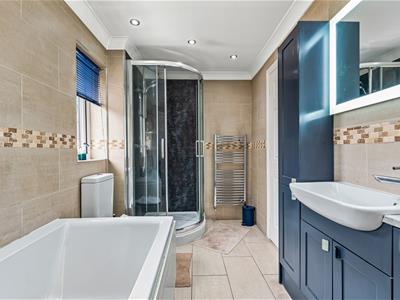
- Modern bathroom
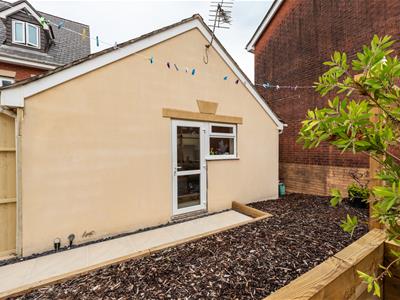
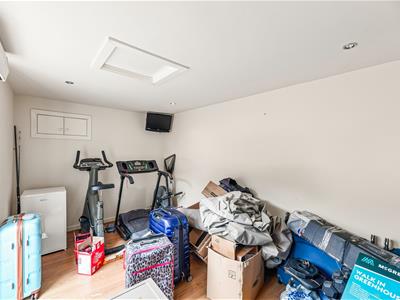
- Detached office/gym
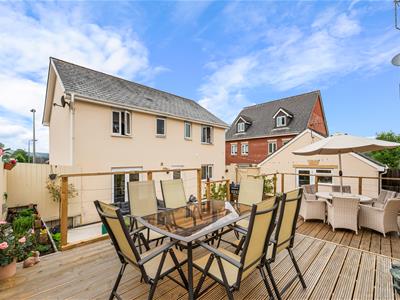
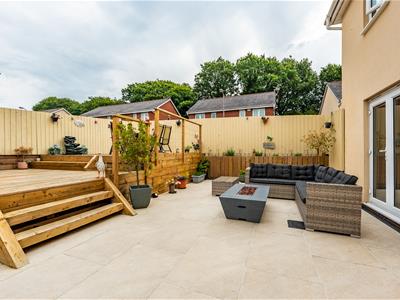
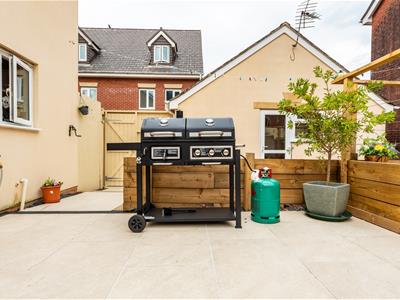
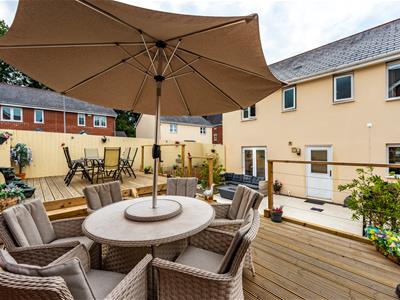
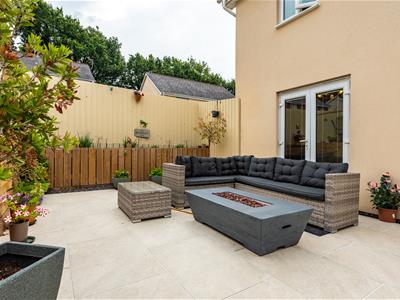
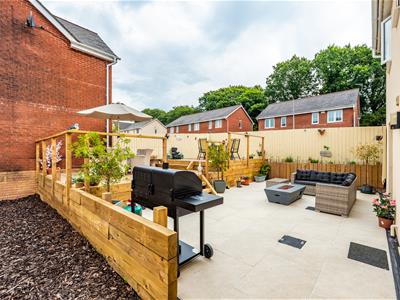
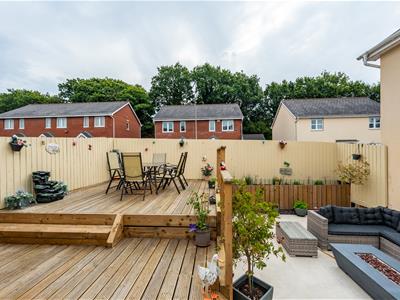
- Beautifully landscaped rear garden
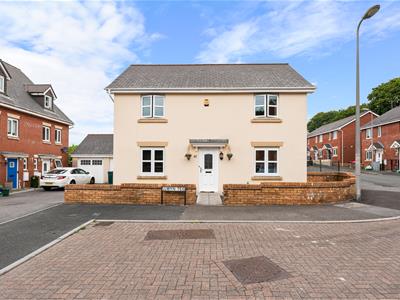
- Spacious corner plot
- Driveway parking for 2 vehicles
- Popular Fforestfach location
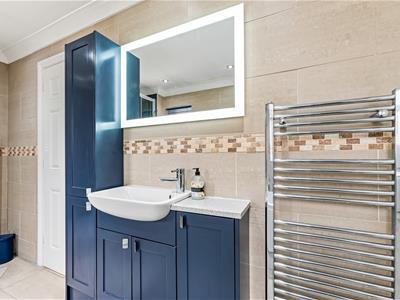
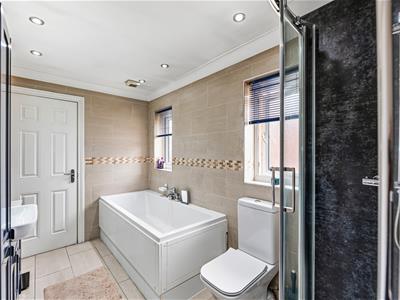
A double-fronted DETACHED FOUR BEDROOM HOME with a well-balanced layout, highly suited to family life and the benefit of a VERSATILE DETACHED OUTBUILDING. The ground floor centres around a bright living & dining room with patio doors opening onto the garden, alongside a generous kitchen/diner with breakfast bar, space for a dining table and integrated appliances. An adjoining utility area provides useful additional space with direct external access and the ground floor layout is completed by the modern WC. Upstairs are four bedrooms, including three good-sized doubles, together with a stylish modern bathroom featuring a double-ended bath, corner shower, dual heated towel rails, vanity storage and LED mirror, with Jack and Jill access from bedroom one adding further convenience.
Occupying a corner plot, the property benefits from driveway parking for two vehicles and a beautifully landscaped garden designed for both entertaining and relaxation. A contemporary tiled patio & bbq are, timber raised borders, a raised deck and multiple seating areas create a series of distinct outdoor spaces, complemented by side gated access. The detached outbuilding, formerly the garage, provides valuable space away from the main house, equally suited to a home office, gym, media room or studio. Set in Fforestfach, the property is conveniently placed for everyday amenities, with a good selection of shops, supermarkets, restaurants and pubs nearby, together with excellent road links towards Swansea and the M4 for commuters. Call to view now!
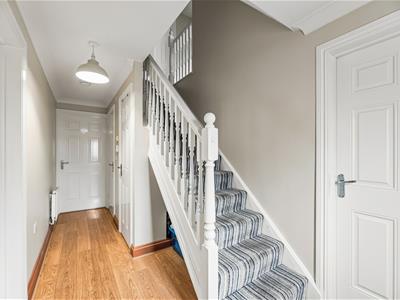
Hallway
4.92 x 1.93 (16'1" x 6'3")Comprising part glazed front door, laminate flooring, radiator and built-in storage cupboard.
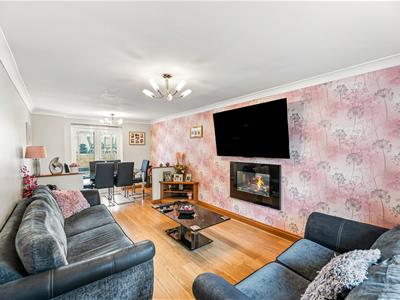
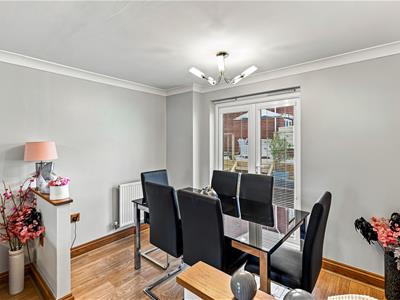
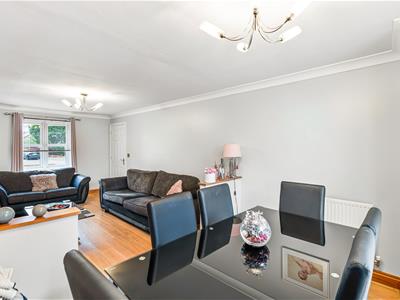
Living/Dining Room
6.37 x 3.07 (20'10" x 10'0")A well-presented open-plan living and dining room with pvcu windows to the front, patio doors to the rear, laminate flooring, radiator, electric fireplace and wall-mounted tv point.
Kitchen Diner
6.57 x 2.91 (21'6" x 9'6")
Utility Room
2.04 x 1.82 (6'8" x 5'11")Useful utility area with base unit, worktop, fitted shelving and pvcu glazed door to the rear garden. Space for one undercounter appliance.
WC
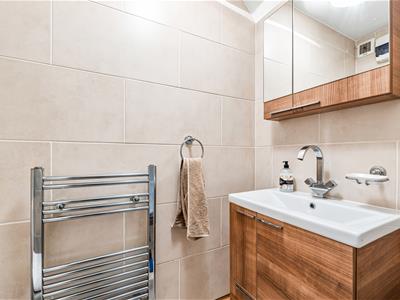
1.75 x 0.92 (5'8" x 3'0")Modern & fully tiled, with heated towel rail, sink/storage unit, mirrored bathroom cabinet and wc.
Landing
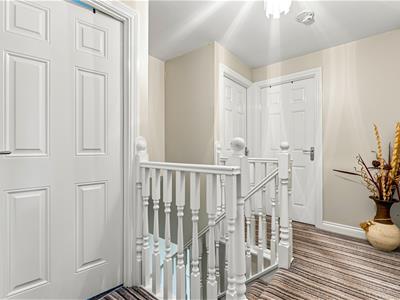
3.06 x 1.67 (10'0" x 5'5")With fitted carpet and loft hatch.
Bathroom
3.51 x 1.84 (11'6" x 6'0")Fully tiled contemporary bathroom with 'Jack & Jill' access, dual heated towel rails, double-ended tub, corner shower, fitted sink/storage units & led mirror.
Bedroom One
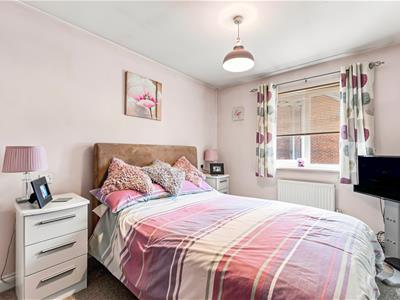
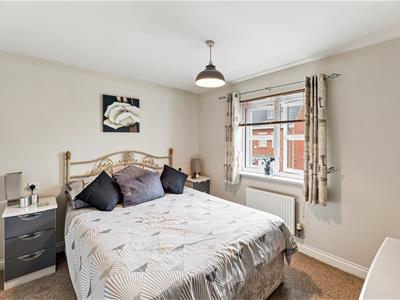
3.72 x 2.96 (12'2" x 9'8")Double bedroom with fitted carpet, radiator, pvcu windows to the rear and bathroom access.
Bedroom Two
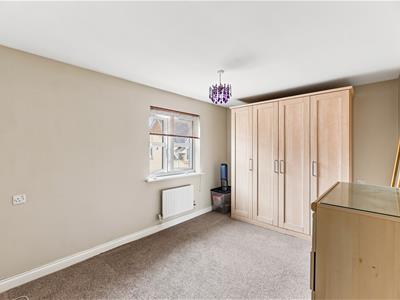
4.02 x 2.77 (13'2" x 9'1")Second double bedroom featuring pvcu windows to the front aspect, radiator and fitted carpet.
Bedroom Three
3.16 x 2.83 (10'4" x 9'3")Third double bedroom comprising fitted carpet, built-in wardrobe, radiator and pvcu windows to the front aspect.
Bedroom Four
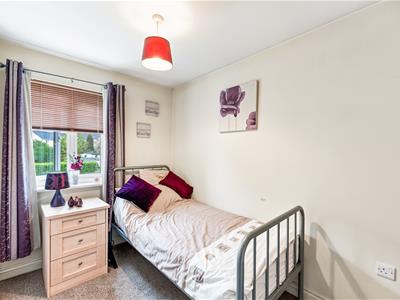
2.85 x 2.01 (9'4" x 6'7")Fourth bedroom with pvcu windows, radiator and fitted carpet.
External & Location
A corner-plot property with driveway parking for two vehicles to the side, together with a detached former garage that has been converted into a versatile additional space, equally suited to a home office, gym, media room or hobbies. Measuring 4.77M x 2.55M and detached from the main house, it offers an ideal arrangement for those working from home, while direct access to the garden adds further flexibility. The contemporary landscaped garden features a tiled patio & bbq area, timber raised borders, a raised deck with dual seating areas and a range of attractive focal points creating a stylish and sociable outdoor space. Side gated access adds further practicality.
Situated in Fforestfach, the property is conveniently positioned for a wide range of everyday amenities, with local shops, supermarkets, dining & social venues readily accessible, including the established Fforestfach & Pontarddulais Road shopping areas. The area also offers good transport links towards Swansea city centre, the wider Swansea area and the M4 motorway, making it particularly convenient for commuters as well as families.
Although these particulars are thought to be materially correct their accuracy cannot be guaranteed and they do not form part of any contract.
Property data and search facilities supplied by www.vebra.com