.png)
122a Baddeley Green Lane
Stoke
ST2 7HA
Ash Bank Road, Werrington, Stoke-On-Trent
£270,000
3 Bedroom House - Semi-Detached
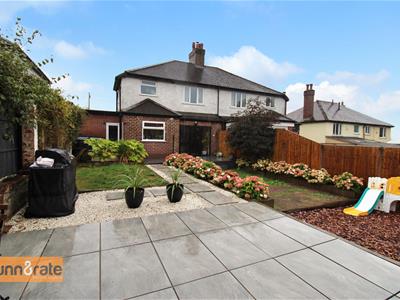
- STUNNING SEMI DETACHED PROPERTY
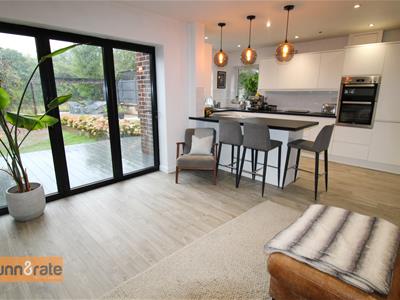
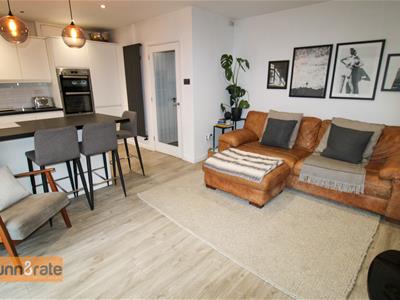
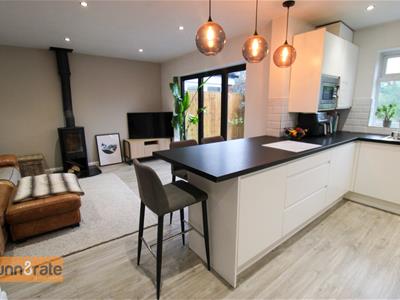
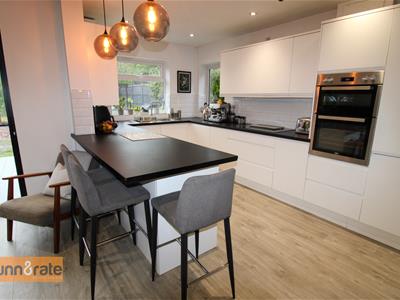
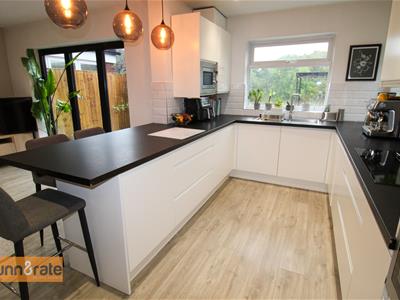
- MODERN OPEN PLAN BREAKFAST KITCHEN/FAMILY ROOM
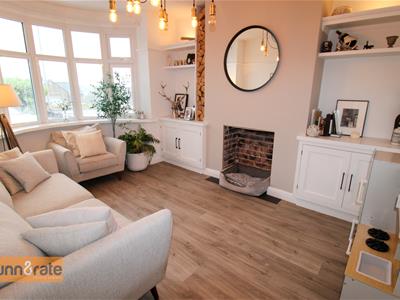
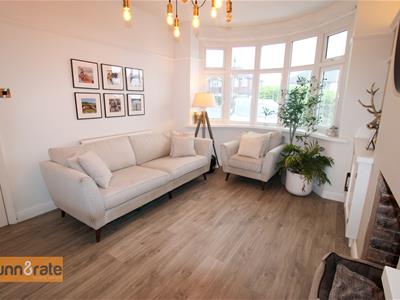
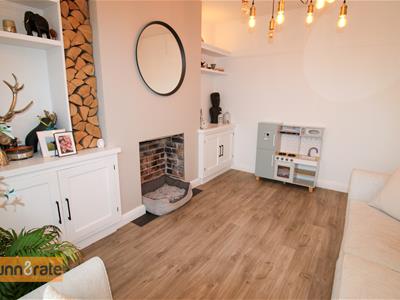
- SNUG LOUNGE WITH BOW WINDOW
- THREE BEDROOMS
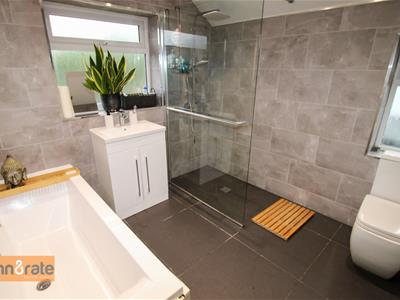
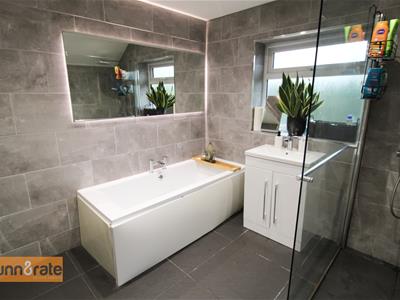
- CONTEMPORARY BATHROOM SUITE WITH WALK IN SHOWER
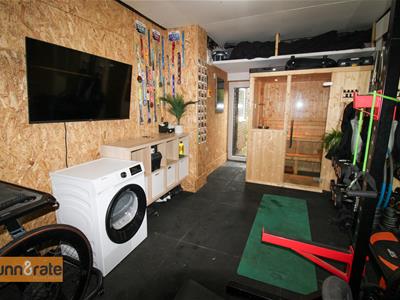
- TARMACADAM DRIVEWAY & GARAGE/GYM
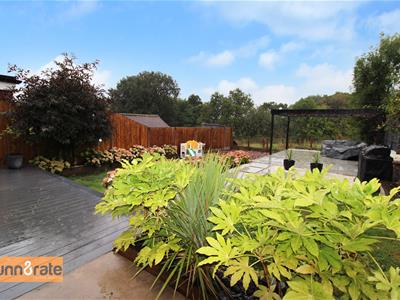
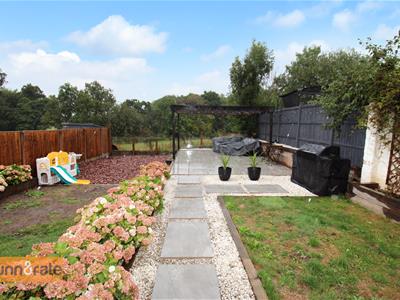
- LANDSCAPED REAR GARDEN WITH OPEN VIEWS
- POPULAR LOCATION
- CLOSE TO LOCAL AMENITIES.
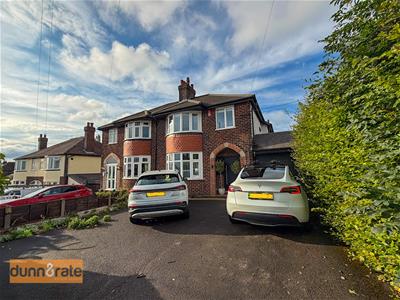
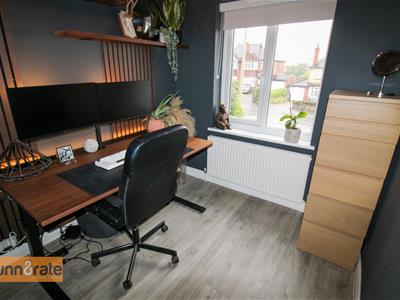
When searching for your dream home the word " Compromise" should not enter your vocabulary! I am delighted to say that this superb semi detached residence, on Ash Bank Road, the word "compromise" is left firmly at the entrance door. Immaculately presented and finished to the highest of standards throughout, this extremely spacious semi detached home will literally have you lips mouthing WOW at the open of each door! From the impressive open plan breakfast kitchen/family room complete with bi-fold doors and log burner. to the snug second reception room with exposed brick fireplace its clear to see that no expense has been spared by its current owners. The accommodation is complete with three fantastic sized bedrooms and a good sized family bathroom complete with bath and seperate walk in shower unit. Externally there is ample off road parking to the front and access to a garage currently set up as a home gym. To the rear the garden is fully landscaped with an Porcelain patio with open views and lawn with composite decking. Located in the popular area of Werrington close to local amenities and schooling. To be honest the pictures will do the talking on this for me, so there is nothing else left for me to say. Book a viewing early to avoid disappointment.
GROUND FLOOR
Entrance Hall
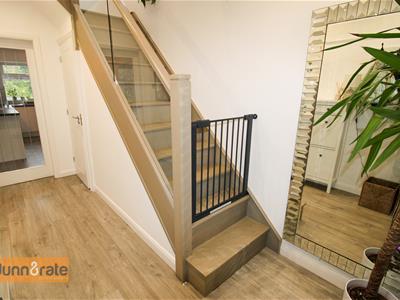
4.17 x 2.08 (13'8" x 6'9")The property has a composite entrance door to the front aspect coupled with double glazed windows to the front. A bespoke staircase leads to the first floor with glass balustrade. Radiator.
Cloakroom
1.44 x 0.70 (4'8" x 2'3")A double glazed window overlooks the side aspect. Fitted with a low level W.C and vanity hand wash basin. Ceiling spotlights.
Lounge
4.22 x 3.41 (13'10" x 11'2")A double glazed bow window overlooks the front aspect. Fitted shelving and storage cupboards in to alcoves with an exposed open brick fireplace. Radiator.
Open Plan Breakfast Kitchen/Family Room
6.12 x 4.41 (20'0" x 14'5")An open plan breakfast kitchen/family room with double glazed bi-fold doors opening out onto the rear garden coupled with a double glazed window to the rear and side aspect. The kitchen area is fitted with a range of wall and base storage units with inset stainless steel sink unit and side drainer. Coordinating work surface areas and partly tiled walls. Integrated appliances include a double electric oven with hob and cooker hood, fridge/freezer, washing machine, microwave and dishwasher. Breakfast bar. Vertical height radiator . Log burner and television point.
FIRST FLOOR
First Floor Landing
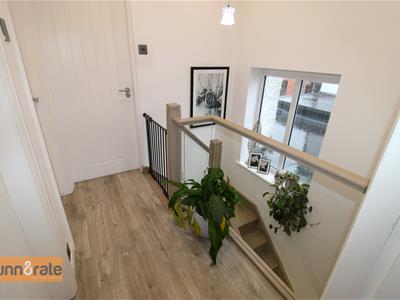
A double glazed window overlooks the side aspect. A bespoke staircase leads from the ground floor with glass balustrade. Ceiling spotlights.
Bedroom One
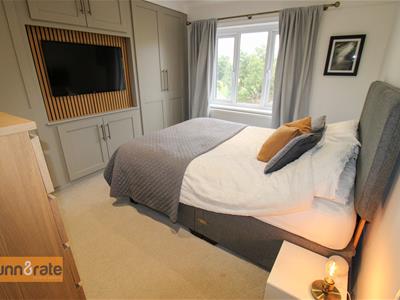
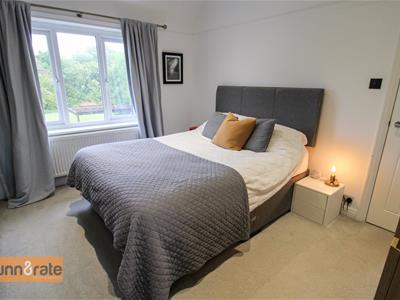
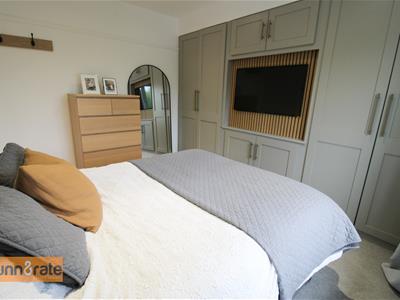
3.70 x 2.81 (12'1" x 9'2")A double glazed window overlooks the rear aspect. Fitted wardrobes and storage cupboards. Ceiling spotlights and radiator. Television point.
Bedroom Two
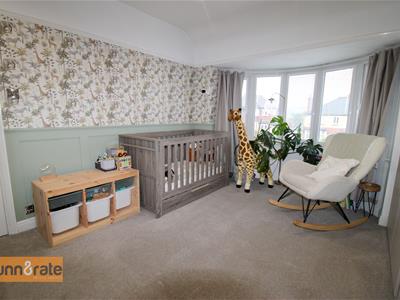
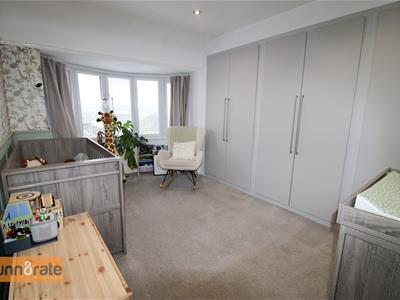
4.49 x 2.82 (14'8" x 9'3")A double glazed bow window overlooks the front aspect with fitted blinds. Fitted wardrobes. Ceiling spotlights and radiator.
Bedroom Three
2.46 x 2.11 (8'0" x 6'11")A double glazed window overlooks the front aspect. Loft access hatch. Radiator.
Bathroom
2.50 x 2.50 (8'2" x 8'2")A double glazed window overlooks the rear and side aspect. Fitted with a suite comprising bath, low level W.C, vanity hand wash basin and walk in shower unit with waterfall shower head. Fully tiled walls and flooring. Ceiling spotlights, extractor fan and ladder style towel radiator.
EXTERIOR
To the front the property has a tarmacdam driveway with access to the garage. To the rear the property is fully enclosed with an open outlook over fields. There is a composite decked seating area with a paved pathway leading to an Porcelain patio with wooden pergola. Lawned area and flower bed borders.
Garage/Gym
Electric roller door to the front and double glazed access door to the rear. Power and lighting. Currently set up as a home gym.
Although these particulars are thought to be materially correct their accuracy cannot be guaranteed and they do not form part of any contract.
Property data and search facilities supplied by www.vebra.com