
Office 4
Baring Chambers
Denmark Road
Cowes
Isle of Wight
PO31 7SY
Trelawny Way, Bembridge
Asking Price £335,000 Sold (STC)
2 Bedroom Bungalow
- Central Village Location
- Versatile accommodation
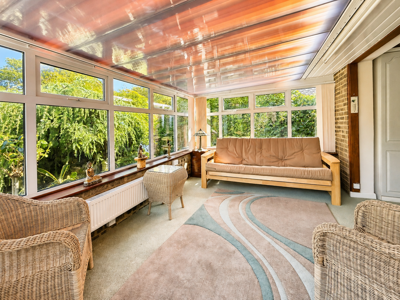
- Conservatory overlooking the garden
- Living room with large bay window
- Kitchen breakfast room with space for a table and chairs
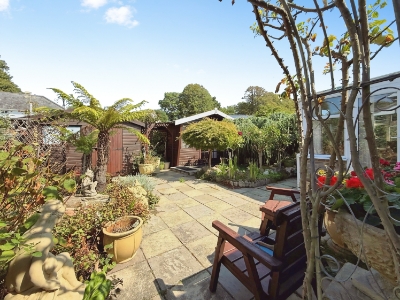
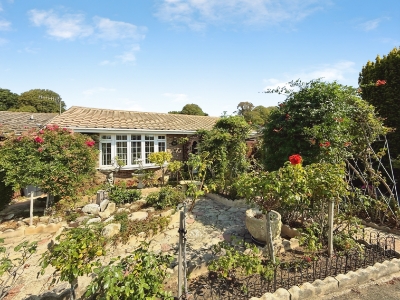
- Pretty, established front and rear gardens - summer house + 2x sheds
- Garage with direct access into the rear garden - exterior power
- Gas central heating and double glazing
- Close to all amenities
- Offered for sale with no onward chain
Occupying a peaceful position within the highly sought-after village of Bembridge, this attractive detached bungalow offers well-maintained and versatile accommodation extending to approximately 80.5 sq. m (866 sq. ft), including the conservatory.
The property is presented in good order and benefits from gas central heating, double glazing, uPVC fascias and soffits, pretty gardens and a useful garage. While perfectly comfortable in its present arrangement, there is excellent potential to reconfigure the accommodation to make better use of the spacious conservatory and its connection with the rear garden.
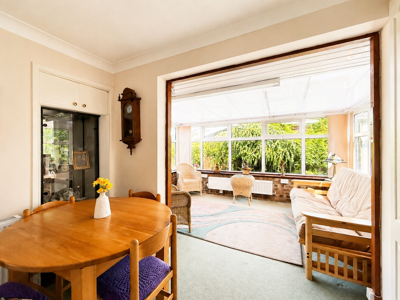
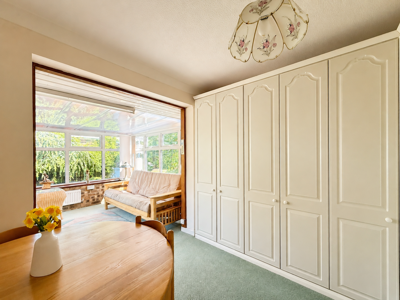
Currently arranged with two bedrooms, the second bedroom is used as a dining room and opens directly into the conservatory. Together, these rooms could create a particularly appealing living and dining space overlooking the garden, allowing the present front living room to become a generous principal bedroom, subject to any necessary consents.
Offered for sale with no onward chain, this charming bungalow represents an excellent opportunity for a purchaser wishing to create a home tailored to their own requirements in one of the Island’s most desirable coastal villages.
Entrance Porch
A uPVC entrance door with decorative obscured glazing opens into the entrance porch. A further glazed door leads into the inner hallway.
Entrance Hall
Providing access to the principal rooms, with a radiator and loft access.
Living Room
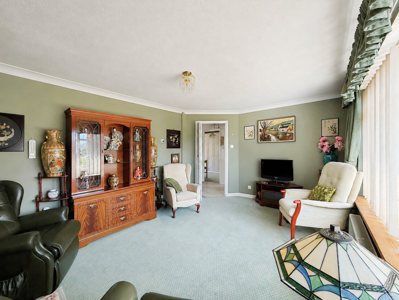
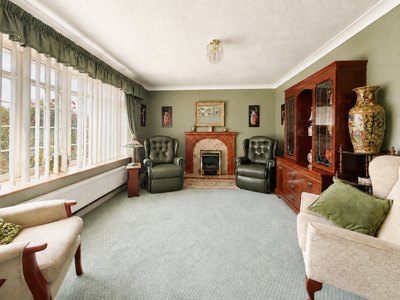
15'7" x 10'10" (A generously proportioned reception room featuring a double-glazed bay window overlooking the front garden, with a broad display ledge and radiator beneath. There is a feature fireplace with an electric fire positioned on the hearth, together with an additional radiator.
This room could alternatively make an excellent principal bedroom if the rear section of the bungalow were reconfigured to provide an open-plan living and dining space.
Kitchen Breakfast Room
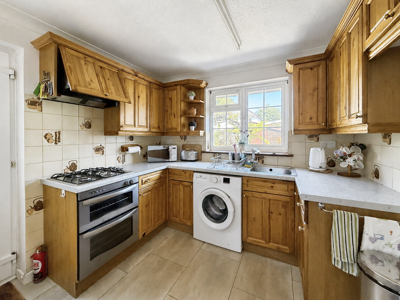
12'2" x 8'10"A well-proportioned kitchen with sufficient space for a breakfast or small dining table. Fitted with a range of country pine-style wall, floor and drawer units incorporating work surfaces and an inset stainless-steel sink and drainer.
Integrated appliances include a gas hob with extractor above and an oven beneath. There is plumbing and space for a washing machine, together with space for a tall fridge/freezer.
A double-glazed window provides an attractive outlook over the rear garden, while a partially glazed obscured uPVC door gives access to the side passage and garden.
Bedroom 1
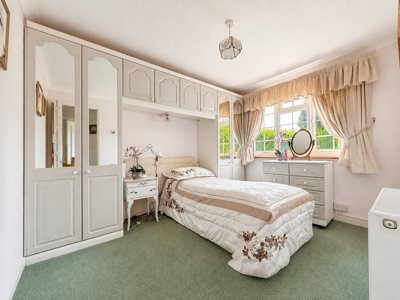
11'1" x 8'11"A good-sized double bedroom with a double-glazed window overlooking the front garden, fitted wardrobes and a radiator.
Bedroom Two/Dining Room
10'2" x 8'10"Currently arranged as a dining room and fitted with useful storage cupboards. An open entrance connects this room with the conservatory.
The arrangement offers considerable potential to create a wonderful living and dining area opening towards the garden. This could allow the present living room to be repurposed as a larger principal bedroom, subject to the purchaser’s individual requirements and any necessary consents.
Shower Room
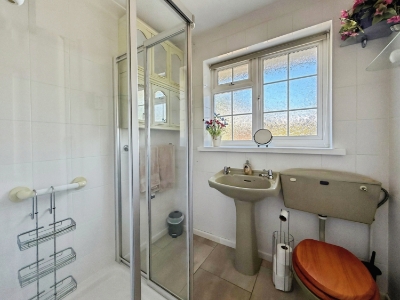 7'10" x 5'6"Fitted with a glazed and tiled shower enclosure with an electric shower, pedestal handbasin and WC. There is an obscured double-glazed window to the rear and built-in storage housing the gas boiler, providing useful airing-cupboard space.
Conservatory
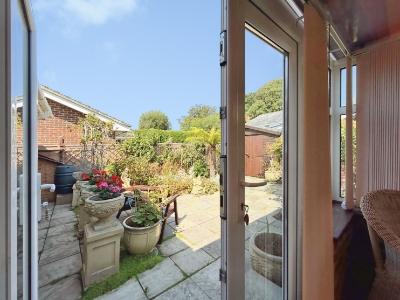 13'3" x 9'10"A spacious and particularly appealing addition to the bungalow, constructed with a brick base, double-glazed windows to three sides and a mono-pitched polycarbonate roof.
Two radiators allow this versatile room to be enjoyed throughout much of the year, while double-glazed French doors open directly onto the rear garden.
Outside Areas
Front Garden
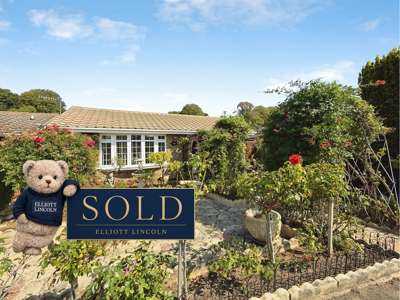
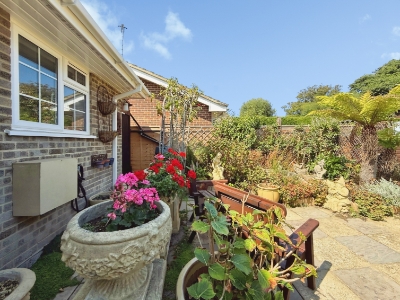
The bungalow is approached through a very pretty and well-established front garden featuring an abundance of mature planting, including roses and fuchsias. The garden is partially paved with established flower borders.
Subject to any necessary consent, the front garden could be adapted to provide a hardstanding or driveway for a vehicle.
Rear Garden
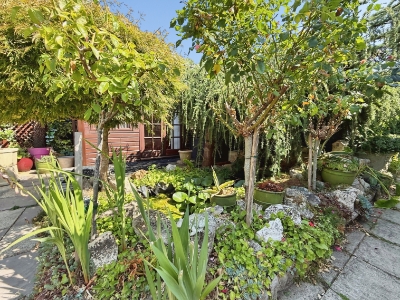
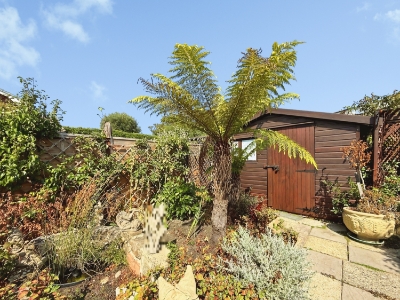
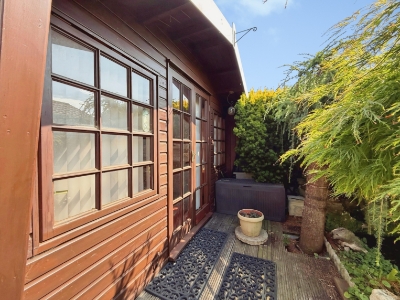
The enclosed rear garden provides an attractive and private setting, with an abundance of established plants, shrubs and trees. There are various planted borders, a decked seating area and an ornamental pond, together with a charming summerhouse and timber garden shed.
Gated pedestrian access is available to both sides of the bungalow.
Garage
16'10" x 8'3"Situated to the rear and accessed from the garden or road. A uPVC double-glazed pedestrian door provides direct access from the garage into the rear garden, making this a particularly useful and practical feature.
IMPORTANT NOTICE – PROPERTY PARTICULARS
These particulars are intended to give a fair and overall indication of the property and do not constitute any part of an offer or contract. They are provided in good faith and are believed to be correct; however, Elliott Lincoln gives no representation or warranty (whether express or implied) as to the accuracy, completeness or reliability of the information contained within these particulars. All statements, descriptions, photographs, measurements, floor plans and any other information are for guidance only and must not be relied upon as statements of fact.
Any prospective purchaser must satisfy themselves by inspection and/or by making independent enquiries as to the correctness of all information, including (without limitation) the condition of the property, boundaries, title, tenure, planning permissions, building regulations, consents, rights of way, restrictive covenants, access, services, service charges/ground rent (if applicable), and the location and proximity of any facilities or features of specific importance to them. Distances, areas and measurements are approximate and are not guaranteed.
Fixtures, fittings, contents and furnishings are not included in the sale unless specifically stated. Any reference to appliances, services, utilities, heating systems or installations is given in good faith but these have not been tested by Elliott Lincoln, and no warranty is given as to their working order, efficiency or safety. Purchasers are strongly advised to commission appropriate surveys/inspections and to obtain verification from their solicitor and/or other professional advisers prior to exchange of contracts.
Elliott Lincoln is the trading name of Adele Smith Ltd, and its Associates, agents and representatives are not authorised to make or give any representations or warranties in relation to the property.

Energy Efficiency and Environmental Impact
Although these particulars are thought to be materially correct their accuracy cannot be guaranteed and they do not form part of any contract.
Property data and search facilities supplied by www.vebra.com