
22 Mannamead Road
Mutley Plain
Plymouth
PL4 7AA
Mariners Court, Lower Street, Plymouth
£400,000

2 Bedroom Flat - Purpose Built
- WATERFRONT VIEWS
- BEAUTIFULLY PRESENTED
- PARTICULARLY SPACIOUS
- TWO DOUBLE BEDROOMS
- PRIVATE BALCONY
- SECURE PARKING
- LIFT SERVICE
- ENERGY RATING: BAND D
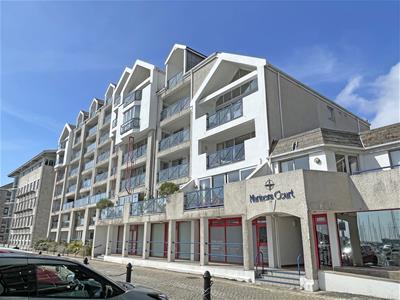
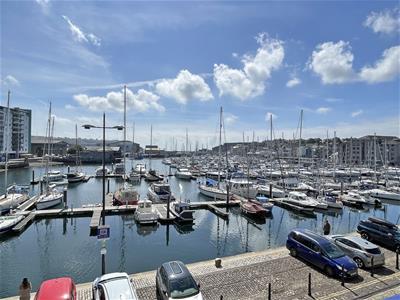
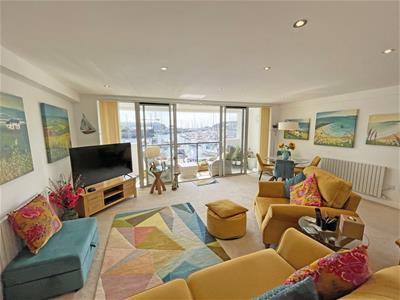
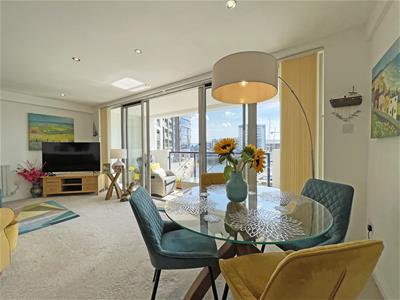
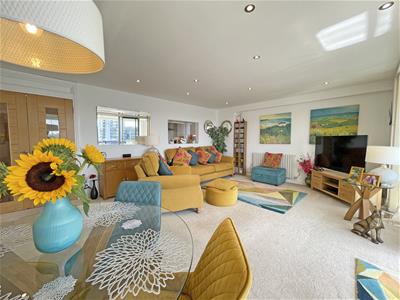
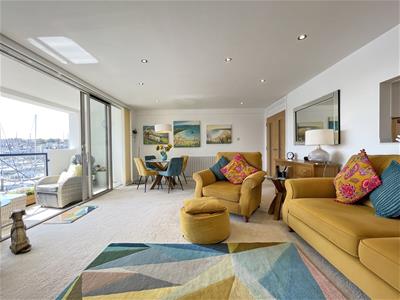
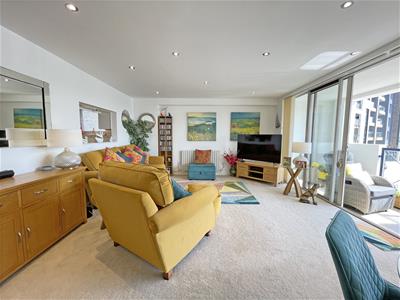
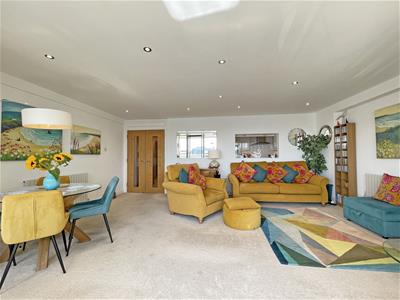
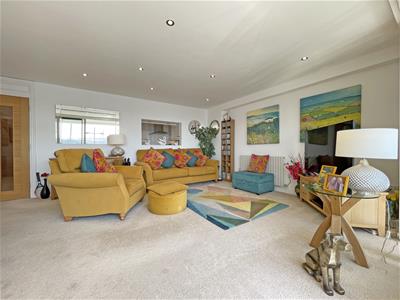
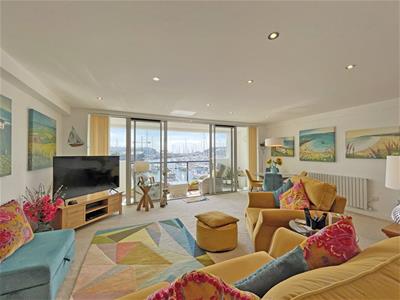
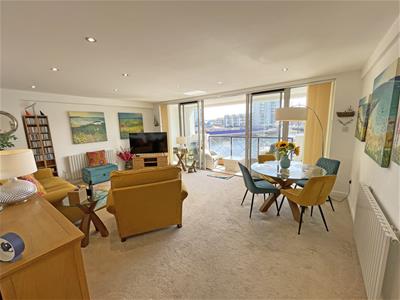
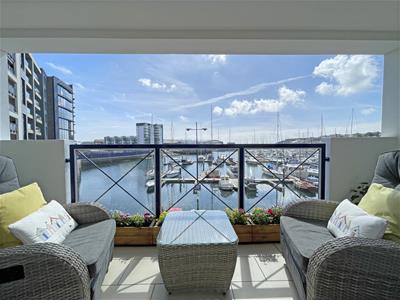
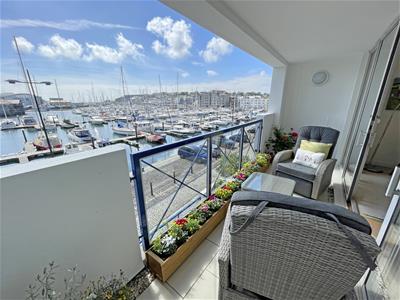
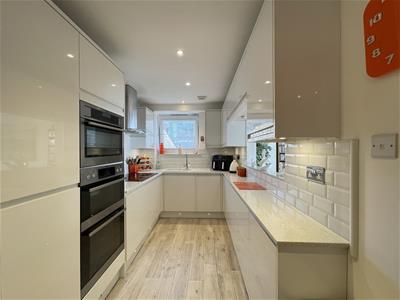
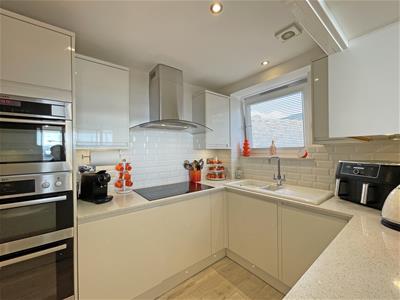
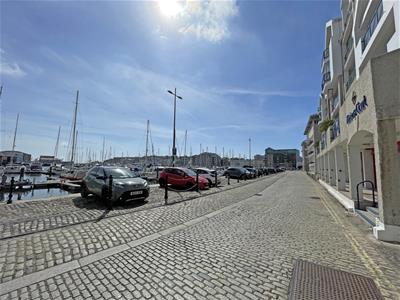
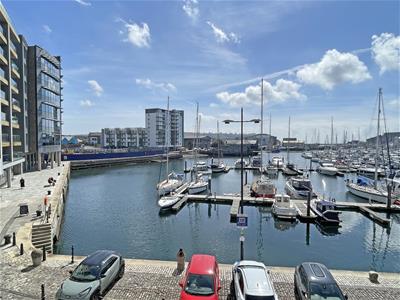
This stunning second floor apartment lies within the heart of Plymouth's Barbican, close to the city centre, and enjoys beautiful front views across the waterfront and marina. Internally the flat boasts well-proportioned accommodation offering an entrance hall, a lovely living room incorporating the lounge and dining areas and enjoying the beautiful views, while also accessing the private balcony, there’s a lovely modern fitted kitchen with a full range of integrated appliances, a particularly large main bedroom accessing a modern en-suite, a second double bedroom and a modern main shower room. Further benefits include double glazing, electric heating, and externally there is a secure, gated parking area with an allocated space. Offered for sale with no onward chain, Plymouth Homes advise an early viewing to fully appreciate the position and the presentation within this well-presented home.
GROUND FLOOR
ENTRANCE
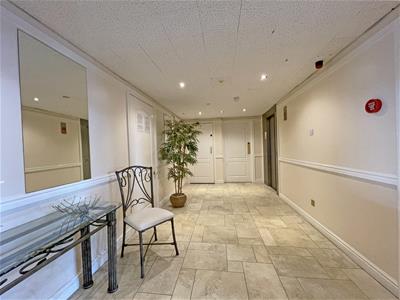
‘Beaufort House’ is approached via a communal entrance vestibule with resident’s mailbox and secure door into the communal hallway with stairs and lift service to the second floor and private door into apartment 5 opening into the entrance hall. From the second floor landing there is a resident’s rubbish chute.
SECOND FLOOR
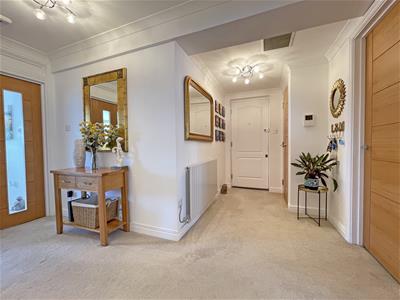
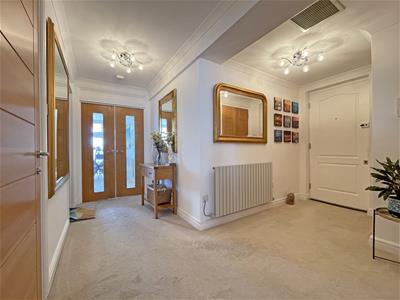
ENTRANCE HALL
With built in storage cupboard, wall mounted electric heater, video entry phone and coving to ceiling.
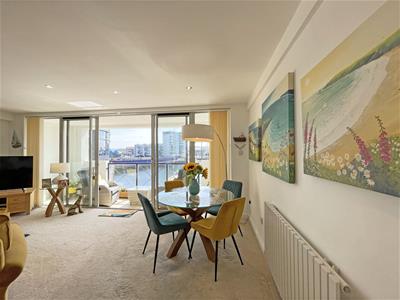
LIVING ROOM
5.84m x 4.26m (19'1" x 13'11")A beautiful reception space incorporating the lounge and dining areas, with double glazed patio door and side windows to the rear enjoying the panoramic views across the waterfront and also accessing the balcony, two wall mounted electric heaters, recessed ceiling spotlights.
BALCONY
5.84m x 1.57m (19'1" x 5'1")With tiled flooring, lighting and glass balustrade, all enjoying the beautiful views.
KITCHEN
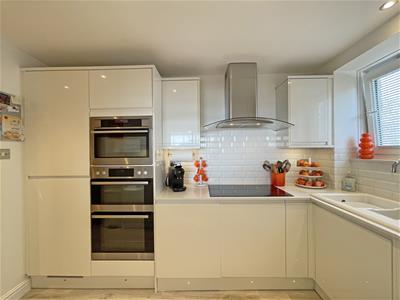
4.31m x 2.09m (14'1" x 6'10")Fitted with a matching range of modern base and eye level units with worktop space above, 1 ½ bowl sink unit with single drainer and mixer tap, tiled splashbacks, under-unit lighting, a range of integrated appliances to include three electric ovens, (one a combination oven/microwave, another an oven/grill and the third a standard oven), a five ring induction hob with stainless steel cooker hood above, fridge, freezer, washing machine (negotiable) and dishwasher, double glazed window to the side, airing cupboard housing the hot water cylinder, tiled flooring, recessed ceiling spotlights, wall mounted heated towel rail, extractor fan, open plan into the living room.
BEDROOM 1
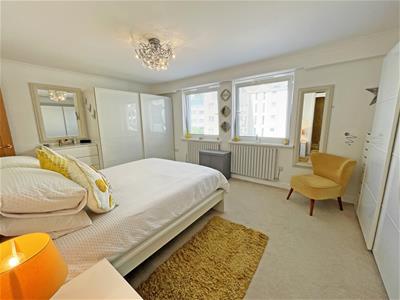
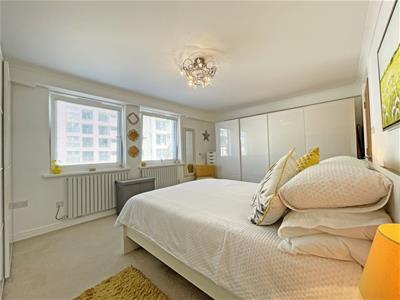
5.41m x 3.67m (17'8" x 12'0")A large double bedroom with two double glazed windows to the front, two wall mounted electric heaters, coving to ceiling, door into the en-suite.
EN-SUITE
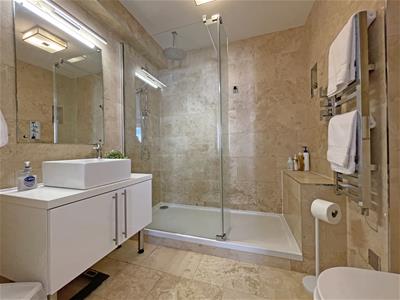
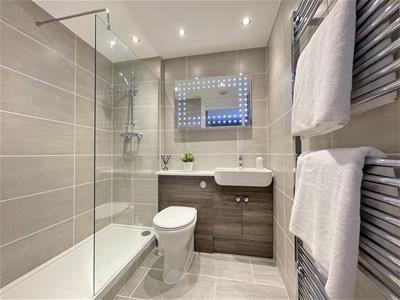
2.40m x 1.96m (7'10" x 6'5")Fitted with a modern three-piece white suite comprising vanity wash hand basin with cupboard storage below, double width shower enclosure with fitted rainfall shower above and separate hand shower attachment, shower screen, low-level WC, tiled surround, electric heater/towel rail, extractor fan, wall mounted mirror, tiled flooring.
BEDROOM 2
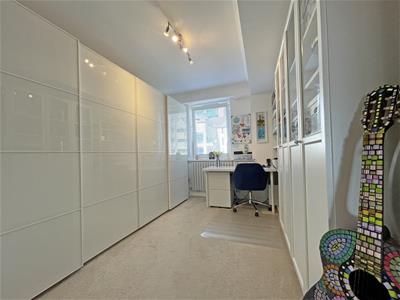
3.70m x 2.70m (12'1" x 8'10")A good sized, second double bedroom with double glazed window to the front, electric radiator, coving to ceiling.
SHOWER ROOM
1.96m x 1.81m (6'5" x 5'11")Fitted with a modern three-piece suite comprising double width shower enclosure with fitted shower above, shower screen, vanity wash hand basin with cupboard storage below, low-level WC, electric heater/towel rail, extractor fan, wall mounted mirror with inset lighting, tiled surround, tiled flooring.
OUTSIDE:
PARKING
The property benefits from a secure, gated and numbered parking space.
LEASEHOLD
The term of the lease for this property is 210 years from 1991. This information was gathered from the information held by the Land Registry. We have been advised by the seller that the ground rent is £112 per annum. We have also been verbally informed by the seller, at the time of listing the property, that their maintenance payments/service charge is approximately £2740 per annum. This will be verified by the purchasers legal advisor during the conveyancing process.
We recommend that potential purchasers inform their mortgage company.
AGENT’S NOTE
These sales particulars are only in draft format and have yet to be approved by the seller. They are therefore subject to change.
Energy Efficiency and Environmental Impact

Although these particulars are thought to be materially correct their accuracy cannot be guaranteed and they do not form part of any contract.
Property data and search facilities supplied by www.vebra.com