
Fortune and Coates
Email: sales@fortuneandcoates.co.uk
Unit 10
Greenway Business Centre
Harlow
Essex
CM19 5QE
Belfield Gardens, Harlow
Guide price £375,000
2 Bedroom House - Semi-Detached
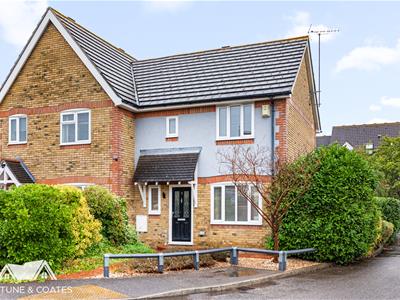
- Semi-detached family home
- Two double bedrooms
- Spacious lounge
- Garage and Driveway
- Close to local amenities
- Early viewing advised
Guide Price- £375,000 - £400,000
Fortune & Coates are delighted to offer to the market this well-presented two-bedroom semi-detached family home situated in the highly sought-after location of Belfield Gardens, Church Langley.
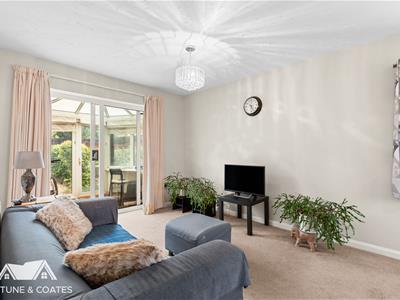
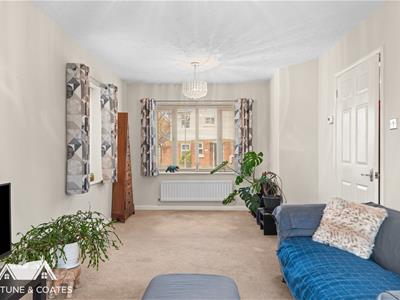
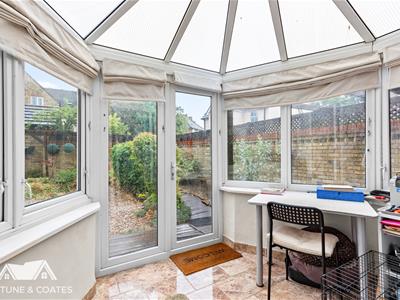
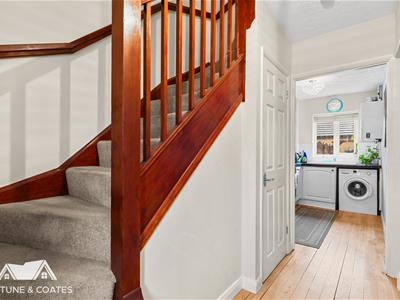
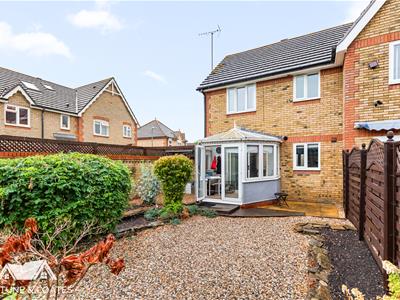
Upon entering, you are welcomed into an entrance hallway with stairs rising to the first floor and useful built-in storage. The bright and spacious lounge/diner provides a fantastic space for relaxing and entertaining, with plenty of room for both comfortable seating and a dining area. To the rear, the lounge flows seamlessly into the conservatory, offering additional versatile living space with direct access out to the rear garden.
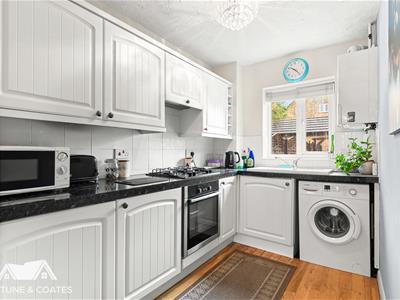
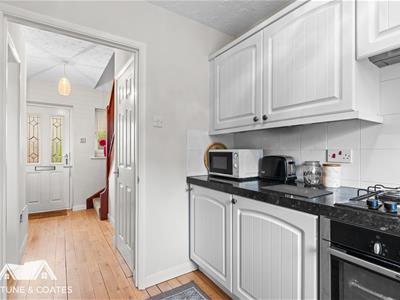
The kitchen comprises a range of wall and base units providing ample cupboard and worktop space, complemented by an integrated oven and gas hob, integrated fridge/freezer and plumbing for a washing machine.
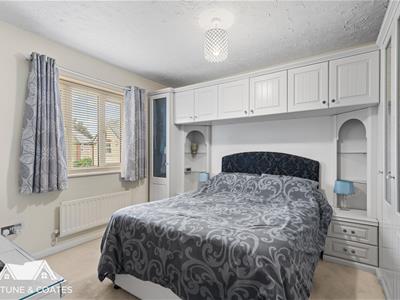
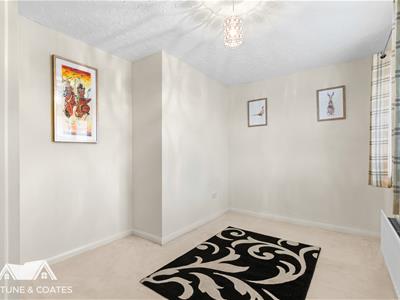
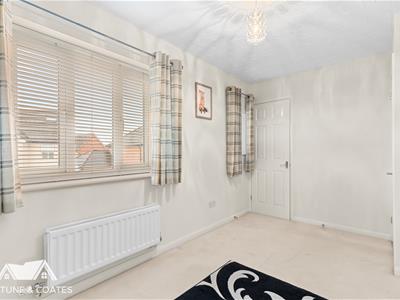
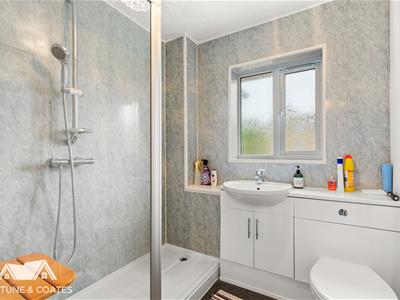
The first floor offers two well-proportioned double bedrooms, both benefiting from useful built-in storage. Completing the accommodation is the family bathroom, fitted with a large shower enclosure, wash hand basin with vanity storage and low-level W/C.
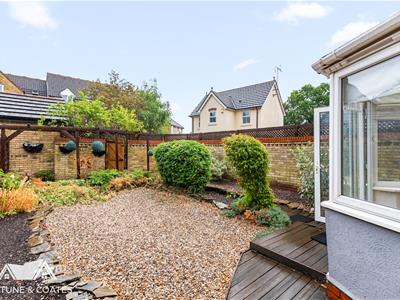
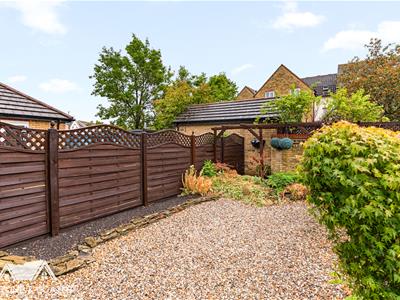
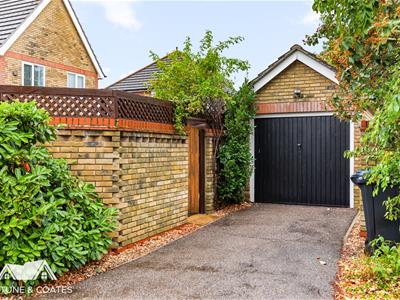
Externally, the property benefits from a low-maintenance, south-east facing rear garden, mainly laid to patio and gravel, creating an ideal space for outdoor dining and entertaining. Rear access leads to the garage and driveway, providing off-road parking for one vehicle.
Belfield Gardens is ideally positioned within the popular Church Langley development, within easy reach of local shops, amenities and well-regarded schools including Henry Moore Primary School and Church Langley Community Primary School. Harlow Mill and Harlow Town stations provide direct rail links towards London Liverpool Street, while the M11 offers convenient access to London, Stansted Airport and Cambridge.
Lounge
3.02 x 5.86 (9'10" x 19'2")
Kitchen
1.93 x 2.84 (6'3" x 9'3")
Conservatory
2.61 x 2.14 (8'6" x 7'0")
Bedroom
4.03 x 2.82 (13'2" x 9'3")
Bedroom
3.07 x 3.56 (10'0" x 11'8")
AGENT NOTE: The information provided about this property does not constitute or form part of an offer or contract, nor may it be regarded as representations. All interested parties must verify accuracy and your solicitor must verify tenure/lease information, fixtures & fittings and, where the property has been extended/converted, planning/building regulation consents. All dimensions are approximate and quoted for guidance only as are floor plans which are not to scale, and their accuracy cannot be confirmed. Reference to appliances and/or services does not imply that they are necessarily in working order or fit for the purpose.

Energy Efficiency and Environmental Impact
Although these particulars are thought to be materially correct their accuracy cannot be guaranteed and they do not form part of any contract.
Property data and search facilities supplied by www.vebra.com