.png)
29 Llynfi Road
Maesteg
Glamorgan
CF34 9DS
Brytwn Road, Cymmer, Port Talbot
£65,000
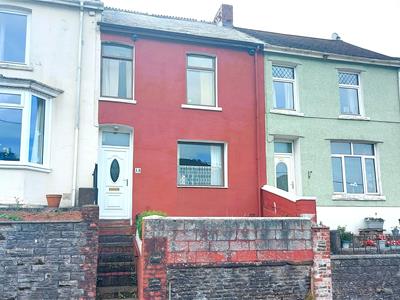
2 Bedroom House - Terraced
- Two Bedroom Mid Terraced Property
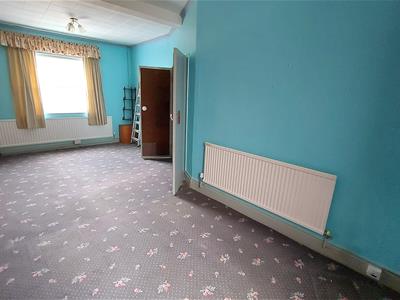
- Dual Aspect Lounge
- First Floor Bathroom
- GCH via Combination Boiler
- Garage and workshop to Rear
- REFURBISHMENT OPPORTUNITY
- Tenure = Freehold (TBC by a legal representative)
- EPC = TBC
- Council Tax Band = A
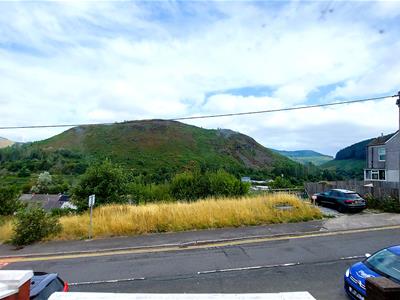
We are pleased to offer a renovation opportunity of this two bedroom mid terraced property in Cymmer, which offers excellent public transport links and is within walking distance of Cymmer Swimming Pool and the Afan Valley Cycleway. The property is in need of a total refurbishment throughout and will make an ideal Buy to Let property or First Time Purchase.
The accommodation briefly comprises a porch, hallway, lounge and kitchen to the ground floor. Landing, two double bedrooms, bathroom and separate W.C. to the first floor.
The property further benefits from gas central heating via combination boiler as well as a garage and workshop to the rear.
Tenure = Freehold (TBC by a legal representative)
EPC = TBC
Council Tax Band = A
GROUND FLOOR
Porch
Entry via uPVC double glazed door. Skimmed ceiling, wood panelled walls, fitted carpet, door to:
Hallway
Papered ceiling and walls, fitted carpet, radiator, carpeted stairs to first floor and two doors off.
Lounge
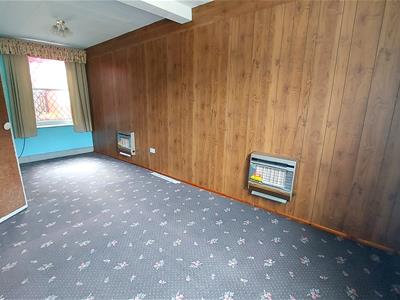 6.6 x 3.5 (21'7" x 11'5")Polystyrene tiled ceiling, papered and wood panelled walls, fitted carpet, two radiators, two wall mounted gas fires and dual aspect windows to front and rear.
Kitchen
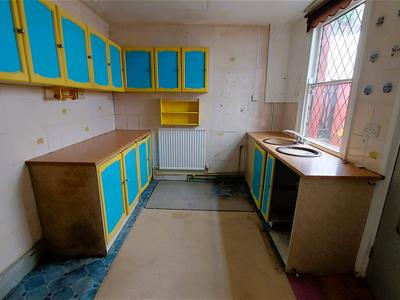
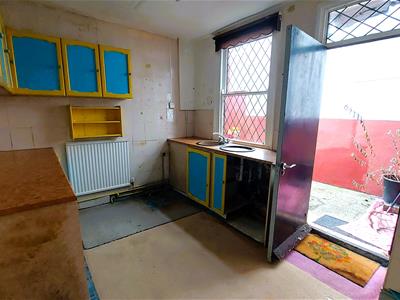 3.3 x 2.8 (10'9" x 9'2")Papered ceiling, tiled walls, vinyl flooring, under stairs storage cupboard, a range of base and wall mounted units with a complementary work surface housing a sink/drainer, window and door to side.
FIRST FLOOR
Landing
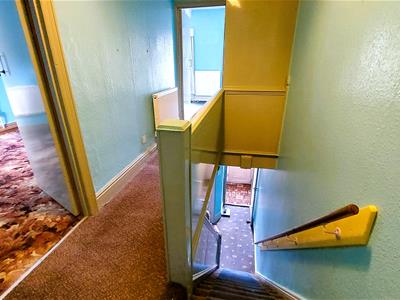 Papered ceiling and walls, fitted carpet, radiator, storage cupboard and four doors off.
Bedroom One
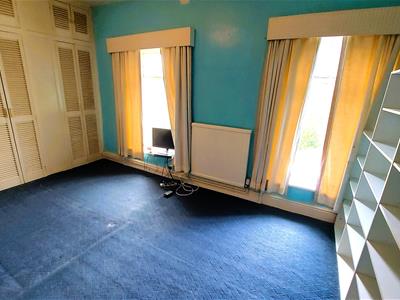
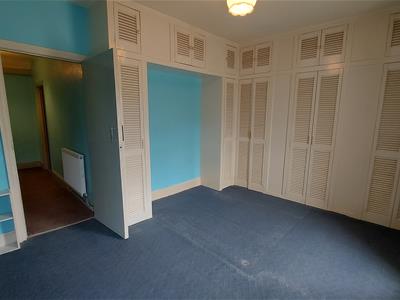 4.6 x 3.1 (15'1" x 10'2")Papered ceiling and walls, fitted carpet, fitted wardrobes, radiator and two windows to front.
Bedroom Two
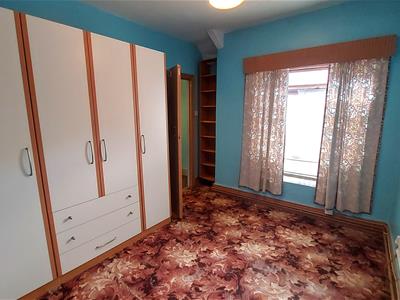 3.5 x 2.9 (11'5" x 9'6")Papered ceiling and walls, fitted carpet, radiator and window to rear.
Bathroom
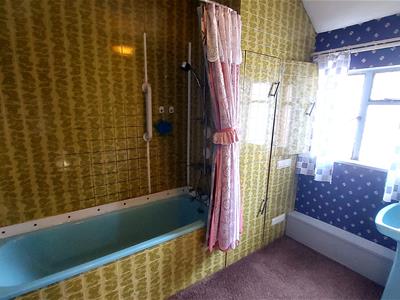 2.8 x 2.0 (9'2" x 6'6")Papered ceiling, papered and tiled walls, fitted carpet, radiator, storage cupboard housing a gas combination boiler, window with obscured glass to side and a two piece suite comprising a panel bath with shower over and a pedestal wash hand basin.
W.C.
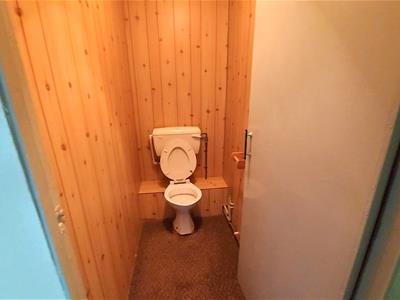 1.9 x 1.0 (6'2" x 3'3")Papered ceiling, wood panelled walls, fitted carpet and a low level W.C.
OUTSIDE
Front Forecourt
A sloped area laid to lawn with steps leading to front access.
Rear Garden
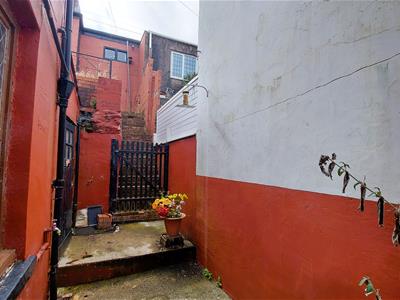
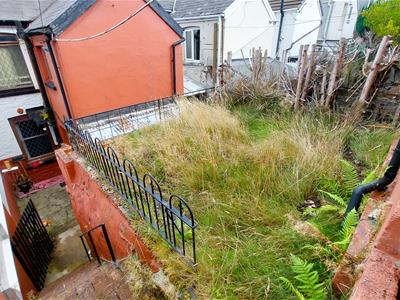 Area laid to concrete, steps lead to a tiered garden laid to lawn and a further tier offering pedestrian access to garage.
Garage
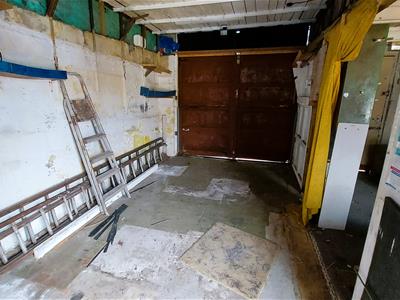 5.0 x 2.7 (16'4" x 8'10")A block garage with wooden doors offering vehicular access, power and lighting and open to:
Workshop
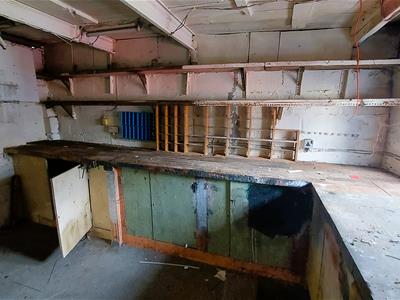 3.9 x 2.3 (12'9" x 7'6")Area adjacent to garage with space for work bench.
Disclaimer
The information contained within this advertisement is intended as a guide only and does not constitute an offer or contract. While every effort has been made to ensure accuracy, measurements are approximate and provided for indicative purposes only. All marketing content remains the copyright of Ferriers Estate Agents and may not be copied or reproduced without prior written consent. Marketing images are for illustrative purposes. Contents and furnishings are excluded from the sale unless expressly stated otherwise.
Although these particulars are thought to be materially correct their accuracy cannot be guaranteed and they do not form part of any contract.
Property data and search facilities supplied by www.vebra.com