
10 Market Place
Wirksworth
Derbyshire
DE4 4ET
Chatsworth Avenue, Crich, Matlock
£260,000
3 Bedroom House - Mid Terrace
- Spacious home upgraded to a high standard
- New kitchen and new shower room 2025
- Freshly redecorated throughout
- New carpets and LVT flooring 2025
- New boiler and new internal doors 2026
- Private driveway parking for 4 vehicles
- Council Tax band A
- Short walk to school, park, village centre, pubs, cafe and restaurant
- On quiet cul-de-sac
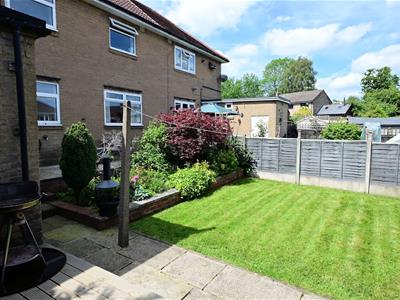
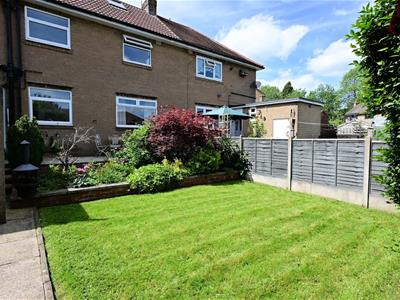
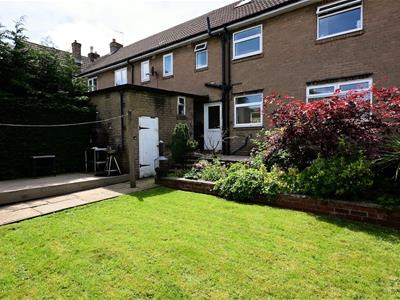
- Rear Garden with lawn, dining patio and decking
Upgraded to a high standard, this spacious home has a new kitchen, new shower room, new carpets and new boiler. With a private driveway and parking for four vehicles, this modern home is located towards the end of a quiet cul-de-sac. It is fantastic value for money and also has a lovely rear garden with lawn, dining patio and decking.
On the ground floor, the entrance hallway leads into the kitchen and living room - both of which run the full length of the home. To the first floor are three bedrooms and the stylish, sleek new shower room. To the rear, the garden also includes two large outdoor lockable stores and a useful WC.
Crich is a bustling village which is home to the National Tramway Museum and Crich Stand monument, from which you can see five counties on a clear day. The village centre has renowned cafe-bakery The Loaf, a Bangladeshi restaurant, popular pub, grocery shop and more. There is a primary school, youth club, large park with sports field and cycling and walking routes aplenty in all directions. Further afield are the market towns of Belper, Matlock and Wirksworth, whilst the Peak District and commutes to Derby, Nottingham, Sheffield and the M1 corridor are all within easy reach.
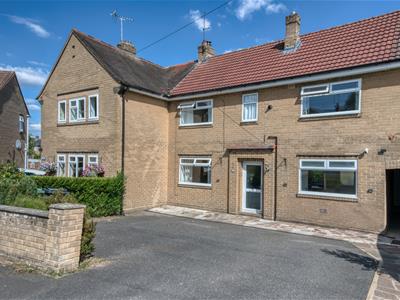
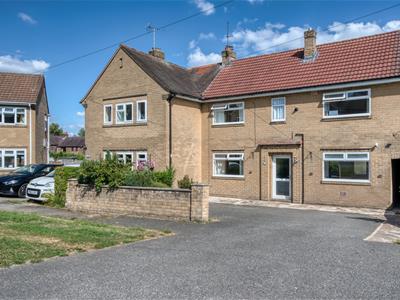
Front of the home
This spacious family home is located on a peaceful cul-de-sac in this popular village. The tarmac drive has space for four vehicles to park comfortably. A brick wall forms the front boundary, with a well-stocked flower bed and privet hedge. An archway leads to a path through to the rear garden, with two lockable outdoor stores.
Entrance Lobby
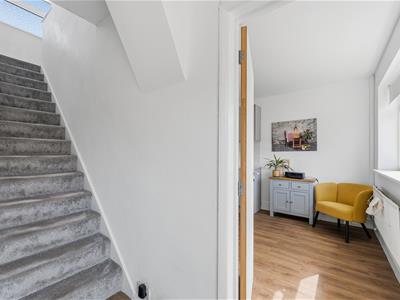
LVT (luxury vinyl tile) flooring flows seamlessly left and right to the living room and kitchen. There is a ceiling light fitting, radiator and space for footwear and coat hooks. Immediately in front are stairs to the first floor landing.
Living Room
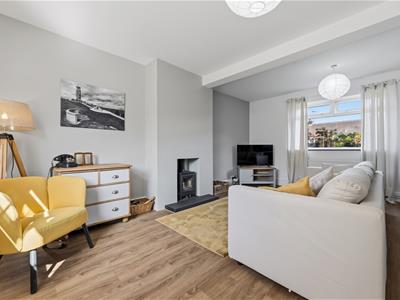
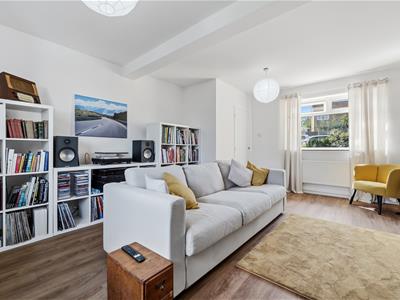
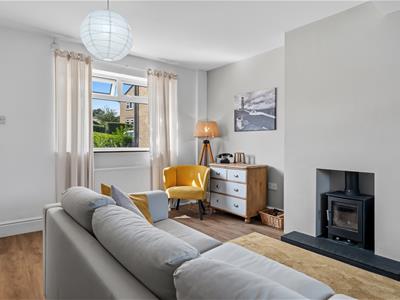
5.5 x 4.23 (18'0" x 13'10")This large dual aspect room is bright and airy, with east- and west-facing windows, a high ceiling with two light fittings and crisp white walls. The room has LVT flooring, a radiator and a modern cast iron multifuel burner on a slate hearth.
Kitchen
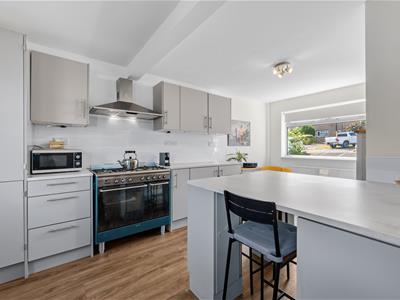
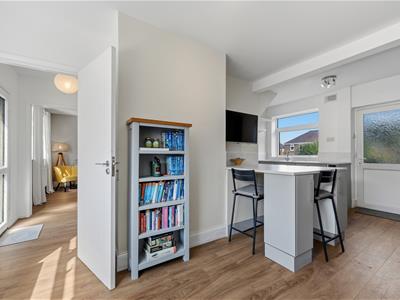
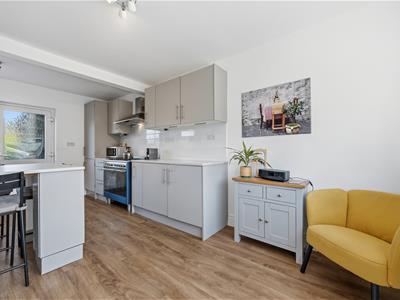
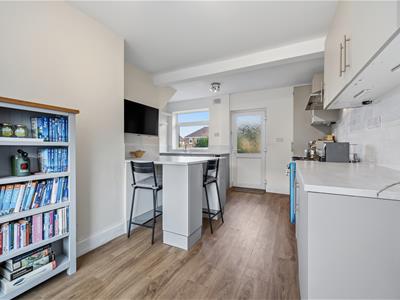
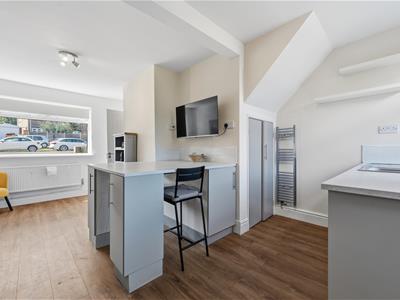
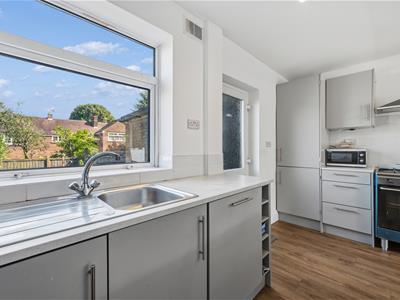
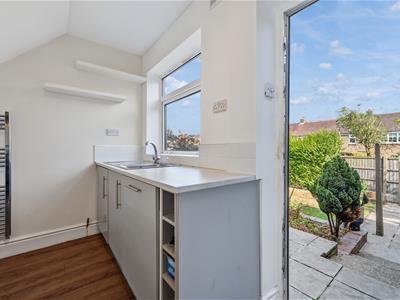
5.5 x 4 (18'0" x 13'1")Fitted in 2025, this is another uplifting dual aspect room with a radiator, two ceiling light fittings, chrome heated towel rail and LVT flooring. There is space for seating and furniture as you enter from the lobby.
On the right, the long worktop has fitted cabinets high and low, with subway brick-style tiled splashbacks. The modern Smeg range cooker has a five-ring gas hob, ovens and a brushed chrome 'elica' extractor fan. At the end is a fridge-freezer.
On the left, the breakfast bar has space for three stools and under-counter cabinets and a useful under-stairs cupboard. Opposite, on the far wall, the worktop includes a stainless steel sink and drainer with chrome mixer tap and, below, there are cabinets, a wine rack and Sharp dishwasher.
Stairs to first floor landing
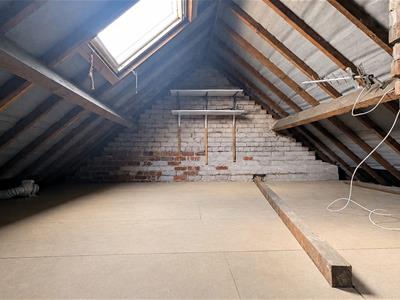
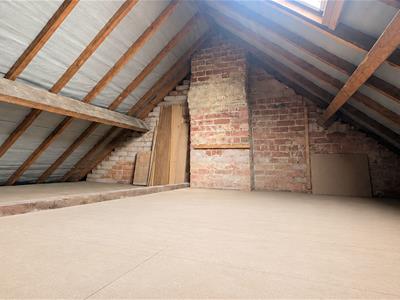
We love the shallow stairs, which are carpeted and have a handrail on the left. At the landing is a patterned double glazed window, ceiling light fitting, loft hatch and modern Mexicana doors to the three bedrooms and shower room. The loft is boarded, with two dormer-style roof windows.
Bedroom One
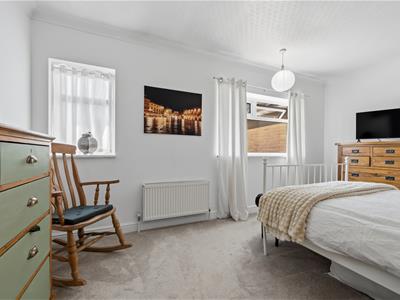
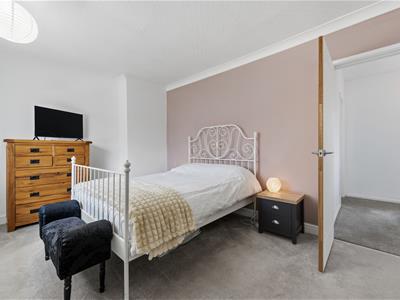
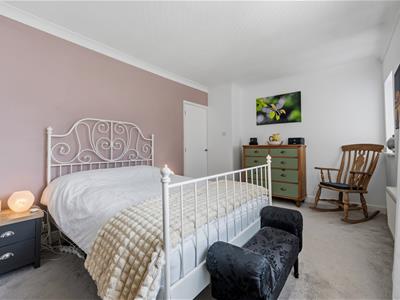
4.86 x 3.03 (15'11" x 9'11")This large double bedroom at the front of the home has two west-facing windows. It is carpeted and has a radiator, ceiling light fitting and plenty of space for a radiator and ceiling light fitting.
Bedroom Two
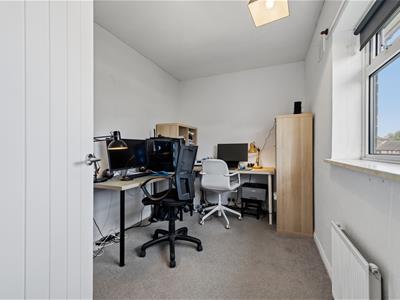
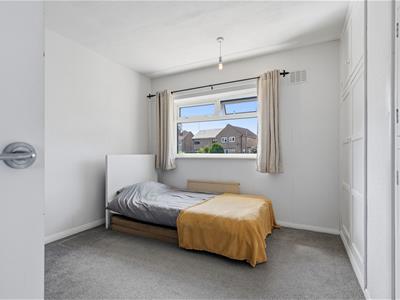
3.35 x 2.25 (10'11" x 7'4")Currently a home office, this single bedroom would also make a great nursery. The room is carpeted and has a radiator and ceiling light fitting. The wide window has views over the rear garden.
Shower Room
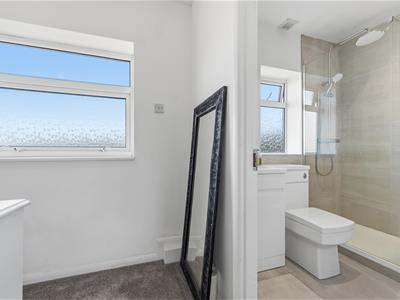
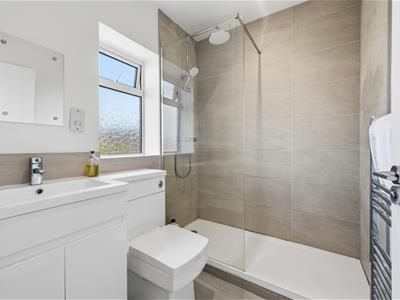
1.96 x 1.64 (6'5" x 5'4")Fitted in 2025, the sleek and stylish shower room has a double walk-in shower with reinforced glass screen, mains-fed shower with monsoon and standard shower heads and a tiled surround. The glossy white vanity unit has a rectangular sink with chrome mixer tap and capsule WC. The room also has tiled flooring, part-tiled walls, a shaver point, patterned double-glazed window, extractor fan, recessed ceiling spotlights and chrome heated towel rail.
Bedroom Three
3.6 x 2.97 (11'9" x 9'8")At the front of the home, this double is another bright and airy bedroom, with a wide west-facing window. The carpeted room has a radiator, ceiling light fitting and two double and one single recessed cupboards with shelving - one housing the new boiler, installed in 2026.
Rear Garden
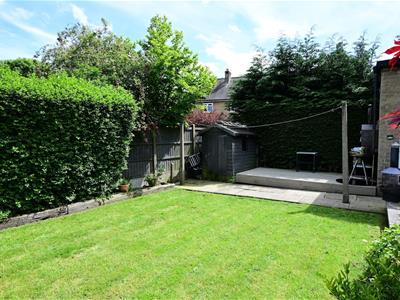
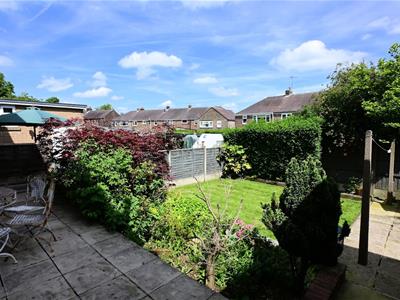
Accessed from the kitchen and via the side gate, you alight upon the elevated patio. This has space for outdoor seating and dining. There is a flower bed immediately below, with three steps with a handrail on the right down past a WC to the garden. On the right is a raised decking area with space for seating and a barbecue, with a shed beyond. To the left is a well-maintained lawn. Modern timber fences form the boundary on each side and this is a lovely garden in which to relax, potter and dine with family and friends.
Although these particulars are thought to be materially correct their accuracy cannot be guaranteed and they do not form part of any contract.
Property data and search facilities supplied by www.vebra.com