
Perkins George Mawer & Co
Tel: 01673 843011
Fax: 01673 844072
Corn Exchange Chambers
Queen Street, Market Rasen
Lincolnshire
LN8 3EH
Honeysuckle Lane, Wragby, Market Rasen
£235,000
3 Bedroom House - Attached
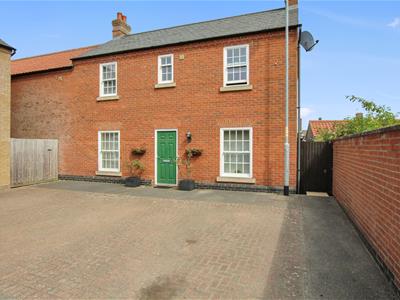
- Well Presented Family Home
- Sought After Village with Amenities
- Residential 'No-Through' Road
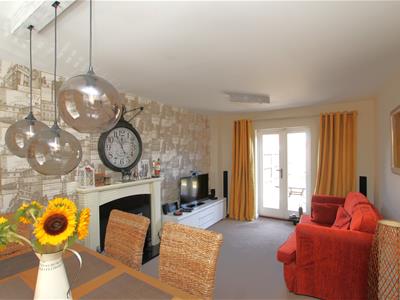
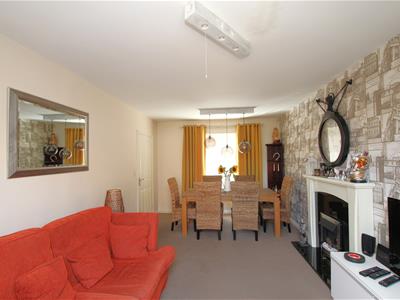
- Lounge/Dining Room
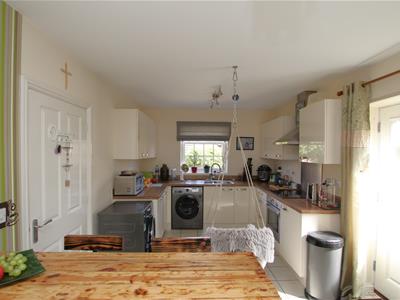
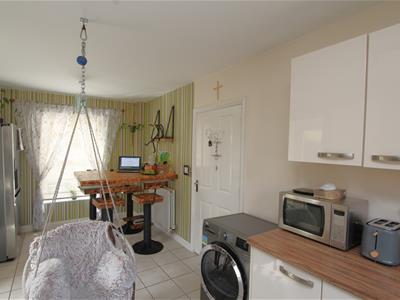
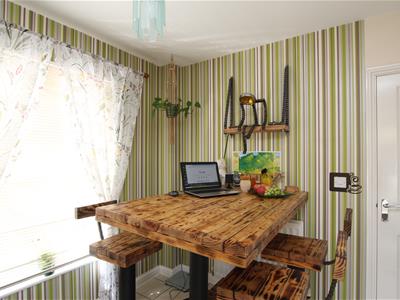
- Fitted Kitchen/Breakfast Room
- Cloakroom and Bathroom
- Three Bedrooms (Main with En-Suite)
- Garden, Workshop, Garage & Parking
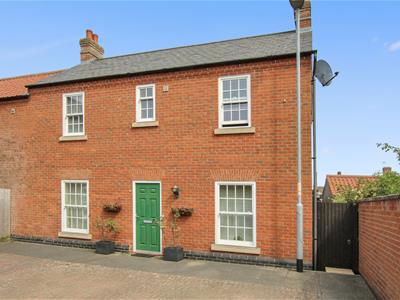
Modern Attached Home which has the 'Feel of Being Detached', set in a No Through Road in the ever popular Village of Wragby> The village is very well served by local amenities which include a Primary School, Swimming Pool, Co-Op Food Store, Butchers, and many Independent Shops, Cafes and Pubs. For anyone needing Secondary Schooling, these can be found in Market Rasen, Horncastle, Louth or Lincoln, all under fifteen miles away and served by public transport. These towns also have Supermarkets and a wider range of services if needed.
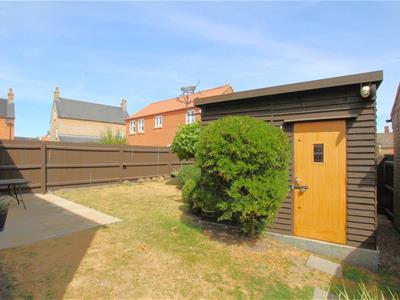
This is a Very Well Presented Home, it is heated by Electric Boiler to Radiators and the warmth is retained with the help of Sealed Unit Double Glazed Sash Style Windows. There is a well 'Kitted-Out' and insulated Workshop in the Rear Garden. The well laid out accommodation comprises in brief: Reception Hall, Cloakroom, Lounge/Dining Room, Fitted Kitchen/Breakfast Room, Three Bedrooms, En-Suite Shower Room and Bathroom. Outside there is an Enclosed Rear Garden, Garage and a Parking Space. Offered For Sale with No Onward Chain.
Reception Hall
Approached via a panelled entrance door. Radiator. Stairs to First Floor with recess under. White panel effect doors off.
Cloakroom
White suite of Low level W.C. Corner pedestal wash basin. Tiled splashbacks. Window to rear. Radiator.
Lounge & Dining Room
5.41m x 3.23m (17'9 x 10'7)Electric pebble effect fire with granite style hearth and surround. Double radiator. Window to front. Sealed unit double glazed, double doors to rear garden.
Fitted Kitchen & Breakfast Room
5.44m x 2.95m (17'10 x 9'8)Range of cream colour, high-gloss finish wall and base units. Wood effect work-surfaces with inset one and a half bowl single drainer sink top. Built-in electric oven, hob and extractor. Built-in dishwasher. Tiled floor. Windows to front and rear. Half panelled and half double glazed door to garden. Double radiator.
First Floor Landing
Access to loft space. Radiator. Airing cupboard with hot water cylinder.
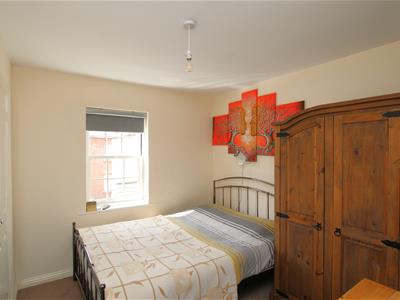
Bedroom One
3.30m x 2.69m plus wardrobe (10'10 x 8'10 plus warLarge double opening wardrobe. Window to front. Radiator. White panel effect door to:-
En-Suite Shower Room
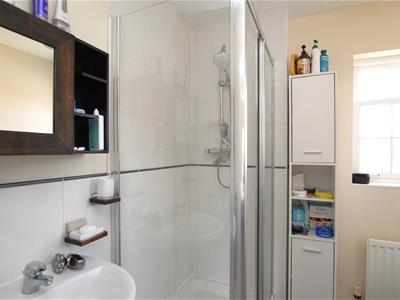
White suite of step-in shower cubicle. Pedestal wash basin. Low level W.C. Tiling to water sensitive areas. Radiator. Window.
Bedroom Two
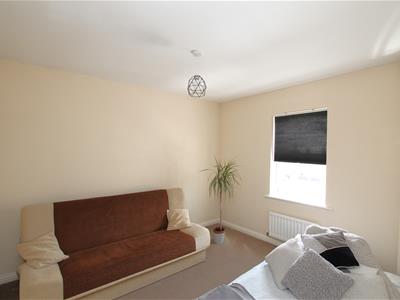
3.28m x 3.02m (10'9 x 9'11)Window. Radiator.
Bedroom Three
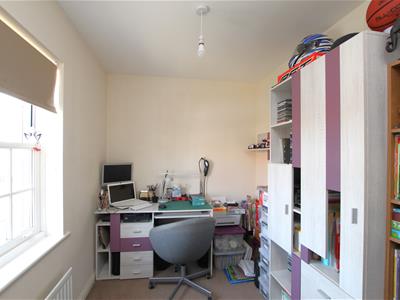
2.08m x 3.02m (6'10 x 9'11)Window. Radiator.
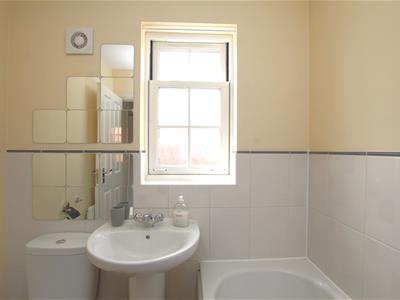
Bathroom
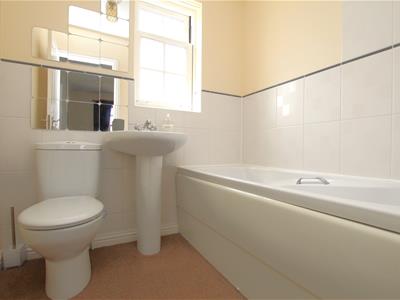
White suite of panelled bath with shower over. Pedestal wash basin. Low level W.C. Tiling to water sensitive areas. Window. Radiator.
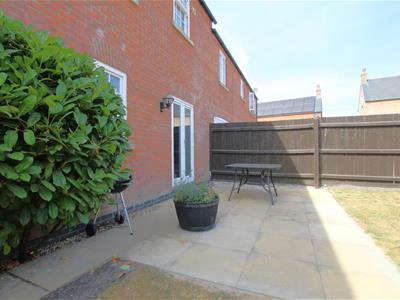
Rear Garden
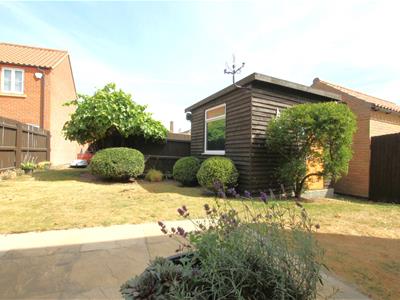
Gated access. Patio. Lawn. Mature grapevine.
Workshop
2.77m x 2.82m (9'1 x 9'3)Insulated. Light and electric.
Single Garage
5.51m x 2.62m maximum (18'1 x 8'7 maximum)This is the middle garage of three, located under the coach-house flat opposite this home.
Additional Information
Tenure: The house is Freehold and the the garage is Leasehold.
Services: All mains services are connected with the exception of gas. Heating is via an Electric Boiler.
Council Tax Band: C - East Lindsey
Broadband: Through B.T.
EPC Rating: D
Maintenance Fee: This home has to pay an annual Service Charge which for 2024/2025 was £99.96.
Energy Efficiency and Environmental Impact

Although these particulars are thought to be materially correct their accuracy cannot be guaranteed and they do not form part of any contract.
Property data and search facilities supplied by www.vebra.com