51 High Street
Dunmow
CM6 1AE
Hedingham Road, Gosfield, Halstead
Guide Price £500,000
3 Bedroom Cottage - Detached
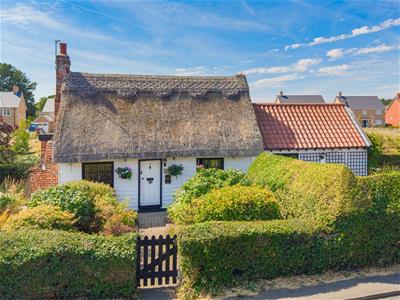
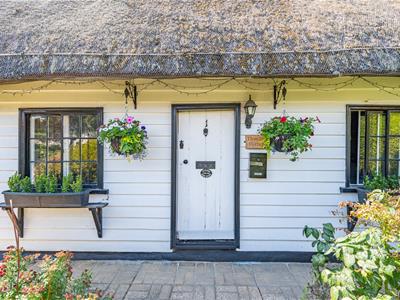
- Charming Three-Bedroom Detached Grade II Listed Thatched Cottage
- Situated In The Picturesque Village Of Gosfield
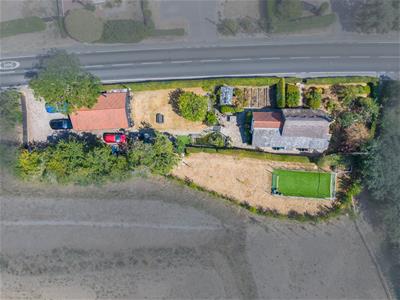
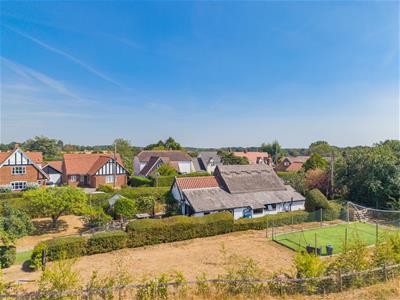
- Set Within Approximately A Quarter Of An Acre
- Spacious Single Level Accommodation Throughout
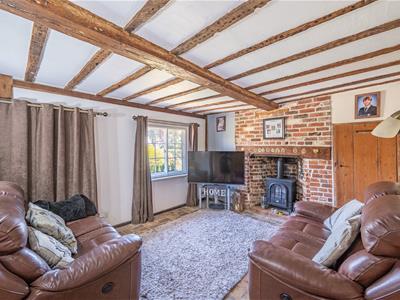
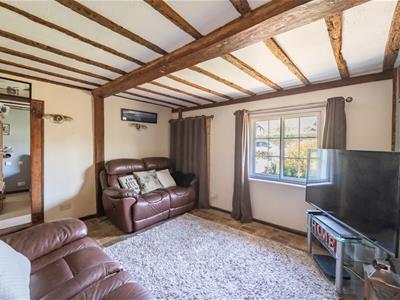
- Attractive Living Room With Character Features
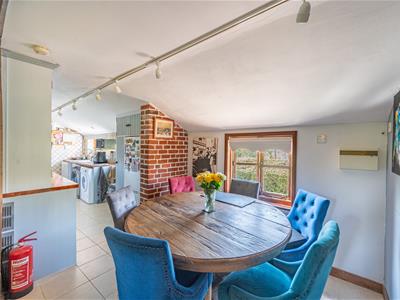
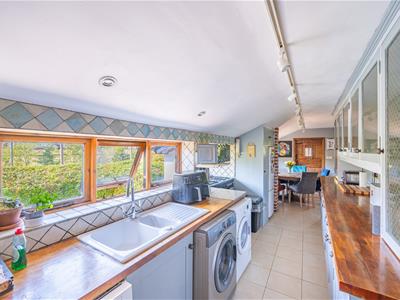
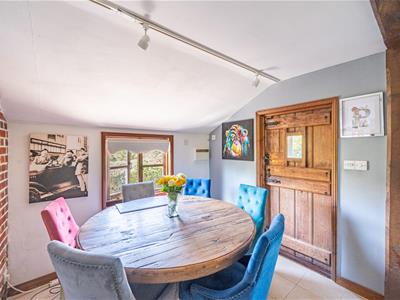
- Well Proportioned Kitchen/Dining Room
- Three Comfortable Bedrooms And Family Bathroom
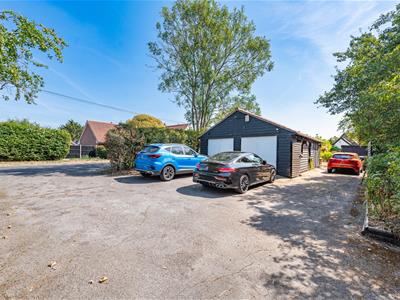
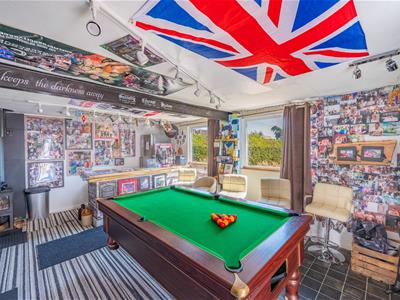
- Double Garage/Games Room With Bar Area
- Ample Driveway Parking For Multiple Vehicles
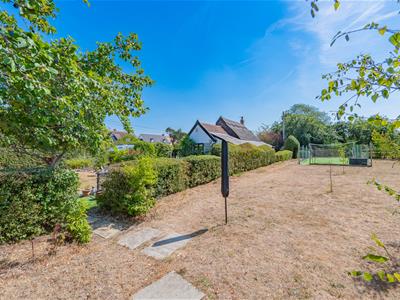
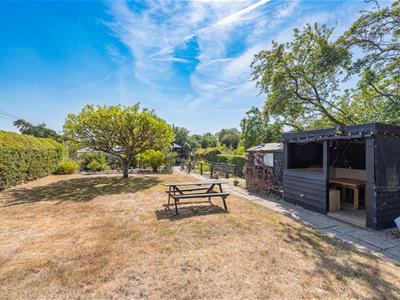
- Established Gardens
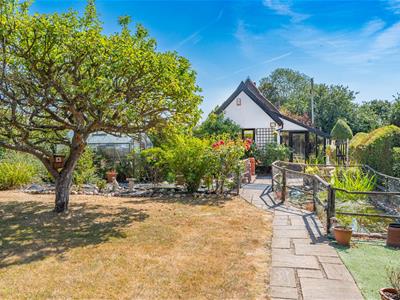
Set within approximately a quarter of an acre in the picturesque village of Gosfield, this charming three-bedroom detached Grade II Listed thatched cottage offers a wealth of character and versatile living space. The single-storey accommodation comprises an entrance hall/porch, spacious living room, kitchen/dining room, three bedrooms and a family bathroom. Externally, the property benefits from established gardens, ample driveway parking and a double garage/games room complete with a bar area, providing an excellent space for entertaining, hobbies or leisure use. A delightful character property offering a rare combination of period charm, generous grounds and useful additional accommodation.
Entrance Hall/Porch
Accessed via a partly glazed main door:- windows to multiple aspects, tiled flooring, power points, door to.
Kitchen/Dining Room
7.37m x 3.28m (24'2" x 10'9")Windows to rear aspect, base and eye level units with solid Oak working surfaces over, inset 1 1/2 bowl sink with drainer unit, space for range style cooker, space for fridge/freezer, space for dishwasher, space for washing machine, space for tumble dryer, tiled flooring, part tiled walls, inset spotlights, doors to.
Living Room
3.94m x 3.40m (12'11" x 11'2")Window to front aspect, solid Oak front door, feature brick fireplace with inset wood burning stove, brick flooring, exposed timbers, radiator, power points, storage cupboard.
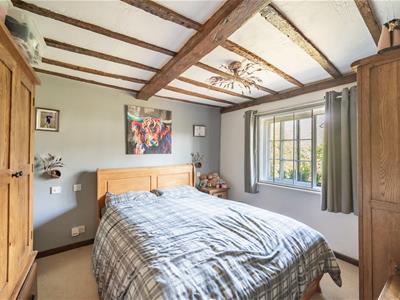
Principal Bedroom
3.40m x 3.38m (11'2" x 11'1")Window to front aspect, exposed timbers, radiator, power points.
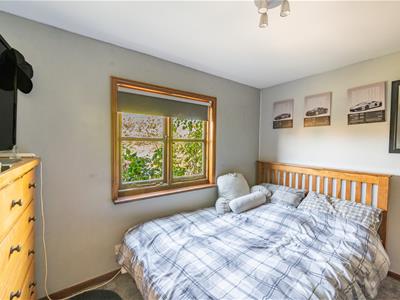
Bedroom Two
3.20m x 2.44m (10'6" x 8')Window to front aspect, radiator, power points
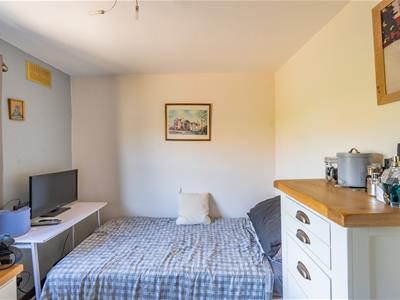
Bedroom Three
2.77m x 2.24m (9'1" x 7'4")Window to side aspect, radiator, power points
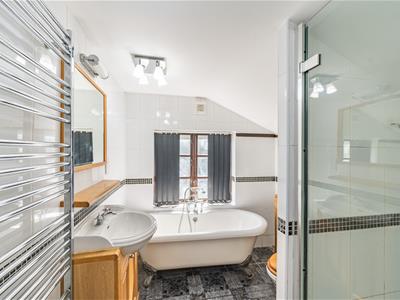
Bathroom
Opaque window to side aspect, freestanding bath with mixer taps & shower attachment, enclosed shower with glass enclosure, wash hand basin with vanity unit below, W.C, heated towel rail, fully tiled, extractor fan.
Double Garage With Games Room & Bar Area
Games Room & Bar Area:-
Accessed via a single door to side aspect, window to rear aspect, power points and lighting.
Garage/Storage Areas:-
Two up & over doors, power and lighting.
Driveway Parking
To the front of the garage is driveway parking for multiple vehicles with additional parking to the side with a timber gate.
Gardens
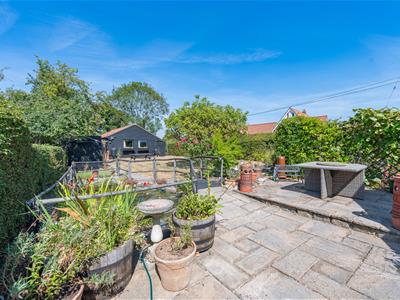
The side of the property features a spacious patio area which wraps around to the rear, providing an ideal space for outdoor dining and entertaining. The established garden is predominantly laid to lawn and is complemented by a variety of mature shrubs, trees and well-stocked flower beds. Further benefits include an ornamental pond, artificial grass sports area, several vegetable plots, a greenhouse and a covered seating area, creating a versatile and attractive outdoor space for all the family to enjoy.
Although these particulars are thought to be materially correct their accuracy cannot be guaranteed and they do not form part of any contract.
Property data and search facilities supplied by www.vebra.com