.png)
Town & Country P S Oswestry
Tel: 01691 679631
4 Willow Street
Oswestry
Shropshire
SY11 1AA
Puddle Lane, St. Martins, Oswestry
Offers In The Region Of £345,000
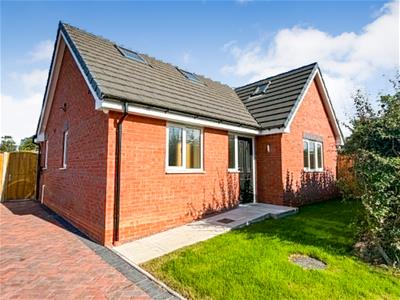
3 Bedroom Bungalow - Detached
- NO CHAIN!
- Three Bedroom Detached Dormer Bungalow
- Wrap Around Garden
- Off Road Parking
- Under Floor Heating
- 10 Year Guarantee
NO CHAIN!! This newly built detached dormer bungalow offers a perfect blend of space and modern finishes such as a premium fitted kitchen, air source heat pump, under floor heating and an electric car charger. This delightful property is designed to provide comfort and convenience for its residents. The home boasts a spacious layout, ideal for those seeking a low-maintenance lifestyle without compromising on space. The large garden presents an excellent opportunity for outdoor enjoyment, whether it be for gardening enthusiasts or for families looking to create a safe play area for children. The tucked away location ensures a quiet yet convenient retreat from the hustle and bustle of everyday life. With a 10-year build guarantee, you can rest assured that this property has been built to the highest standards, offering peace of mind for years to come.
Directions
From Oswestry proceed towards Wrexham on the A483. At the Gledrid roundabout take the fourth exit signposted for St Martins, continue on the B5070 towards St Martins. After entering the village turn right onto Church Lane opposite the petrol station. Continue along this road and take your first turning on the left into Puddle Lane. The property will be seen on the right hand side identified by our For Sale board.
Accommodation Comprises;
Hallway
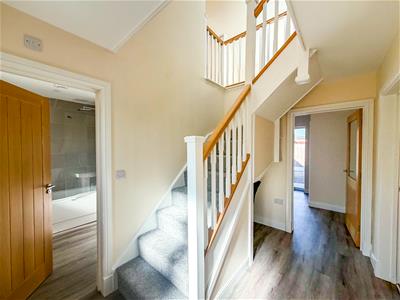 Part glazed door and window to the front, doors to all ground floor rooms, under-stairs storage area, LVT flooring and stairs to the first floor.
Lounge
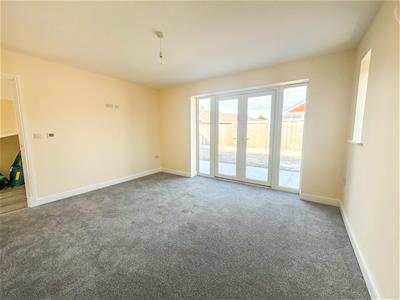 3.75 x 4.15m (12'3" x 13'7")A generous room with French doors and glazed panels to the garden flooding the room with light, part glazed door to the hallway, newly carpeted flooring with under floor heating and wall lights.
Kitchen/Dining Room
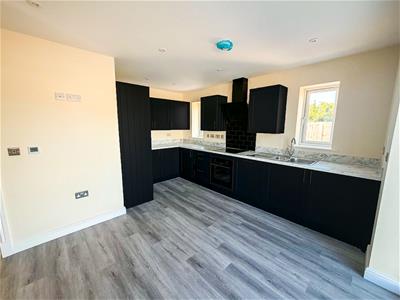 4.26 x 4.62m (13'11" x 15'1")With French doors and glazed panels to the rear garden and a window to the side. Fitted with a range of base and wall units in dark blue with contrasting worktops over. Stainless steel double bowl sink with drainer and mixer tap over, integral fridge freezer, dishwasher and washing machine. Electric oven and hob with extractor fan over. LVT flooring with under floor heating,
Bathroom
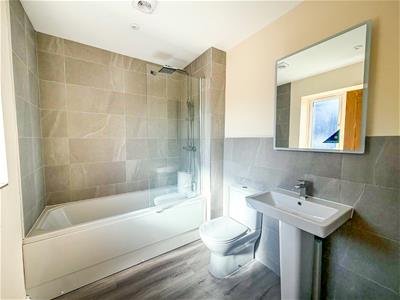 2.37 x 1.92m (7'9" x 6'3")The ground flor bathroom has a continuation of the LVT flooring from the hallway with under floor heating, a window to the front and fitted with a bath with shower over and glazed screen, W/C, wash hand basin, part tiled walls, illuminated shaving mirror and an extractor fan.
Ground Floor Bedroom
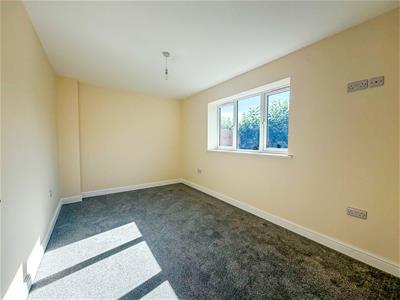 4.14 x 2.69m (13'6" x 8'9")With a window to the front, this generous double bedroom has newly carpeted flooring under floor heating.
Landing
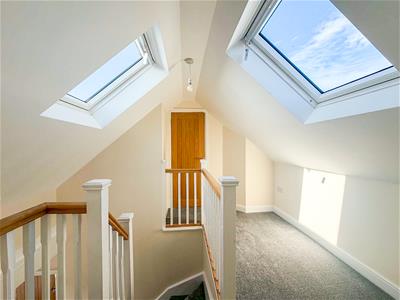 With 2 Velux windows the hallway has doors leading to the two upstairs rooms.
Bedroom Two & Ensuite
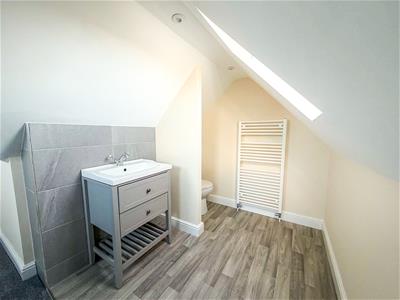
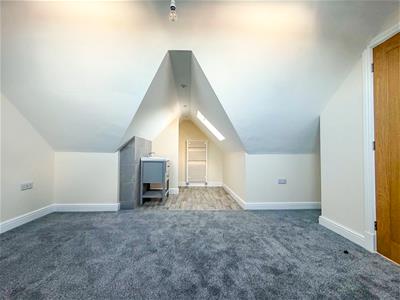
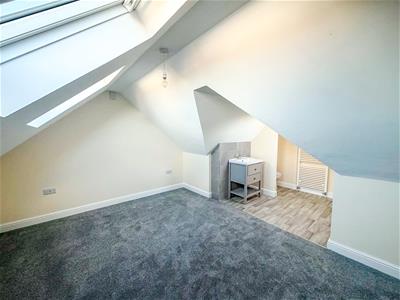 3.93 x 3.28m max (12'10" x 10'9" max)A characterful room with a Velux window, space for a double bed, radiator and open to the ensuite. the ensuite has LVT flooring with a wash hand basin on a vanity unit, W/C and a heated towel rail and spotlighting.
Ensuite
Additional Photo
Bedroom Three/Study
2.45 x 3.30m max (8'0" x 10'9" max)A single room with a Vwlux window and a radiator, as well as being suitable as a single room, this room woudl also make a great study.
To the Rear of the Property
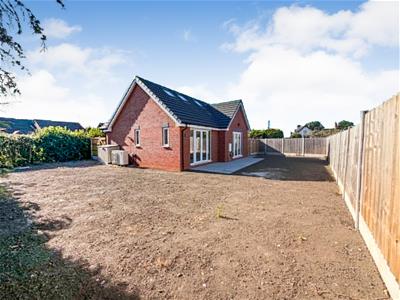 To the rear of the property is a generous rear garden fully enclosed with fencing and ready to be laid to lawn. A blank canvas, this garden provides many possibilities. A path leads around other the side of the property and there is a gate to the front driveway.
Additional Photo
Additional Photo
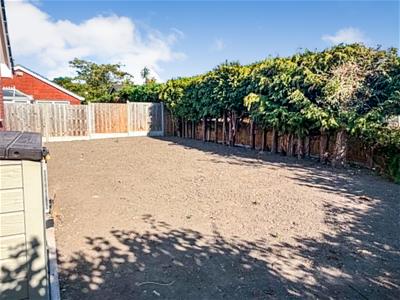
To the Side of the Property
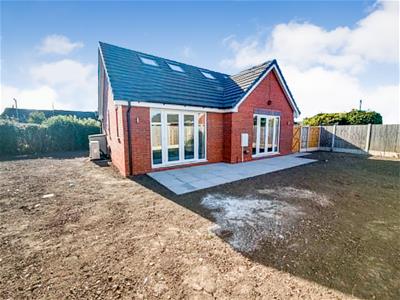
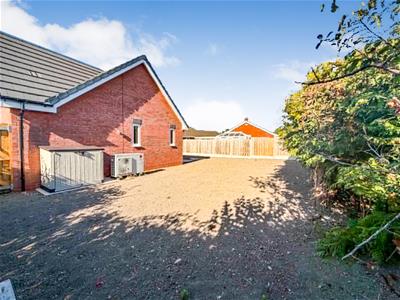 The garden wraps around the property and provides huge scope to create a personalised space. To the side are the air source heating controls and a Keter plastic storage unit. A gate leads to the front.
Front Garden & Driveway
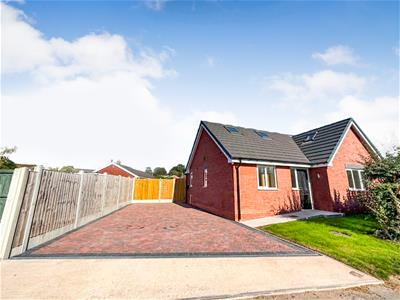 To the front is a headed boundary with lawned area, a path leads to the front door. The block paved driveway provides off road paring for several vehicles and there is also the provision of an electric car charger.
Services
The agents have not tested the appliances listed in the particulars.
Tenure/Council Tax
We understand the property is freehold although purchasers must make their own enquiries via their solicitor.
The Council tax is payable to Shropshire County Council and we believe the property to be in Band B.
To Book a Viewing
Viewing is strictly by appointment, please call our sales office on 01691 679631 to arrange.
Hours Of Business
Our office is open:
Monday to Friday: 9.00am to 5.00pm
Saturday: 9.00am to 2.00pm
To Make an Offer
Town and Country recommend that a prospective buyer/tenant follows the guidance of the Property Ombudsman and undertakes a physical viewing of the property and does not solely rely on virtual/video information when making their decision. Town and Country also advise it is best practice to view a property in person before making an offer.
To make an offer, please call our sales office on 01691 679631 and speak to a member of the sales team.
Town and Country Services
We offer a FREE valuation/market appraisal service from a trained representative with strong market knowledge and experience - We are a professional, independent company - We provide elegant, clear and concise brochures - Fully accompanied Viewings Available with regular viewing feedback - Full Colour Photography, including professional aerial photography when required - Full Colour Advertising - Eye catching For Sale Boards - Up-to-date buyer registration with a full property matching service - Sound Local Knowledge and Experience - State of the Art Technology - Motivated Professional Staff - All properties advertised on www.rightmove.co.uk, Zoopla, Onthemarket.com - VERY COMPETITIVE FEES FOR SELLING.
Money Laundering Regulatory Checks
By law, we are required to conduct anti-money laundering checks on all potential buyers and we take this responsibility very seriously. In line with HMRC guidelines, our trusted partner, Coadjute, will securely manage these checks on our behalf. Once an offer is accepted (subject to contract), Coadjute will send a secure link for you to complete the biometric checks electronically. A non-refundable fee of £45+ VAT per person will apply for these checks, and Coadjute will handle the payment for this service. These anti-money laundering checks must be completed before we send the memorandum of sale to the solicitors to confirm the sale. Please contact the office if you have any questions in relation to this.

Energy Efficiency and Environmental Impact
Although these particulars are thought to be materially correct their accuracy cannot be guaranteed and they do not form part of any contract.
Property data and search facilities supplied by www.vebra.com