
20 Newbegin
Hornsea
East Riding of Yorkshire
HU18 1AG
Eastbourne Road, Hornsea
£309,950
5 Bedroom House - Semi-Detached
- SUBSTANTIAL FAMILY HOME
- MASTER SUITE WITH DRESSING ROOM AND BATHROOM
- 4 FURTHER BEDROOMS
- POTENTIAL FOR PARKING FRONT AND REAR
- GREAT CENTRAL LOCATION
- SOUTH FACING REAR GARDEN
- PERIOD FEATURES
- GENEROUS LIVING SPACE
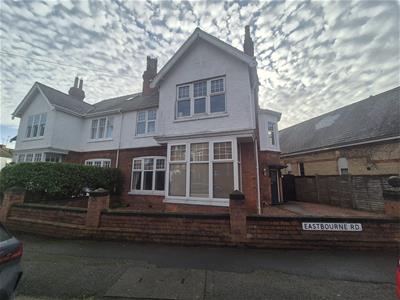
Elegant 5-Bedroom Period Semi-Detached Home in the Heart of Hornsea
This beautiful five-bedroom semi-detached period property offers a perfect combination of character, space, and modern comfort, ideally situated close to Hornsea town centre, the beach, and the Trans Pennine Trail.
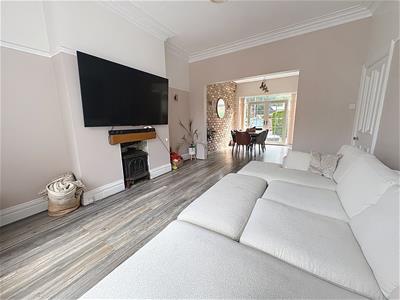
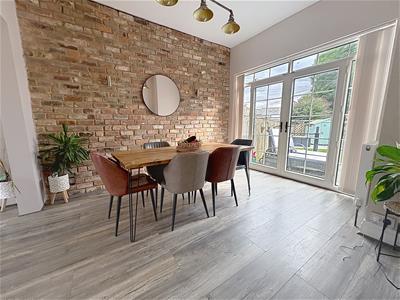
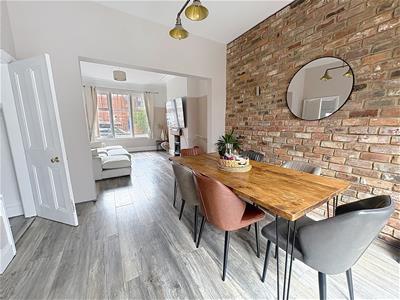
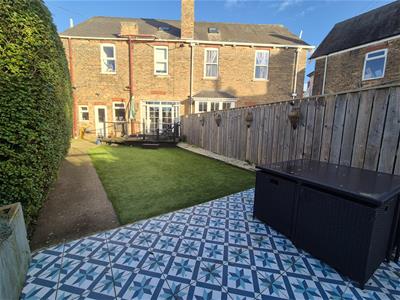
The property boasts generous and versatile living accommodation, including a spacious open-plan living and dining area with large French doors leading onto a sunny south-facing rear garden — ideal for family life and entertaining.
Arranged over three floors, the home features four well-proportioned bedrooms on the first floor, offering flexible options for family, guests, or home working. The impressive master suite occupies the entire second floor, complete with a dressing room and bathroom, providing a private and peaceful retreat.
Outside, there is potential for parking to both the front and rear (subject to necessary consents), along with a delightful, low-maintenance garden perfect for outdoor dining and relaxation.
Combining period charm with modern living, this spacious and versatile home presents a rare opportunity to acquire a substantial family residence in a popular central location.

EPC - E
Council Tax - C
Tenure - Freehold
Front Garden
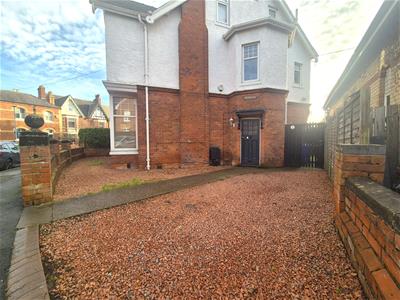 Mainly gravelled with potential to add off street parking (subject to necessary planning for dropping the curb)
Entrance Hall
Entrance door, carpeted.
Hallway
Staircase to first floor, spindle bannister, radiator, coving to ceiling, under stairs cupboard, laminate flooring.
Lounge
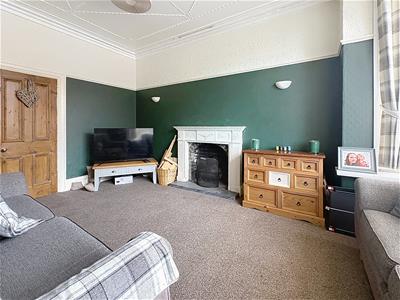
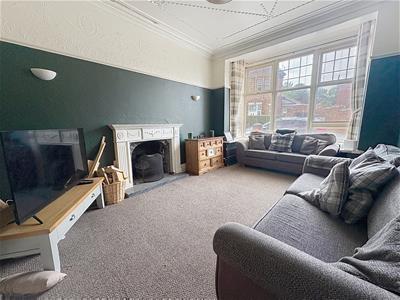 5.5 x 3.51 (18'0" x 11'6")Square bay window to front of property, open fireplace with surround, cornicing to ceiling, picture rail, ceiling detail, carpeted, radiator.
Through Lounge Diner
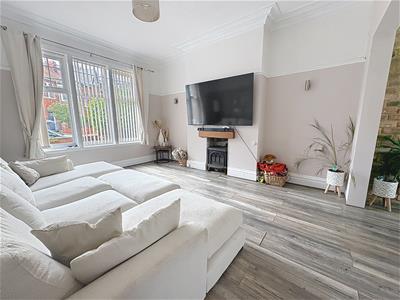 8.65 x 3.87 (28'4" x 12'8")Window to front of property, French doors to rear garden, Fireplace with electric fire, brick feature wall, laminate flooring, two radiators.
Kitchen
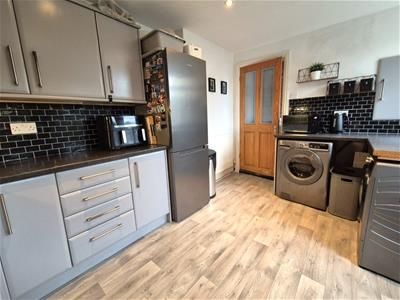

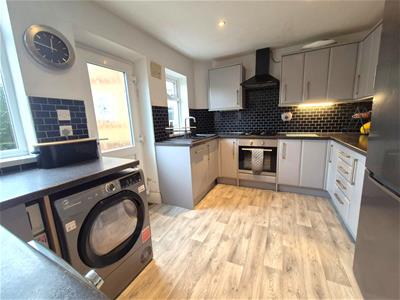 3.85 x 2.8 (12'7" x 9'2")Two windows to rear of property, door to rear garden, fitted wall and base units, worksurfaces, composite one and a half bowl sink with single drainer, gas hob and built in electric oven, extractor fan, space and plumbing for washing machine and tumble dryer, built in slimline dishwasher, radiator, part tiled walls, Lino flooring.
First Floor Landing
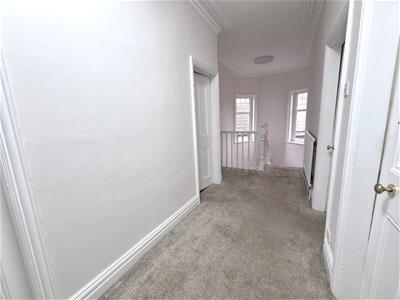
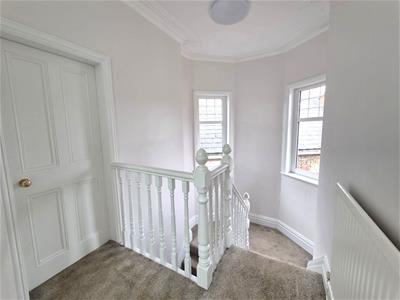
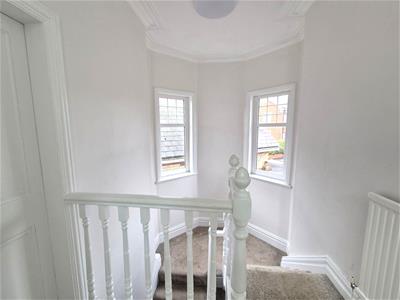 Two windows to side of property in turret style feature, carpeted, staircase to second floor, spindle bannister, under stairs cupboard, radiator.
Second Floor Landing
Carpeted, loft access.
Master Bedroom (2nd Floor)
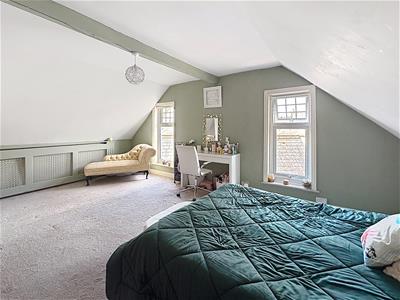
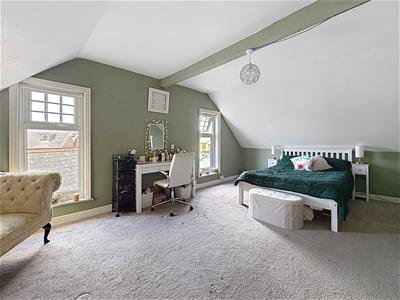 5.93 x 3.94 (19'5" x 12'11")Two windows to side of property, feature beam to ceiling, radiator, carpeted.
Bathroom (2nd Floor)
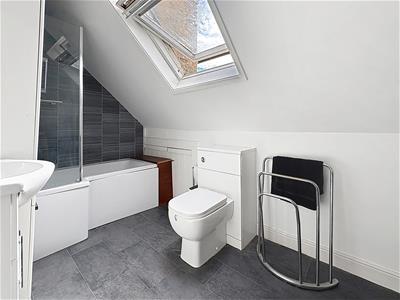 3.39 x 1.93 (11'1" x 6'3")Velux window to rear of property, W.C, hand wash basin with storage under, panelled P-shape bath with shower over, Vinyl flooring, radiator.
Dressing Room (2nd Floor)
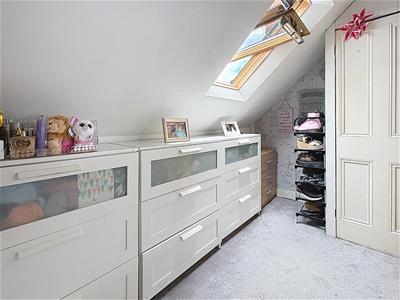 3.08 x 2.1 (10'1" x 6'10")Velux window to front of property, cupboard housing water tank, carpeted.
Bedroom 2 (1st Floor)
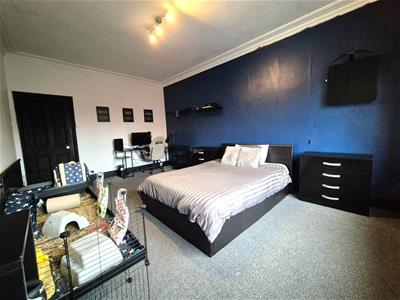
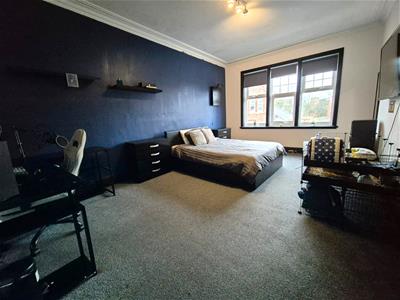 5.3 x 3.53 (17'4" x 11'6")Window to front of property, cornicing to ceiling, radiator, carpeted.
Bedroom 3 (1st Floor)
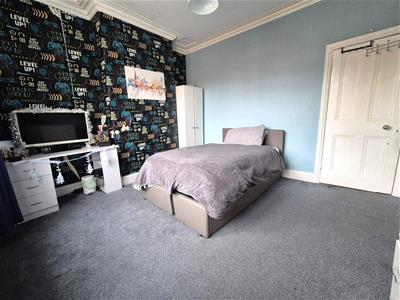
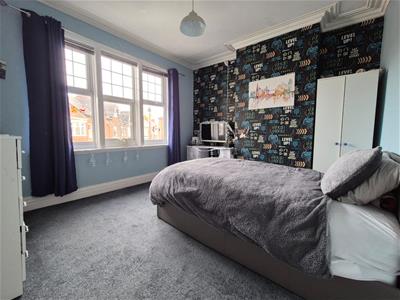 3.88 x 3.5 (12'8" x 11'5")Window to front of property, cornicing to ceiling, radiator, carpeted
Bedroom 4
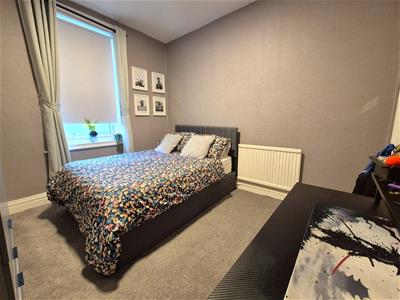
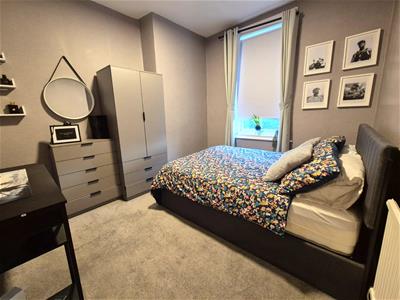 3.41 x 3.02 (11'2" x 9'10")Window to rear of property, radiator, carpeted.
Bedroom 5 (1st Floor)
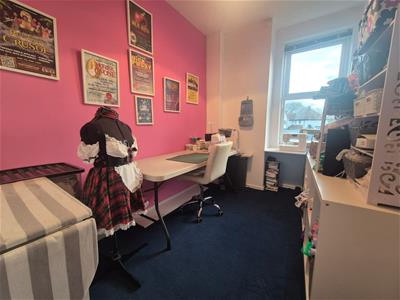 3.38 x 2.18 (11'1" x 7'1")Window to rear of property, radiator, carpeted.
Bathroom (1st Floor)
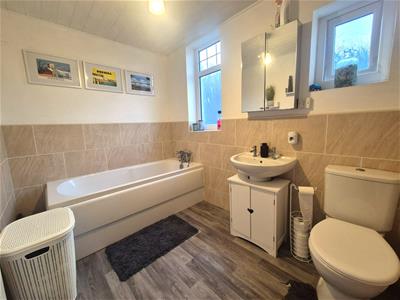 2.87 x 1.95 (9'4" x 6'4")Two windows to side of property, W.C, pedestal hand wash basin, panelled bath, part tiled walls, wooden panelling to ceiling, vinyl flooring, radiator.
Rear Garden
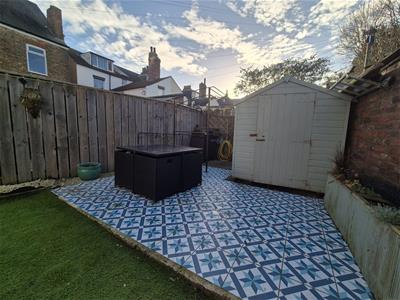
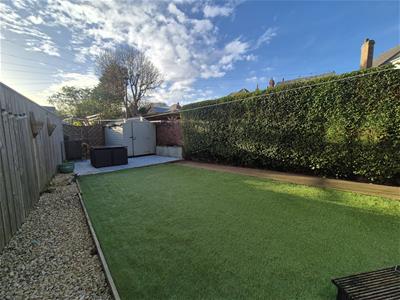 Walled, fenced and hedged boundaries, raised decking, tiled seating area, garden shed. There is access to the rear garden with right of way access down the 10ft behind and parking could be re-instated if required.
Energy Efficiency and Environmental Impact
Although these particulars are thought to be materially correct their accuracy cannot be guaranteed and they do not form part of any contract.
Property data and search facilities supplied by www.vebra.com