
6 Pickford Lane
Bexleyheath
Kent
DA7 4QW
Bradenham Avenue, Welling
£545,000
3 Bedroom House - Semi-Detached
- Three bedroom semi
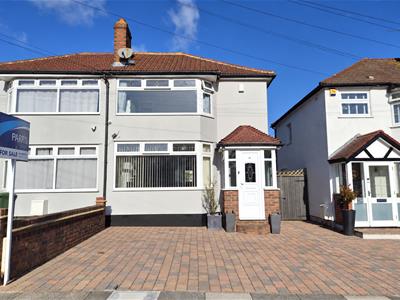
- off street parking to front
- summerhouse
- ground floor W.C
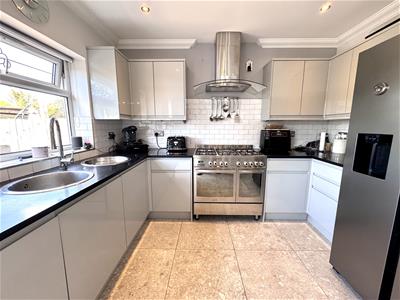
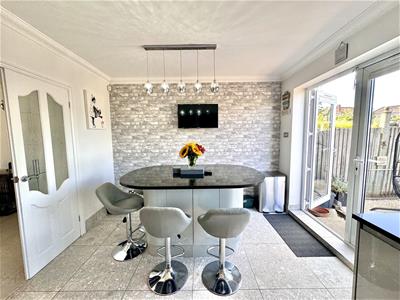
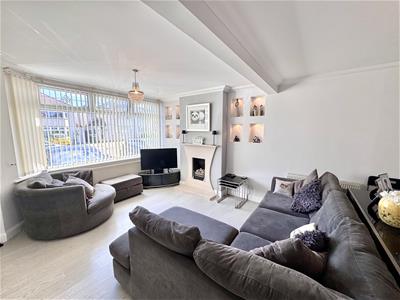
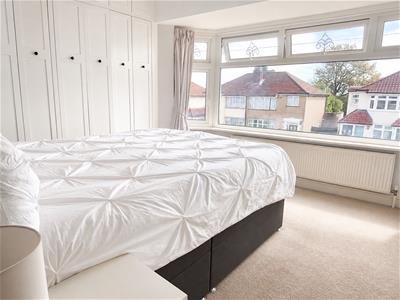
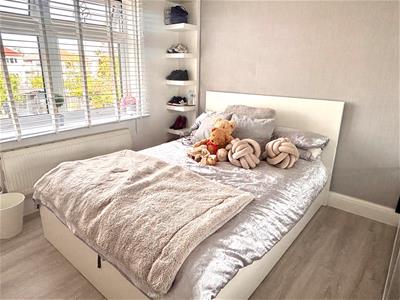
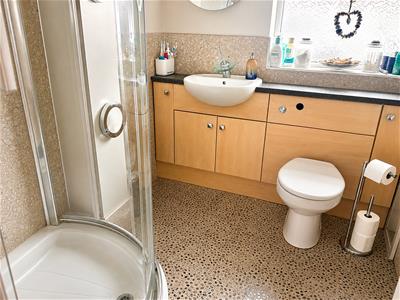
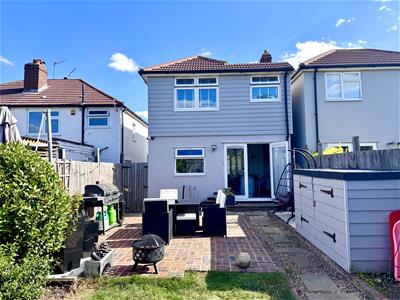
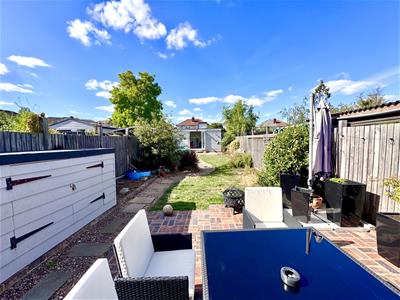
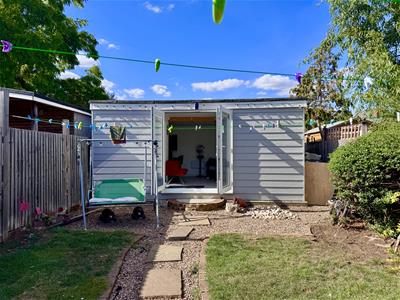
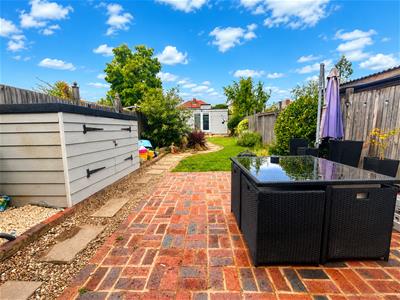
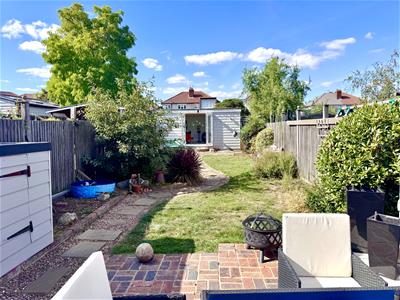
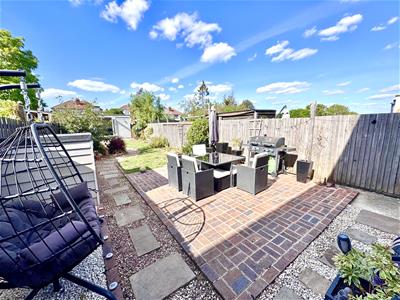
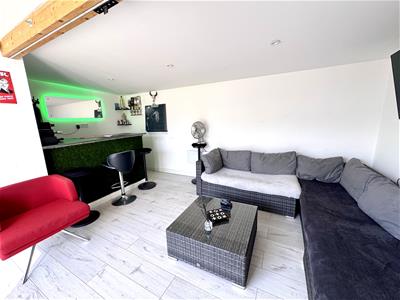
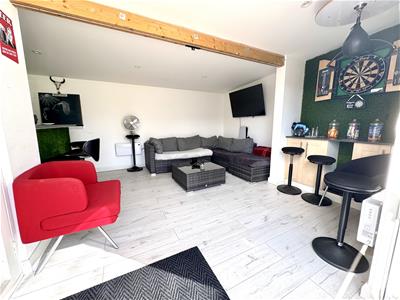
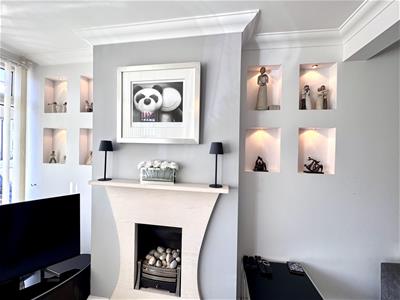
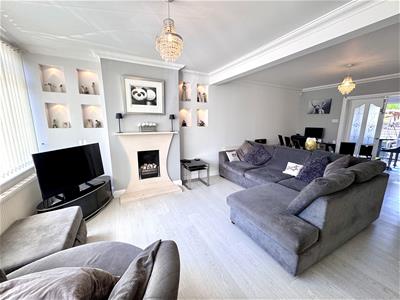
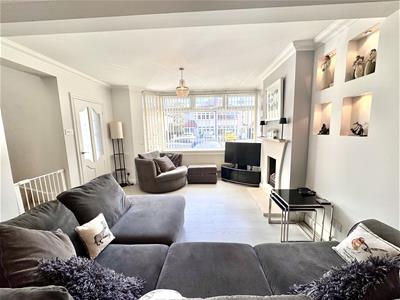
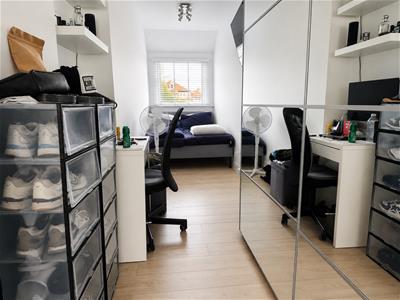
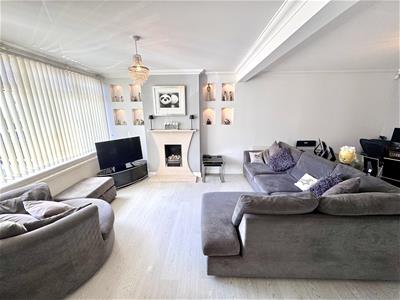
Parris Residential are delighted to offer this extended and modernised three-bedroom semi-detached family home, ideally situated on a popular residential road in South Welling. Having been enhanced by a substantial double-storey extension, the property offers spac ious, well-presented accommodation throughout, combining modern comforts with practical features ideal for family living. The ground floor comprises a modern kitchen/breakfast room, a convenient cloakroom and a generously proportioned lounge featuring a remote-controlled gas fire. The kitchen is particularly well equipped, benefiting from underfloor heating, a water supply to the fridge and a central island with extensive cupboard storage beneath, providing useful storage all the way around. The cooker is also included in the sale. To the first floor are three good-sized bedrooms and a stylish, modern family bathroom, complete with both a bath and a separate shower. Externally, the property boasts an impressive rear garden extending to approximately 66ft, with a superb 16ft summer house positioned at the far end. This versatile space offers excellent potential for use as a home office, gym, hobby room or entertaining area. The fitted blinds to the summer house doors will remain, adding further convenience. To the front, there is off-street parking, complemented by a security bollard to help protect the parking space. The property also benefits from an extensive security system, including CCTV cameras covering the front, rear and side of the property, together with intruder alarms serving both the house and the summer house/bar area. The location is another major attraction, being within walking distance of the highly regarded Bexley Grammar School, with a selection of well-regarded primary schools nearby. Welling High Street and Blackfen Parade are also conveniently accessible, offering a variety of shops, cafés and everyday amenities.
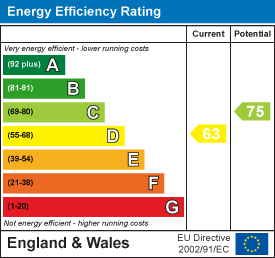
Freehold | Bexley council Band D | EPC band D
Entrance Hall
Lounge
6.02m x 3.76m (19'9 x 12'4)
Kitchen / Breakfast Room
4.60m x 3.18m (15'1 x 10'5)
Ground floor cloakroom
Landing
Bedroom One
3.40m x 3.23m (11'2 x 10'7)
Bedroom Two
3.15m x 2.95m (10'4 x 9'8)
Bedroom Three
6.15m x 1.88m max (20'2 x 6'2 max)
Bathroom
2.72m x 2.01m (8'11 x 6'7)
Garden
approx 20.12m (approx 66')
Summerhouse
4.95m x 3.81m (16'3 x 12'6)
Off Street Parking
Energy Efficiency and Environmental Impact
Although these particulars are thought to be materially correct their accuracy cannot be guaranteed and they do not form part of any contract.
Property data and search facilities supplied by www.vebra.com