
1 Toft Court
Skillings Lane
Brough
East Yorks
HU15 1BA
Bellasize Park, Gilberdyke, Brough
£180,000
2 Bedroom Bungalow - Semi Detached
- SEMI DETACHED BUNGALOW
- WELL PRESENTED THROUGHOUT
- LIVING/DINING ROOM
- TWO BEDROOMS
- BATHROOM AND SHOWER ROOM
- KITCHEN
- GARDENS/DRIVEWAY
- EPC - TBC
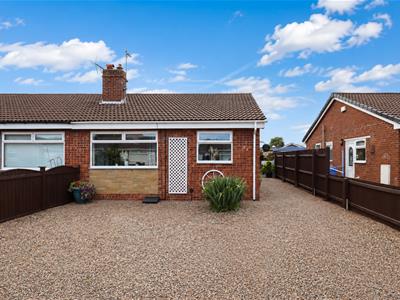
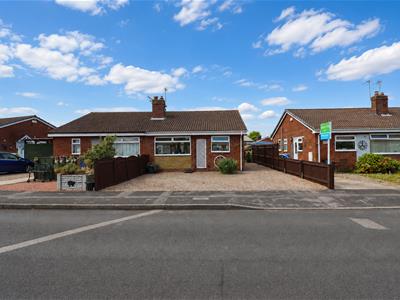
A beautifully presented and extended two bedroom semi-detached bungalow, situated in this highly sought after village location.
The well-proportioned accommodation comprises an entrance hallway, fitted kitchen, spacious living room, two comfortable bedrooms, family bathroom and an additional shower room.
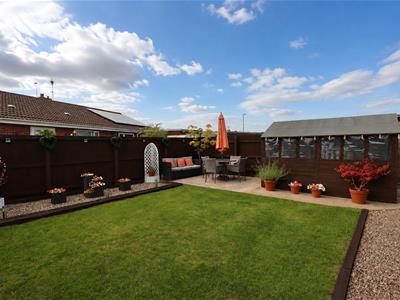
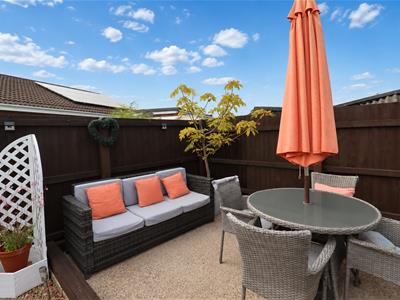
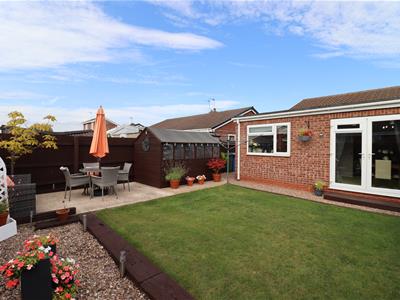
Externally, the property benefits from a gravelled side driveway providing off-road parking, together with attractive lawned garden to both the rear with a good sized patio area, offering excellent outdoor space for relaxation and entertaining.
TENURE - FREEHOLD
COUNCIL TAX BAND B
EPC - TBC
THE ACCOMODATION COMPRISES
ENTRANCE HALL
Upvc front entrance door leads into the entrance hall giving access to all rooms.
LIVING/DINING ROOM
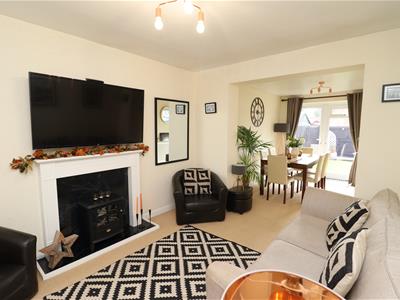
3.66m x 3.02m/3.16m x2.79m (12'0" x 9'10"/10'4" x9A fabulously presented spacious room with feature fireplace having a light wood surround with marble effect inset and hearth housing a free standing log effect burner stove. Extending into the dining area with patio doors off leading into the rear garden.
KITCHEN
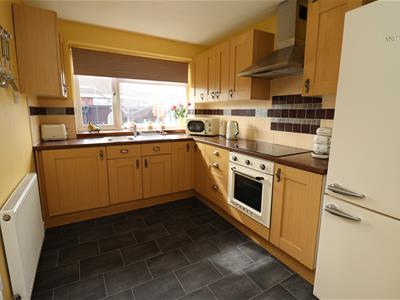
3.11m x 2.38m (10'2" x 7'9")Having a good range of light wood effect wall and floor units with complimentary work surfaces incorporating a stainless steel sink unit, integrated oven, four ring electric hob with chimney extractor over and space for a fridge freezer. Complimentary part tiling to the walls and vinyl flooring.
CUPBOARD/UTILITY
1.53m x 0.69m (5'0" x 2'3")With plumbing for washing machine.
BEDROOM ONE
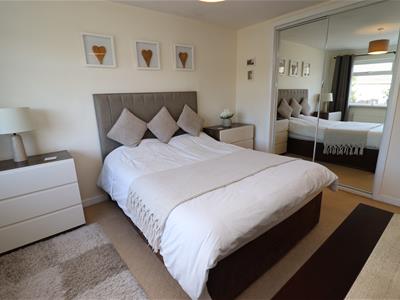
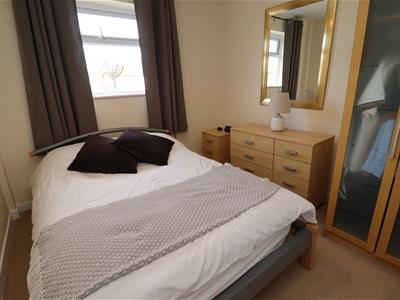
4.01m x 3.03m (13'1" x 9'11")A good sized double to the front of the property, fitted wardrobes with sliding mirrored doors.
BEDROOM TWO
2.88m x 2.72m (9'5" x 8'11")Double room to the front of the property.
BATHROOM
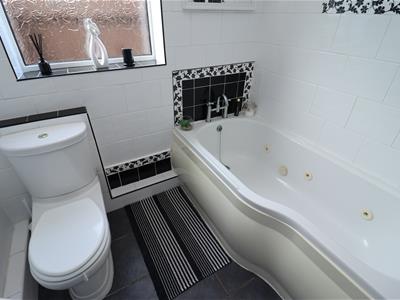
1.97m x 1.64m (6'5" x 5'4")White suite comprising of low level Wc, pedestal hand basin and jacuzzi bath with mixer tap. Tiling to the walls and floor, wall mounted chrome ladder radiator and extractor fan.
SHOWER ROOM
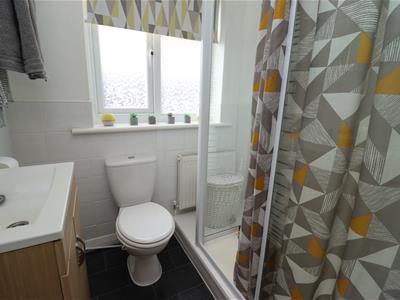
1.88m x 1.65m (6'2" x 5'4")Comprising of vanity sink unit with storage under, low level Wc and large shower cubicle with mains fed shower.Vinyl flooring, part tiled walls and extractor fan.
OUTSIDE
The front garden and long side driveway have been laid to stone for ease of maintenance and provides ample off street parking. The rear garden is laid mainly to lawn with a patio area and a feature timber raised border.
APPLIANCES
No appliances have been tested by the agent.
MEASUREMENTS/ FLOORPLAN
Are approximate (not to scale) and for guidance only - Buyers are advised to check for their own reassurance.
ADDITIONAL INFORMATION
*Broadband
For broadband coverage, prospective occupants are advised to check the Ofcom website:- https://checker.ofcom.org.uk/en-gb/broadband-coverage
*Mobile
For mobile coverage, prospective occupants are advised to check the Ofcom website:- https://checker.ofcom.org.uk/en-gb/mobile-coverage
*Referral Fees
We may receive a commission, payment, fee, or other reward or other benefit (known as a Referral Fee) from ancillary service providers for recommending their service to you. Details can be found on our website.
SERVICES
Mains water, drainage and electricity are connected to the property.
Although these particulars are thought to be materially correct their accuracy cannot be guaranteed and they do not form part of any contract.
Property data and search facilities supplied by www.vebra.com