
1 Market Street
Aberaeron
Ceredigion
SA46 0AS
Ffosyffin, Aberaeron
Asking Price £419,950
4 Bedroom House - Detached
- Beautifully presented 4 bed home in convenient coastal location
- Recently refurbished throughout to a high standard
- Well proportioned accommodation with well-equipped kitchen, stylish bathrooms and 4 bedrooms
- Benefits from LPG fired central heating and uPVC double glazing
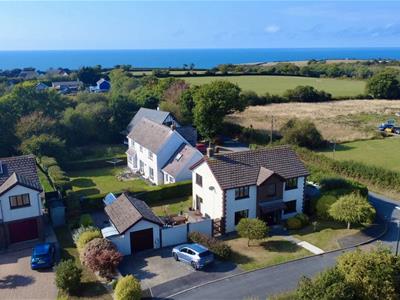
- Spacious corner plot with lawned areas, veg beds, mature boundaries and greenhouse
- Useful detached garage with EV charging point and ample off-road parking
- Convenient village location close to Aberaeron and Cardigan and in walking distance to regular bus route
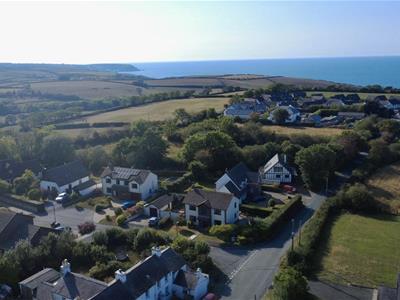
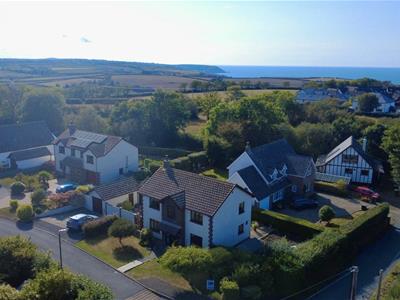
- Distant sea views over Cardigan Bay
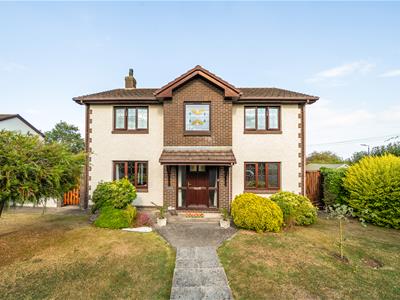
A beautifully presented and well-appointed 4 bed property, attractively situated within a private cul-de-sac in the popular community of Ffosyffin, close to Aberaeron. Offering well-proportioned accommodation, the property enjoys a peaceful countryside setting with distant sea views towards the Llyn Peninsula. Having been recently refurbished throughout, the property benefits from a stylish kitchen, modern bathrooms and 4 well-proportioned bedrooms. Being situated on a corner plot, the property boasts an excellent outdoor space with a generous lawned garden, mature hedge boundaries and detached garage with ample parking.
Conveniently situated close to the A487 and regular bus services, with the coastal town of Aberaeron and the larger towns of Aberystwyth and Cardigan all within easy reach, the property offers a peaceful rural setting while remaining ideally placed for enjoying the beautiful West Wales coastline.
Location
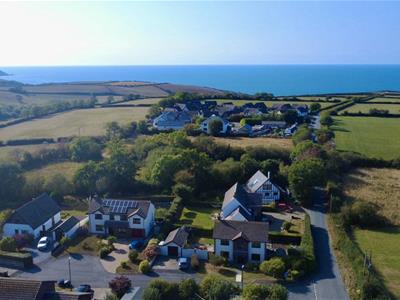 The property is attractively situated within a private residential cul-de-sac in the rural community of Ffosyffin, with a Morrisons convenience store and pub in walking distance, conveniently located to the A487 and benefiting from a regular bus service. The surrounding area offers delightful walks leading down towards the secluded cove of Gilfach yr Halen, where the route connects with the All Wales Coastal Path. The property also enjoys distant sea views extending towards the Llyn Peninsula.
The popular coastal town of Aberaeron is within easy reach and offers an excellent range of bars, restaurants, hotels and independent shops, together with local authority headquarters, an integrated health centre and both primary and secondary schools. The property is also conveniently positioned for the larger towns of Aberystwyth to the north and Cardigan to the south.
Description
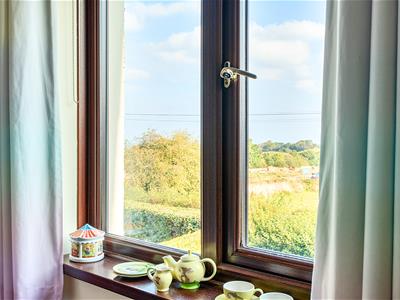
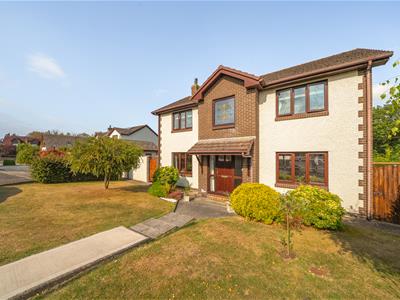 An attractive residential property of traditional construction having been recently refurbished throughout to a high standard, built some 30 years ago with the benefit of LPG gas fired central heating and uPVC wood grain effect double glazing. The property offers well proportioned accommodation; beautifully presented and well appointed, and affords more particularly the following;
Entrance Hallway
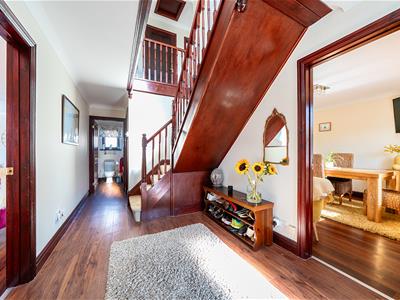 With stairs rising to the first floor, coved ceilings, radiator, Karndean wooden flooring and doors to:-
Living Room
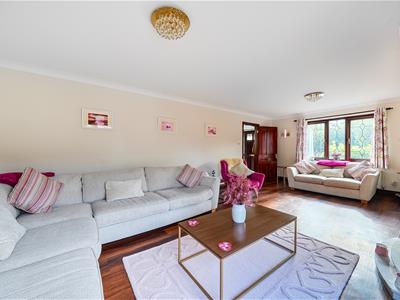
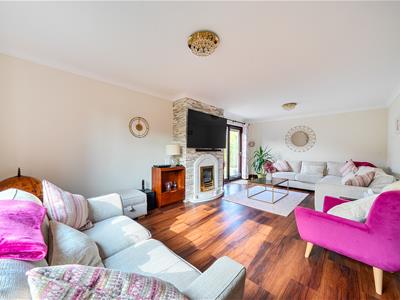 6.91m x 3.76m (22'8 x 12'4)With coal effect gas fire inset within a feature mantle surround, double glazed uPVC window, double glazed uPVC sliding patio doors to garden, coved ceilings, radiators and Karndean wooden flooring.
W.C.
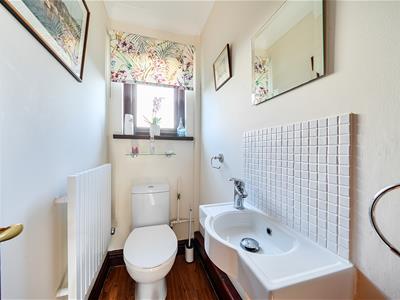 With low flush W.C., wash basin with tiled splashback, radiator, coved ceilings, double glazed uPVC window and Karndean wooden flooring.
Kitchen
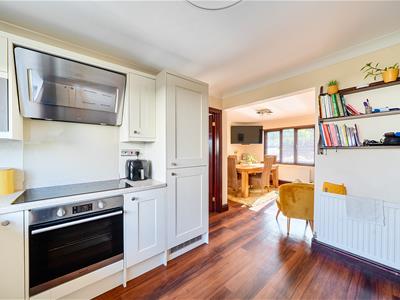
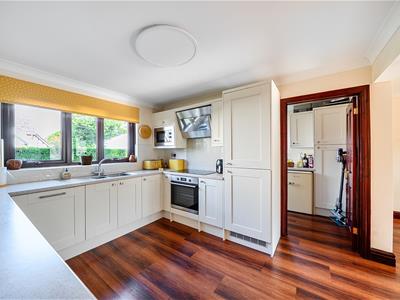 3.38m x 3.05m (11'1 x 10'0)Having a range of wall and base units with complimentary worktop surfaces, stainless steel sink and drainer, built in Zanussi microwave, built in oven with induction hob having extraction fan over, integrated fridge/freezer, integrated dishwasher, double glazed uPVC windows, radiator, coved ceilings, Karndean wooden flooring, and doors to:-
Utility Room
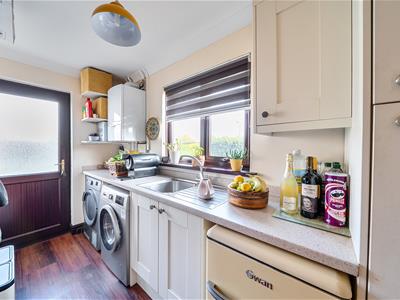 3.40m x 1.70m (11'2 x 5'7)Having a range of wall and base units with complimentary worktop surfaces, stainless steel sink and drainer, plumbing for washing machine, space for dryer, Vaillant boiler, coved ceilings, radiator, double glazed uPVC window, double glazed uPVC door and Karndean wooden flooring.
Dining Room
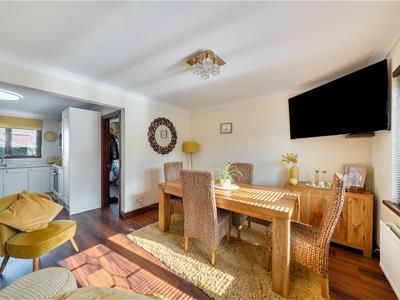 3.38m x 3.35m (11'1 x 11'0)A useful area leading from the Kitchen with double glazed uPVC window, coved ceilings, radiator and Karndean wooden flooring.
First Floor Landing
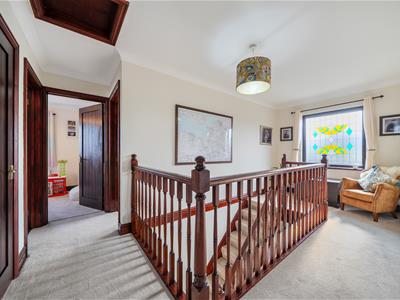 5.03m x 2.39m (16'6 x 7'10)Accessed via a split level staircase, with loft access, feature stained glass uPVC window, built in airing cupboard and doors to:-
Master Bedroom One
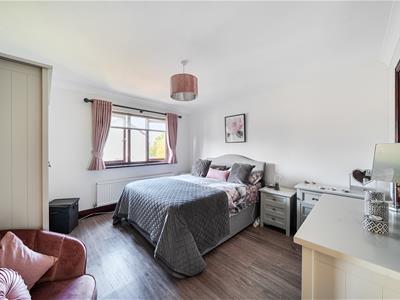 3.73m x 3.58m (12'3 x 11'9)Double glazed uPVC window, coved ceilings, radiator, wooden effect flooring and door to:-
En-Suite
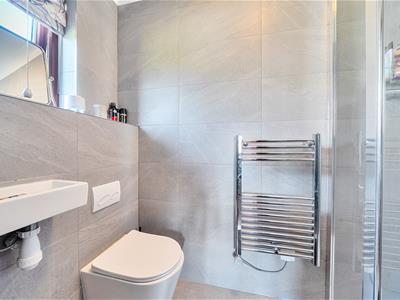 2.31m x 1.04m (7'7 x 3'5)Low flush W.C., wash basin with mixer tap over, walk-in shower with fitted shower, heated towel rail, coved ceilings, double glazed uPVC window, tiled walls and tiled Underfloor heating with thermostatic controls.
Bedroom Two
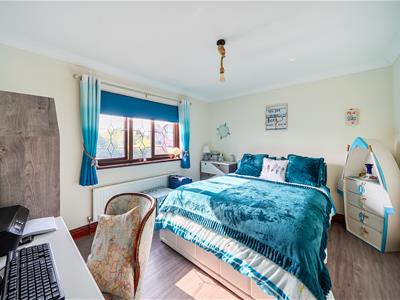 3.73m x 3.20m (12'3 x 10'6)Double glazed uPVC window, coved ceilings, radiator and wooden effect flooring.
Bedroom Three
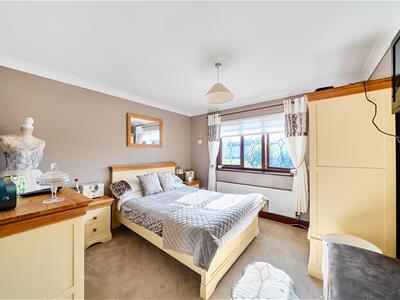 3.38m x 33.53m (11'1 x 110)Double glazed uPVC window, coved ceilings and radiator.
Bedroom Four
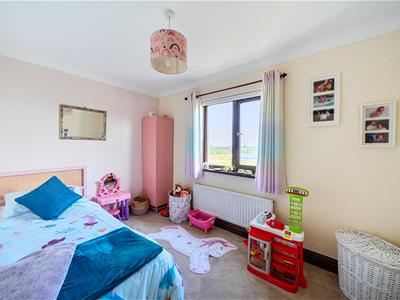 3.40m x 2.34m (11'2 x 7'8)Double glazed uPVC window, coved ceilings and radiator.
Bathroom
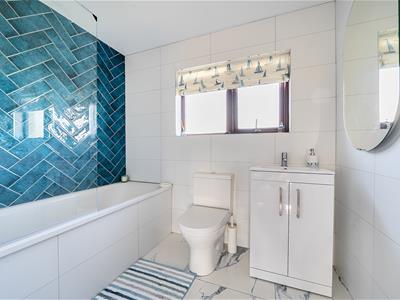 2.31m x 2.16m (7'7 x 7'1)Low flush W.C., vanity unit with wash basin, bath with mixer taps having fitted shower above, heated towel rail, double glazed uPVC window, tiled walls and tiled flooring.
Garage
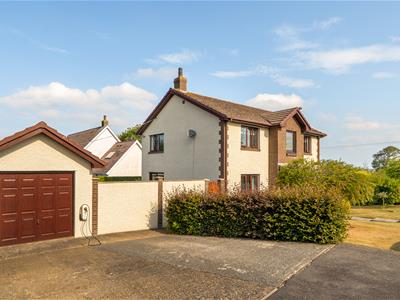 5.49m x 3.07m (18'0 x 10'1)Electric Up and Over Garage door, electricity connected, double glazed uPVC window and personal side door.
Externally
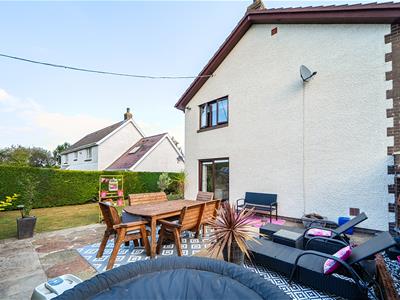
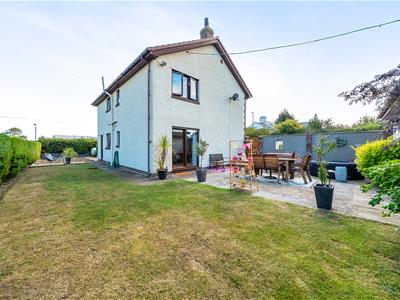 The property is approached via a paved pathway leading to the front door, bordered by mature shrubs, trees and established planting; creating a pleasant and private approach. The lawned area provides an attractive frontage while a concrete driveway offers ample off-road parking for two to three vehicles and access to the detached garage with EV charger point attached. To the rear is a paved patio seating area, lawned garden and decorative gravel. A useful vegetable patch offers scope for keen gardeners, Garden Shed and personal door provide additional practical storage and access to the garage. The gardens are further complemented by established greenery and a greenhouse.
Services
We are informed that the property benefits from mains water, mains electricity and mains drainage with LPG fired central heating and uPVC double glazing.
Council Tax Band E
Amount payable for 2026-2027 being £2969.
Directions
From Aberaeron, head south on the A487 towards the village of Ffosyffin. Upon passing the Morrisons Daily store on your right, take the next right hand turning and then turn immediately left on to Bro Cilcert where the property can be found on your right hand side as identified by the agent's For Sale board.
Energy Efficiency and Environmental Impact

Although these particulars are thought to be materially correct their accuracy cannot be guaranteed and they do not form part of any contract.
Property data and search facilities supplied by www.vebra.com