Julian Marks
Tel: 01752 401128
2a The Broadway
Plymstock
PL9 7AW
Whistley Down, Yelverton
£675,000
4 Bedroom Bungalow - Detached
- Spacious detached bungalow
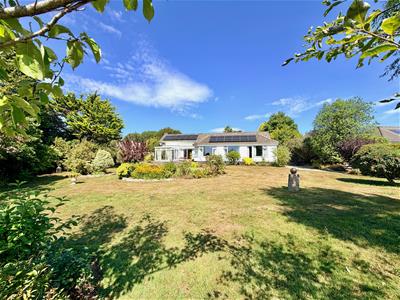
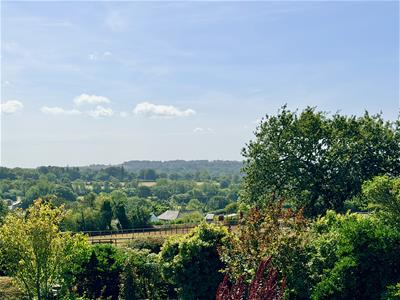
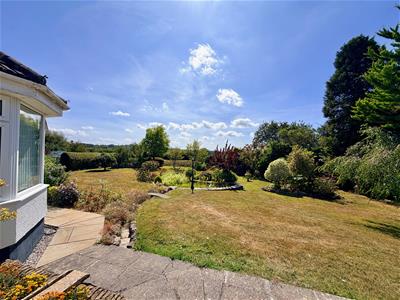
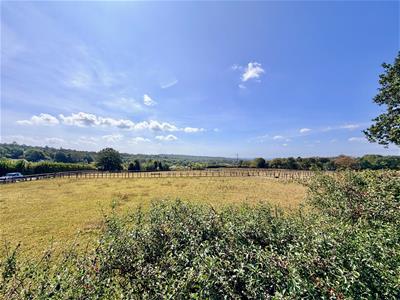
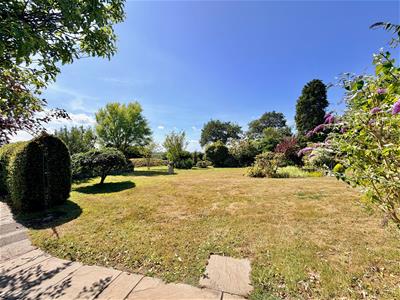
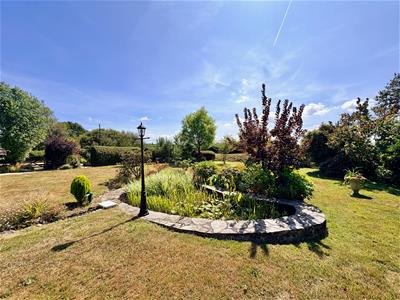
- Beautiful setting within a large south-facing plot with fabulous views
- Entrance hall
- Living room & conservatory
- Kitchen/breakfast room
- Separate utility & cloakroom/wc
- 3 generous double bedrooms plus a study/bedroom four
- Shower room & master ensuite
- Attic room
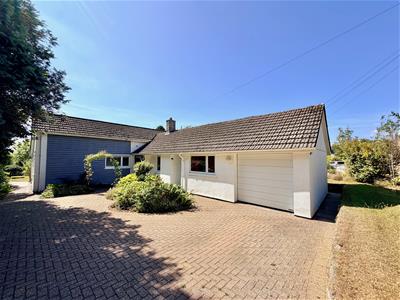
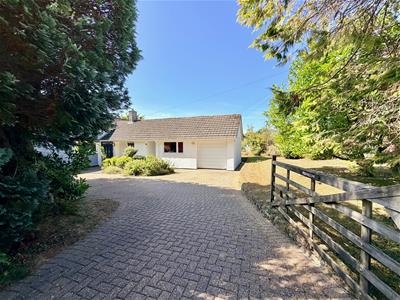
- Integral garage & brick-paved driveway
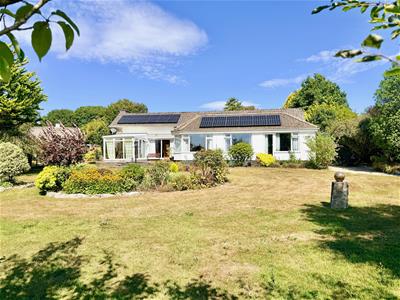
Penhallow is a beautiful detached bungalow offering spacious, well-presented accommodation and set within a generous plot with south-facing gardens and fabulous views. Briefly, the accommodation comprises an entrance hall, large living room and conservatory, kitchen/breakfast room, additional cloakroom/wc and a separate utility. There are 3 generous double bedrooms, the master of which has a lovely ensuite, a family shower room, a study/4th bedroom, attic room and an integral garage. The property has central heating and double-glazing. A driveway provides off-road parking.
PENHALLOW, YELVERTON, PL20 6EN
SUMMARY
Penhallow is a beautiful detached bungalow offering spacious, well-presented accommodation and set within a generous plot with south-facing gardens and fabulous views. Briefly, the accommodation comprises an entrance hall, large living room and conservatory, kitchen/breakfast room, additional cloakroom/wc and a separate utility. There are 3 generous double bedrooms, the master of which has a lovely ensuite, a family shower room, a study/4th bedroom, attic room and an integral garage. The property has central heating and double-glazing. A driveway provides off-road parking.
ACCOMMODATION
Front door opening into the porch.
PORCH
Opening into the entrance hall.
ENTRANCE HALL
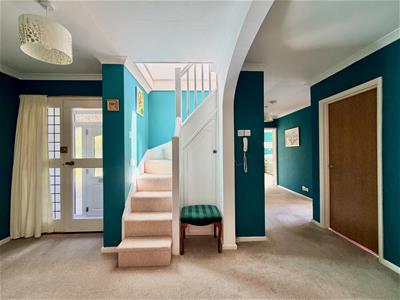
4.67m x 1.96m (15'4 x 6'5)Providing access to the accommodation. Recessed cupboard housing the boiler. Additional cloak cupboard fitted with a hanging rail and shelf above. Access through to the inner hall. Staircase, with a cupboard beneath, leading to the attic room.
LIVING ROOM
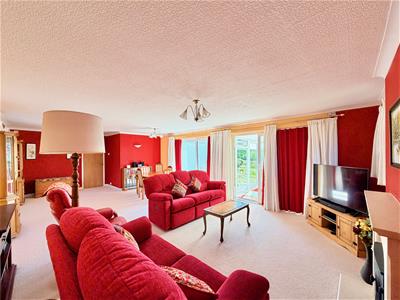
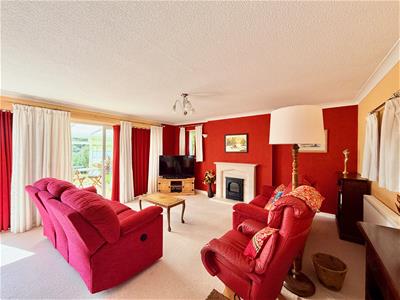
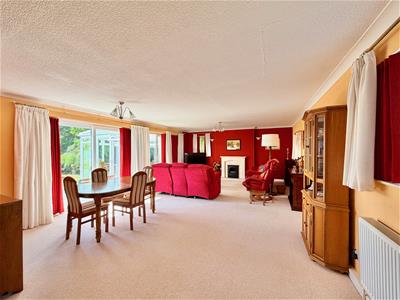
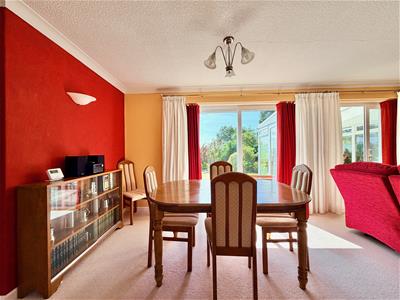
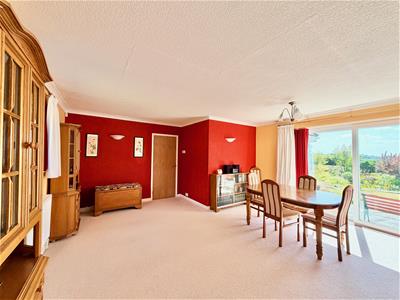
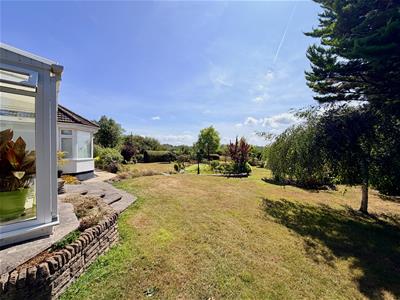
8.81m x 4.98m (28'11 x 16'4)An extremely spacious triple aspect living room with sliding patio doors overlooking the south-facing garden. At the end of the room a chimney breast is fitted with a fireplace with a polished stone surround, hearth and a 'Living Flame' gas fire. An additional set of sliding double-glazed doors open into the conservatory.
CONSERVATORY
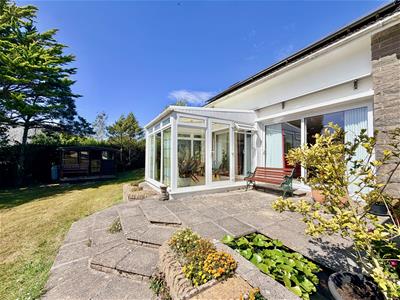
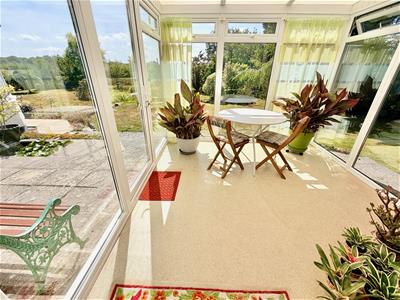
3.15m x 2.79m (10'4 x 9'2)Glazed to 3 sides. Door leading to outside. Lovely views over the gardens.
KITCHEN/BREAKFAST ROOM
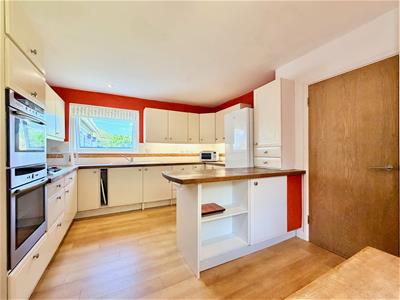
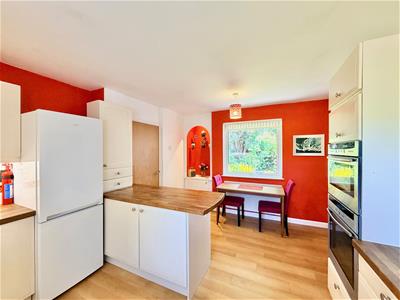
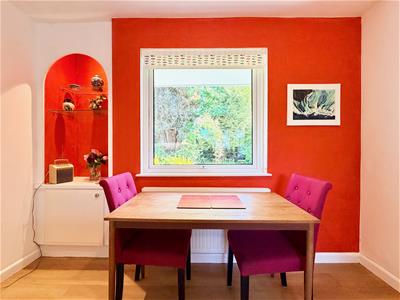
4.47m x 3.23m (14'8 x 10'7)A dual aspect room. Space for breakfast table and chairs. Range of base and wall-mounted kitchen cabinets fitted with hard wood work surfaces. Inset one-&-a-half bowl single drainer sink unit. NEFF 4-burner gas hob. Built-in NEFF oven. Secondary oven and grill. Space for free-standing fridge-freezer.
REAR HALL
2.36m x 1.75m (7'9 x 5'9)Providing access to the utility room and the study/bedroom four. Cupboard with shelving.
UTILITY ROOM
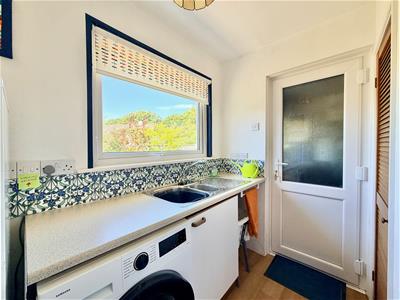
2.57m x 1.42m (8'5 x 4'8)Base-mounted storage cabinet with work surface. Stainless-steel one-&-a-half bowl single drainer sink unit. Space for a secondary fridge-freezer. Space and plumbing for washing machine. Broom cupboard. Window. Doorway providing integral access to the garage. Access to the cloakroom/wc.
STUDY/BEDROOM FOUR
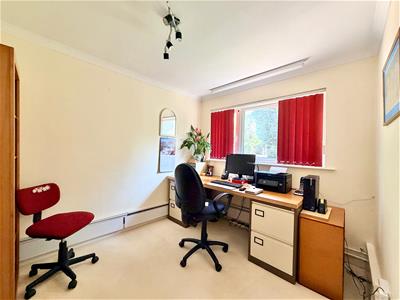
2.95m x 2.59m (9'8 x 8'6)Window with fitted blinds. Recessed cupboard with shelving.
DOWNSTAIRS CLOAKROOM/WC
1.37m x 0.89m (4'6 x 2'11)Fitted with a wc with a concealed cistern and a corner basin. Wall-mounted mirror. Partly-tiled walls.
INNER HALL
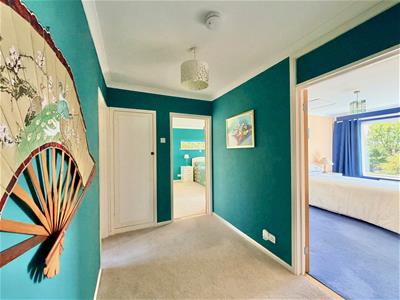
2.79m x 1.88m (9'2 x 6'2)Providing access to the bedrooms. Recessed airing cupboard fitted with slatted shelving and plumbed with a radiator.
BEDROOM ONE
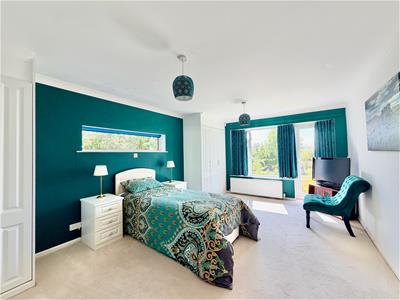
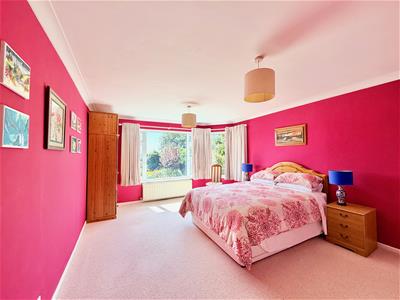
5.49m x 3.66m (18' x 12')A generous dual aspect double bedroom with lovely south-facing views over the garden. Range of built-in wardrobes. Door leading to outside. Doorway opening into the ensuite shower room.
ENSUITE SHOWER ROOM
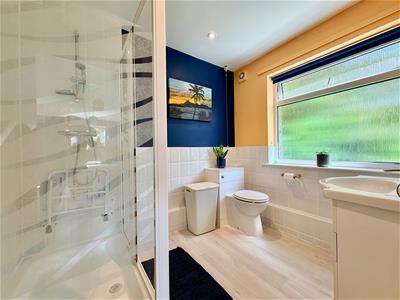
2.54m x 1.98m (8'4 x 6'6)Comprising a double-sized shower, basin with storage beneath and wc with a concealed cistern and a push-button flush. Mirror over the basin. Chrome towel rail/radiator.
BEDROOM TWO
5.18m x 3.84m (17' x 12'7)A generous double bedroom with south-facing views over the gardens and beyonds. Fitted blinds. Recessed walk-in closet fitted with hanging rail and shelf.
BEDROOM THREE
4.37m x 2.77m (14'4 x 9'1)Window with south-facing views. Loft hatch.
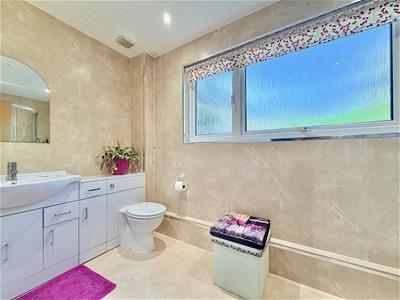
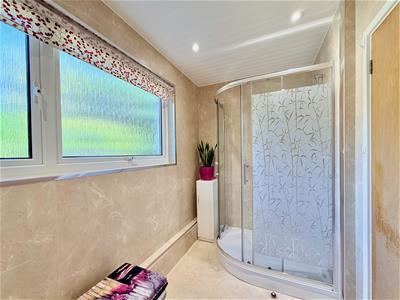
SHOWER ROOM
3.43m x 1.65m (11'3 x 5'5)Comprising an enclosed shower with a curved glass screen, wc with a concealed cistern and a push-button flush and a basin set into a cabinet providing storage. Waterproof panelling to the walls. Panelled ceiling with inset ceiling spotlights. Obscured window.
ATTIC ROOM
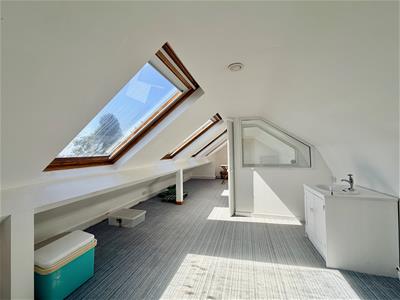
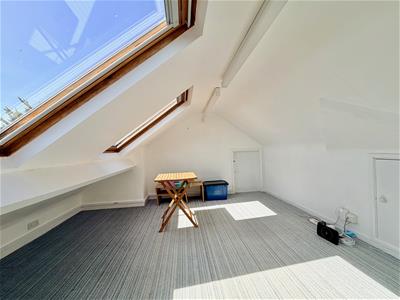
8.03m x 4.09m (26'4 x 13'5)4 Velux windows providing south-facing views. Plumbed with a radiator. Eaves storage access. Vanity basin set into a cabinet. Doorway opening into a walk-in loft/storage room.
GARAGE
5.11m x 3.18m (16'9 x 10'5)Remote roller door to the front elevation. Over-head storage shelf. Pitched roof. Consumer unit. Power and lighting. Window and door to the rear.
OUTSIDE
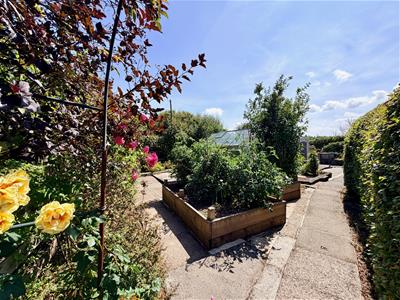
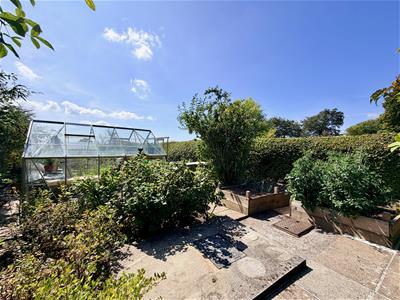
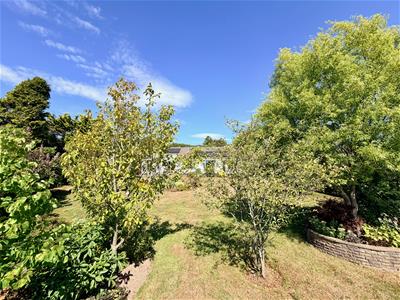
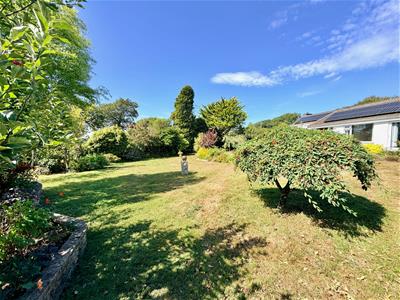
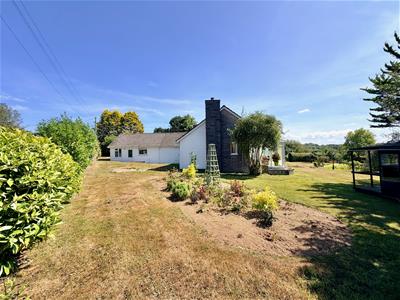
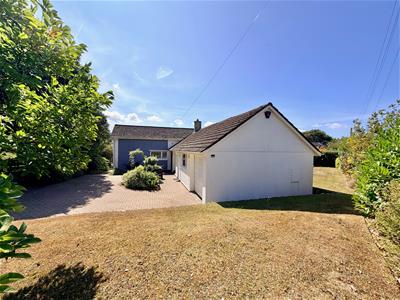
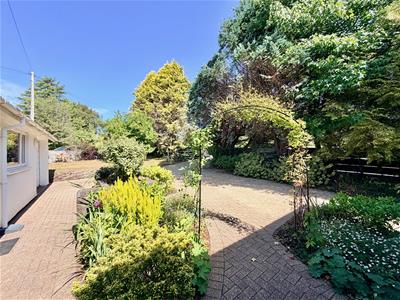
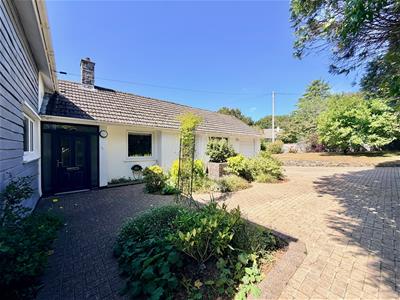
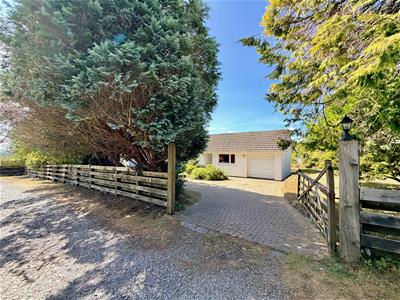
Penhallow is approached through a timber gate, which opens onto a brick-paved driveway providing off-road parking and access to the garage and the main front entrance. The gardens to the front are laid to lawn together with mature planting. Access is provided around both sides of the property to the remaining grounds. The gardens, which are mainly laid to lawn and include a variety of mature planting, have a lovely southerly aspect with countryside views. Other features include a pond, kitchen garden with raised planters, greenhouse, shed, timber summer house and various patio areas. There is outside lighting and an outside tap. Naturally the grounds offer a high degree of privacy and seclusion.
COUNCIL TAX
West Devon District Council
Council tax band F

Energy Efficiency and Environmental Impact
Although these particulars are thought to be materially correct their accuracy cannot be guaranteed and they do not form part of any contract.
Property data and search facilities supplied by www.vebra.com