
140 High Street,
Billericay
Essex
CM12 9DF
Knightbridge Walk, Billericay
£450,000
3 Bedroom House - Semi-Detached
- ATTRACTIVE THREE BEDROOM FAMILY HOME
- SOUGHT AFTER LOCATION FOR COMMUTERS
- OFFERING EXCELLENT SCOPE TO EXTEND & MODERNISE (S.T.P.P.)
- CLOSE TO LOCAL SHOPS AT QUEENS PARK
- WALKING DISTANCE BRIGHTSIDE & BUTTSBURY SCHOOLS
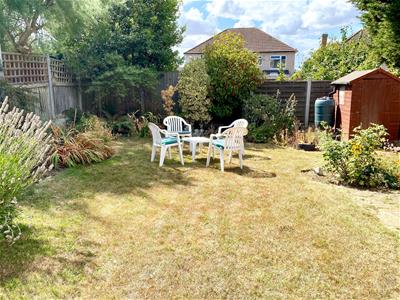
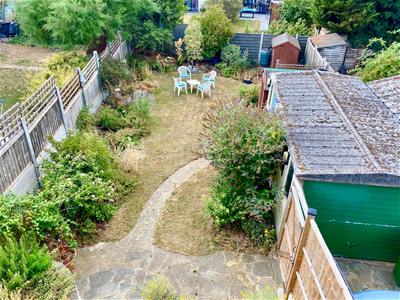
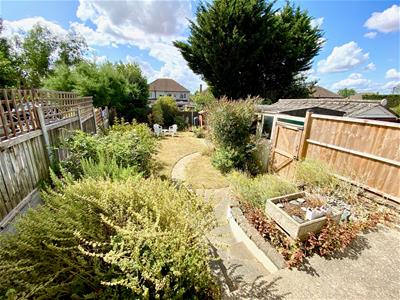
- SOUTH FACING REAR GARDEN APPROX. 60FT
- TWO RECEPTION ROOMS
- DETACHED GARAGE
**GREAT VALUE!!** An established three-bedroom semi-detached house offering an EXCELLENT OPPORTUNITY for a new owner to put their own stamp on this much-loved family home. Situated in a HIGHLY SOUGHT-AFTER residential area, particularly popular with London commuters, with Lake Meadows Park providing a pleasant and convenient route to Billericay mainline railway station.
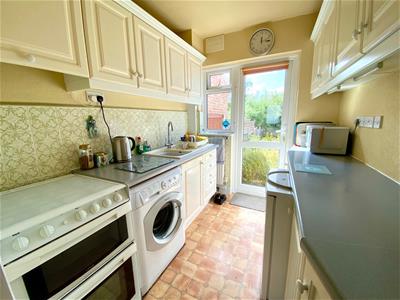
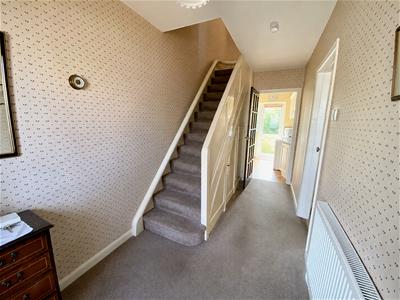
On entering the property, a welcoming and spacious entrance hall provides access to the principal rooms, with stairs rising to the first floor and useful built-in storage cupboards beneath. The kitchen is positioned towards the rear of the property and has a door providing direct access to the garden.
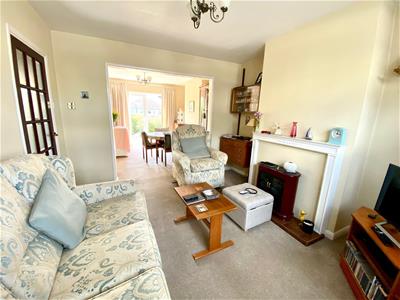
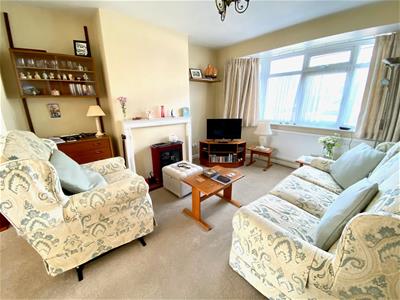
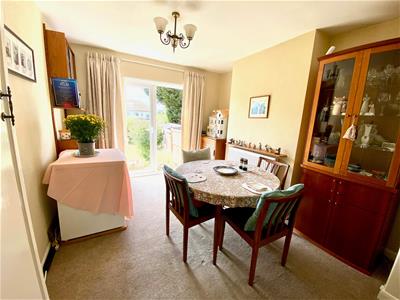
The main reception room is located at the front of the house and features an attractive wide bay window and central fireplace. A square opening leads through to the separate dining room, which enjoys views over the rear garden and has double-glazed French doors opening directly onto the patio.
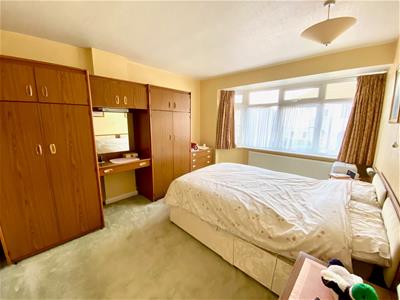
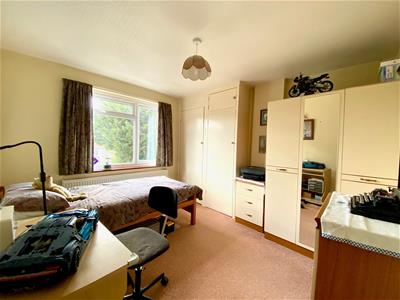
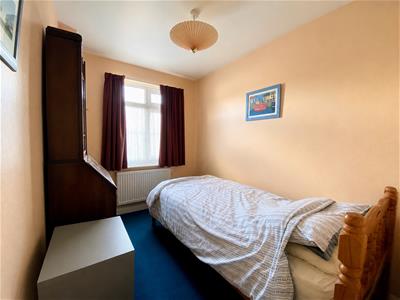
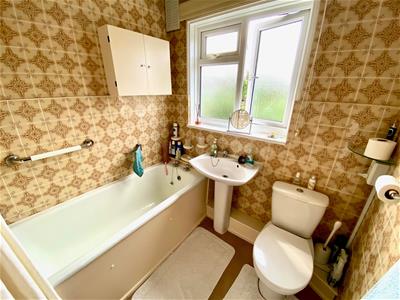
On the first floor, the landing provides access to the loft area. The principal bedroom is positioned to the front and benefits from a bay window, whilst the second double bedroom overlooks the rear garden. There is also a further single bedroom to the front and a family bathroom.
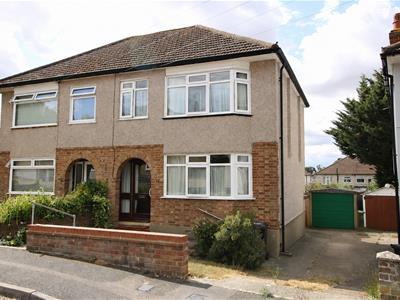
Outside, the front of the property is approached via a shared driveway, with a red-brick front boundary wall enclosing a lawn flanked by established evergreen shrubs. The driveway extends alongside the property to a detached single garage measuring approximately 15'5" x 7'10" internally, complete with an up-and-over door and side courtesy door.
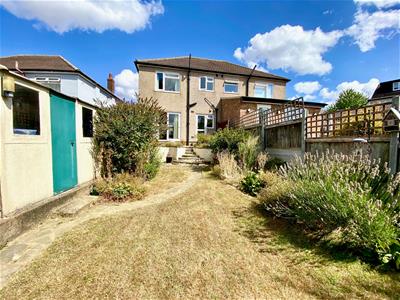
The rear garden is a particular highlight, extending to approximately 60ft in length and enjoying a desirable southerly aspect. A raised patio area immediately adjoining the house leads via steps down to an extensive lawn, which is attractively flanked by well-established borders containing a wide variety of mature shrubs and plants, including lavender and buddleia
ENTRANCE HALL
4.47m x 1.83m (14'8 x 6'0)
LOUNGE
4.04m x 3.20m (13'3 x 10'6)
DINING ROOM
3.35m x 3.05m (11'0 x 10'0)
KITCHEN
2.44m x 2.06m (8'0 x 6'9)
BEDROOM ONE
4.04m x 3.20m (13'3 x 10'6)
BEDROOM TWO
3.35m x 3.20m (11'0 x 10'6)
BEDROOM THREE
2.74m x 1.98m (9'0 x 6'6)
BATHROOM
1.91m x 1.83m (6'3 x 6'0)
SOUTH FACING REAR GARDEN
18.59m x 9.14m (61'0 x 30'0)
DETACHED GARARGE
4.70m x 2.39m (15'5 x 7'10)
CLOSE TO LOCAL SHOPS & LAKE MEADOWS PARK
BILLERICAY STATION WITHIN 1 MILE
SCOPE TO EXTEND SUBJECT TO P.P.
OFF ROAD PARKING
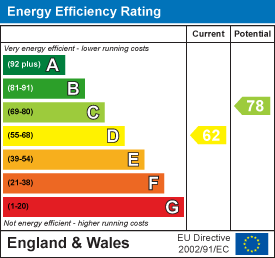
Energy Efficiency and Environmental Impact
Although these particulars are thought to be materially correct their accuracy cannot be guaranteed and they do not form part of any contract.
Property data and search facilities supplied by www.vebra.com