
35 Austhorpe Road
Crossgates
Leeds, West Yorkshire
LS15 8BA
Temple Walk, Leeds
£300,000
4 Bedroom House - Terraced
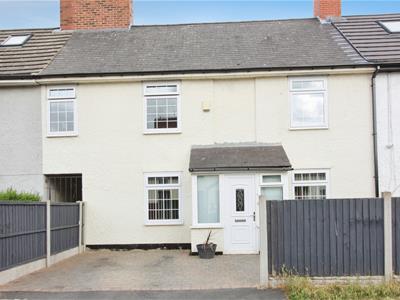
- FOUR BEDROOM MID TERRACE
- BEAUTIFULLY PRESENTED
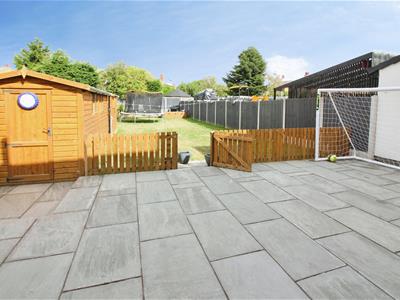
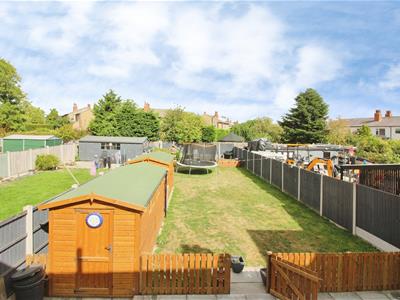
- LARGE ENCLOSED REAR GARDEN
- FITTED KITCHEN WITH INTEGRATED APPLIANCES
- MODERN BATHROOM SUITE
- SPACIOUS THROUGH LOUNGE
- SEPARATE DINING ROOM
- OFF ROAD PARKING
- COUNCIL TAX BAND B
- EPC RATING D
*** FOUR BEDROOM MID TERRRACE * POPULAR LOCATION * LARGE REAR GARDEN ***
Nestled in the desirable area of Temple Walk, Leeds, this charming terraced house offers a perfect blend of comfort and modern living. With four well-proportioned bedrooms, this property is ideal for families or those seeking extra space. The spacious lounge provides a welcoming atmosphere, perfect for relaxation or entertaining guests, while the separate dining room offers an elegant setting for family meals or dinner parties.
The modern bathroom suite is a standout feature, boasting contemporary tiling and a convenient shower, ensuring a stylish and functional space for your daily routines.
One of the highlights of this home is the large enclosed rear garden, complete with a laid patio area. This outdoor space is perfect for enjoying sunny days, hosting barbecues, or simply unwinding in a private setting. The property also benefits from off-road parking for one vehicle, adding to the convenience of urban living.
The location is unparalleled being adjacent to fantastic transport links via the M1 motorway networks giving quick and easy access to Wetherby, York or Wakefield. There are good public transport links on Selby Road and a railway station at Crossgates for a quick and smooth commute to Leeds city centre. Within easy distance a shopping and leisure complex 'The Springs', which is complete with an Odeon cinema and M&S food store! There is also a Sainsburys supermarket at the ever popular Colton retail park and with Crossgates just a short drive away, you will be spoilt for choice with a range of shops, banks, cafes and bars.
*** Call now to arrange your viewing ***
Dining Room
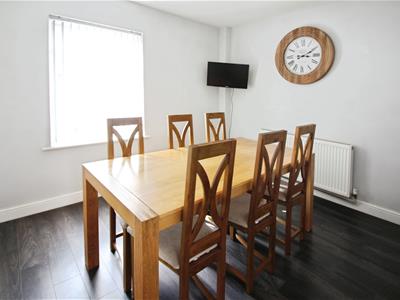 2.90m x 3.28m (9'6" x 10'9")Window to front, door to:
Kitchen
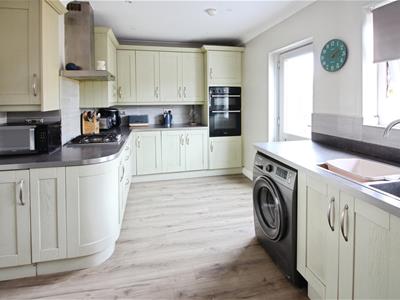 3.28m x 4.39m (10'9" x 14'5")Window to rear, door to:
Living Room
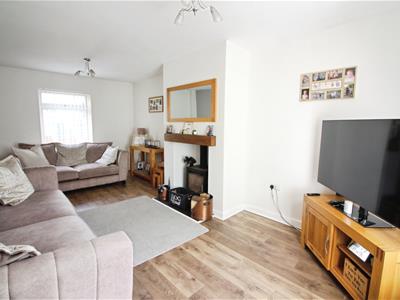 6.20m x 3.38m (20'4" x 11'1")Window to front, window to rear, fireplace, door to:
Entrance Hall
2.90m x 1.23m (9'6" x 4'0")Door to:
Porch
1.01m x 2.04m (3'4" x 6'8")Two windows to side, two windows to front, door.
Bedroom 4
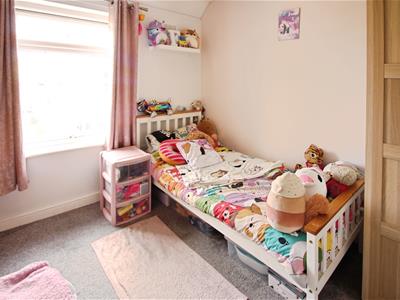 2.90m x 2.59m (9'6" x 8'6")Window to rear, door to:
Bedroom 3
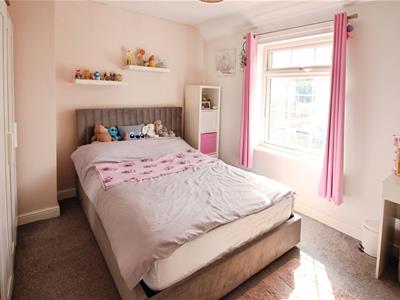 3.28m x 3.48m (10'9" x 11'5")Window to front, door to:
Bedroom 1
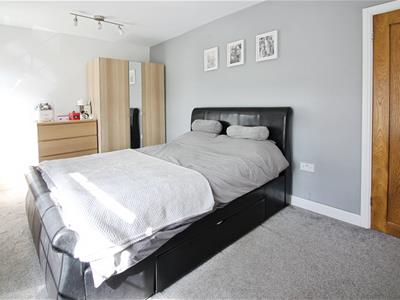 3.01m x 4.78m (9'11" x 15'8")Two windows to front, door to Storage cupboard, door to:
Bathroom
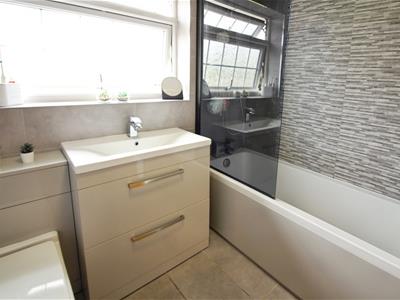 1.78m x 2.70m (5'10" x 8'10")Window to rear, door to:
Bedroom 2
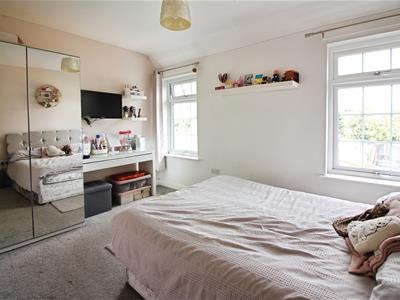 3.16m x 3.89m (10'4" x 12'9")Two windows to rear, door to:
Landing
0.99m x 0.99m (3'3" x 3'3")
Exterior
Storage cupboard.
Energy Efficiency and Environmental Impact

Although these particulars are thought to be materially correct their accuracy cannot be guaranteed and they do not form part of any contract.
Property data and search facilities supplied by www.vebra.com