
Mart Office
Llanybydder
Carmarthenshire
SA40 9UE
Highmead Terrace, Llanybydder
Asking Price £155,000
2 Bedroom House
- Charming 2 Bedroomed Property
- Convenient Market Town Location - Walking Distance Of Everyday Amenities
- In Need Of Some Modernisation
- Significant Potential To Improve & Enhance
- Pleasant Countryside Outlook
- Versatile & Adaptable Basement Leve
- Extensive Rear Garden Space - Previously Used for Keeping Poultry
- Detached Garage / Workshop
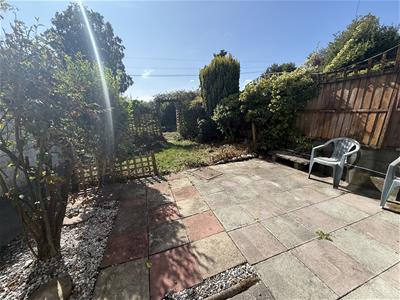
- Enclosed Patio Rear Garden
- ** Available Chain Free **
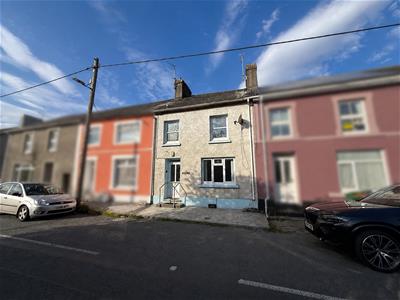
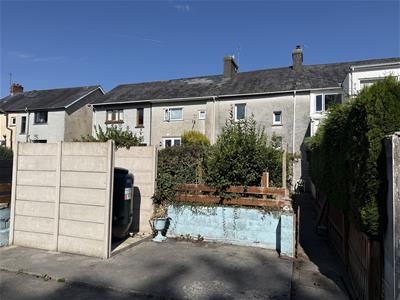
A charming 2 bedroomed property in a convenient market town location, in need of some modernisation but with significant potential with extensive rear gardens, detached garage / workshop & pleasant countryside outlook. The property benefits from well proportioned accommodation along with a highly versatile and adaptable basement level, offering excellent potential to suit a variety of uses.
** AVAILABLE CHAIN FREE **
Location
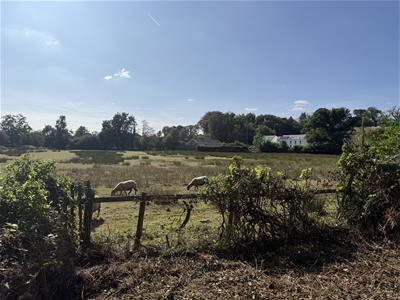 The property is located on the outskirts of the popular Teify valley and market village of Llanybydder offering a good range of local amenities including shops, pubs, places of employment, doctors surgery, chemist etc. Only approximately 5 miles from the University and Market town of Lampeter and also located some 18 miles North of the larger County Town and Administrative Centre of Carmarthen being on a main T1 bus route from Carmarthen to Lampeter.
Description
 An appealing 2 bedroomed property, conveniently situated within walking distance of the everyday amenities available within the popular market town of Llanybydder with the benefit of oil fired central heating & uPVC double glazing. Whilst the property would benefit from some renovation and modernisation, it offers considerable potential for purchasers looking to create a comfortable home to their own taste and specification. The accommodation is well proportioned and enjoys pleasant views, whilst a particular feature of the property is the extensive garden space, offering far more outside space than might typically be expected from a property of this nature. The gardens provide plenty of scope for keen gardeners, outdoor entertaining or those seeking a degree of self-sufficiency. Further benefiting from a detached garage/workshop providing useful parking, storage or hobby space, the property represents an exciting opportunity for first-time buyers, investors or those seeking a renovation project in a convenient market town location. The property affords more particularly the following -
Front Entrance Door to -
Entrance Hallway
with stairs to first floor & stairs to basement level, doors to -
Living Room
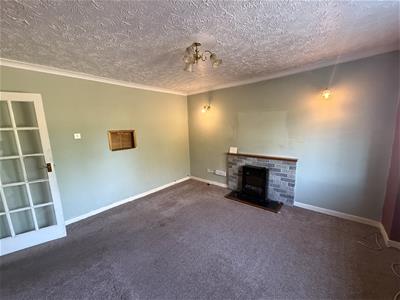
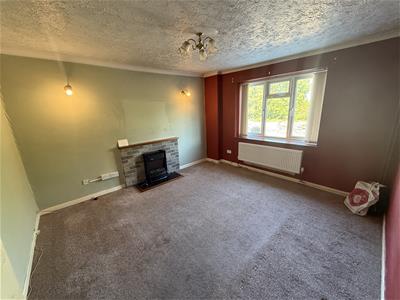 3.89m x 3.66m (12'9" x 12')A spacious front living room with picture window & feature fireplace
Kitchen / Diner
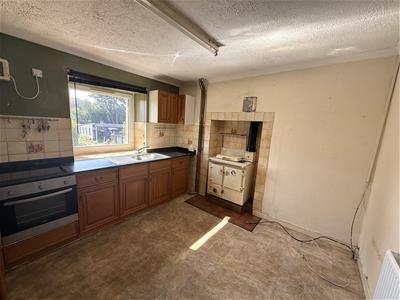
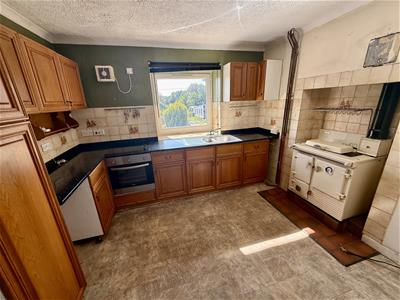 3.28m x 3.23m (10'9" x 10'7")A light & airy kitchen / diner to the rear of the property being part tiled with a good range of base & wall units, electric oven & hob, Rayburn (not connected), 1 1/2 drainer sink & picture window with pleasant views overlooking the garden & open countryside.
FIRST FLOOR
Landing
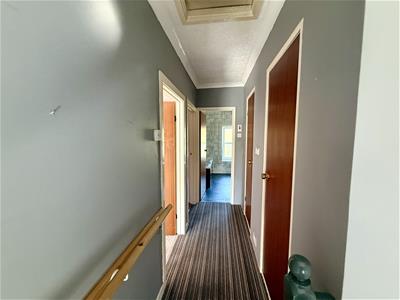 with access to loft & storage cupboard
Rear Bedroom
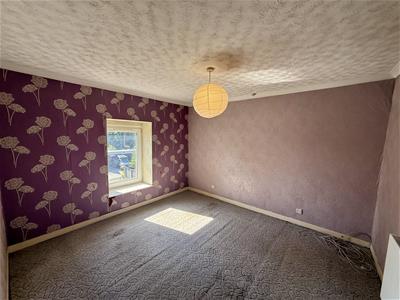 3.58m x 3.28m (11'9" x 10'9")with picture window overlooking the rear garden
Front Bedroom
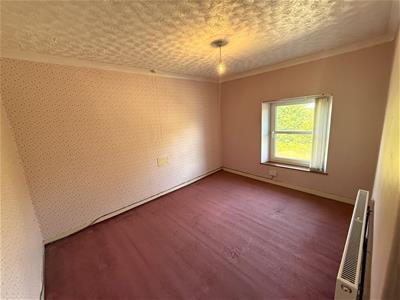 3.68m x 2.84m (12'1" x 9'4")
Bathroom
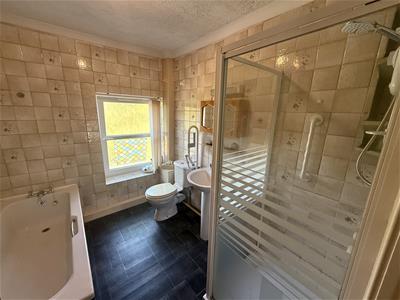 2.62mx 2.13m (8'7"x 7')A spacious suite being fully tiled with bath, shower cubicle with 'Triton' electric shower, pedestal wash hand basin & toiletries cabinet.
BASEMENT LEVEL
The basement level provides a highly versatile and adaptable space, offering excellent potential to suit a variety of uses. With scope to create an impressive games room, “man cave”, hobby room, home gym, workshop or additional recreational space, it represents a particularly useful area that can be tailored to suit the purchaser’s individual requirements.
Initial Room
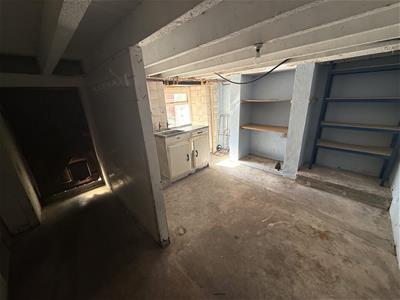 4.95m x 3.12m (16'3" x 10'3")with single drainer sink unit
Further Room
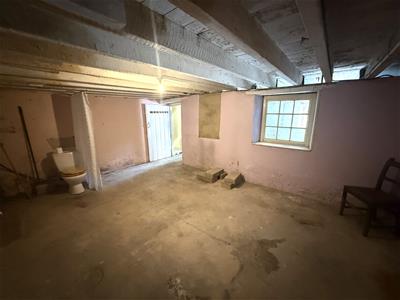 5.03m x 3.48m (16'6" x 11'5")with WC
Externally
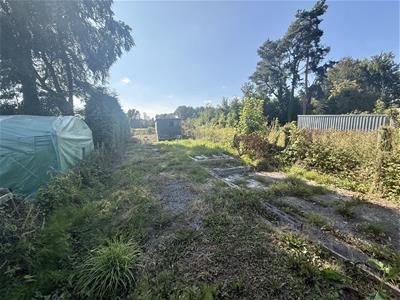
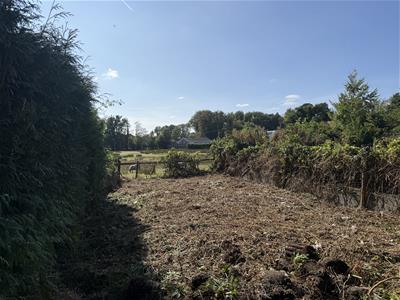
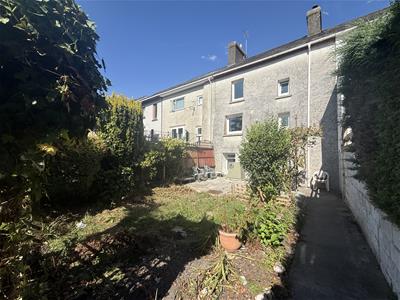
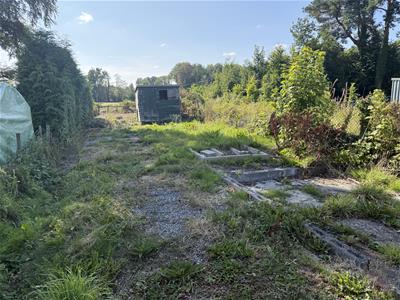 Externally, the property benefits from extensive garden grounds, divided into two separate sections positioned either side of a service lane. The gardens offer a pleasing mix of lawned and patio areas, providing ample space for outdoor seating, entertaining and general recreation. Part of the grounds has previously been utilised for the keeping of poultry, offering excellent potential for those with an interest in self-sufficiency, gardening or small-scale animal keeping. The gardens enjoy an attractive rural backdrop, adjoining open countryside with neighbouring fields often grazed by sheep, creating a pleasant sense of space and a delightful countryside outlook.
Patio Garden
Garage / Workshop
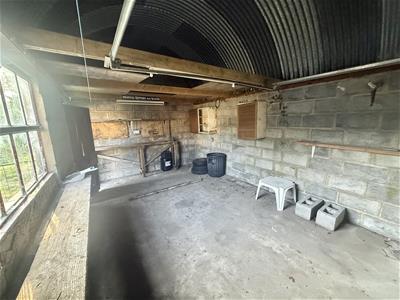 5.33m x 3.35m (17'6" x 11')A particularly useful garage/workshop with up & over door & side door, providing excellent space for secure parking, storage or use as a practical hobby and work area. Offering a good degree of versatility with electricity connected, the building lends itself well to a variety of uses depending on the purchaser’s individual requirements.
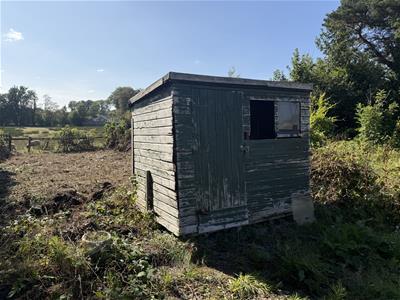
Shed
Services
We understand that the property is connected to mains water, electricity & drainage. Oil fired C/H.
Council Tax Band 'C'
Directions
From the Llanybydder square, go down the B4337 past the Black Lion Hotel on your left, across the bridge and the property can be found on your left hand side as identified by the agents for sale board.

Energy Efficiency and Environmental Impact
Although these particulars are thought to be materially correct their accuracy cannot be guaranteed and they do not form part of any contract.
Property data and search facilities supplied by www.vebra.com