
Davies Properties
42 North Street
Keighley
West Yorkshire
BD21 3SE
Clayton Terrace, Cullingworth, Bradford, BD13 5DR
Asking Price £199,950
2 Bedroom House - Terraced
- Attractive stone-built through terrace;
- Popular Cullingworth village location;
- Spacious living room with inset stove;
- Well-proportioned dining kitchen;
- Two good-sized bedrooms;
- Large and versatile attic room;
- Modern three-piece bathroom;
- uPVC double glazing throughout;
- Low-maintenance outdoor areas;
- Off-road parking to the front and rear;
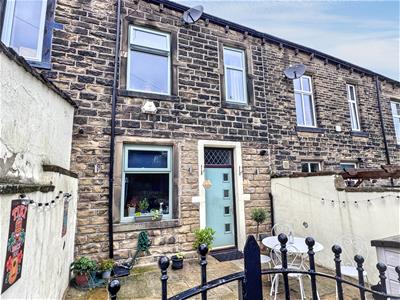
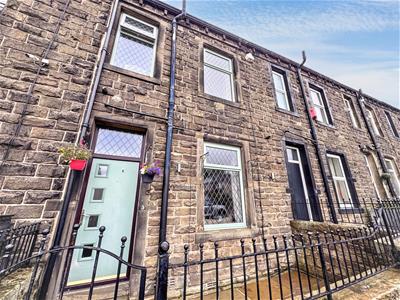
A charming stone-built through terrace situated in the heart of the popular village of Cullingworth, offering deceptively spacious accommodation arranged over three floors and likely to appeal to first-time buyers, couples and those seeking a characterful village home.
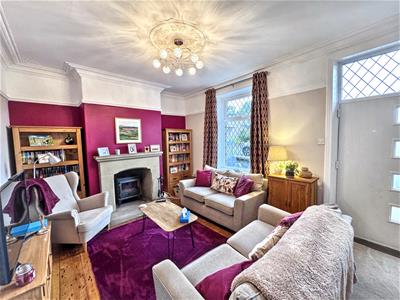
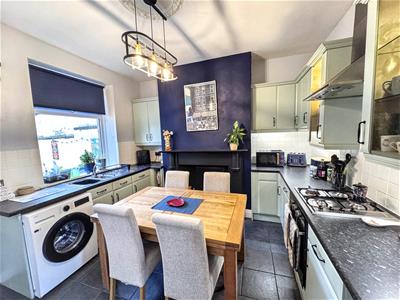
The ground floor comprises a welcoming lounge with exposed floorboards and an impressive stone inglenook fireplace with inset log burner, together with a well-appointed dining kitchen providing space for everyday dining and entertaining.
To the first floor are two generously proportioned double bedrooms, both with useful fitted storage, alongside a modern house bathroom with a three-piece suite and shower over the bath.
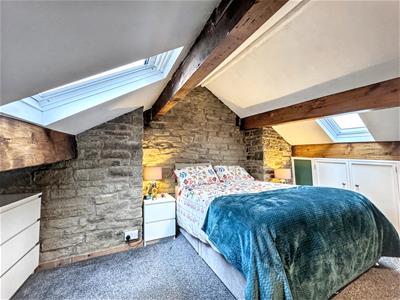
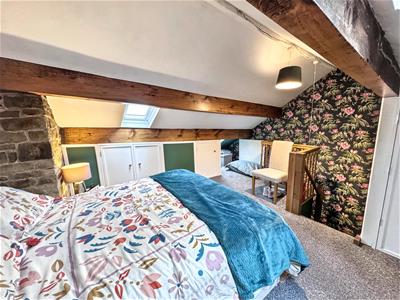
A staircase leads to the second floor where there is a substantial attic room with exposed stonework and beams, three Velux roof windows and useful under-eaves storage. This versatile space would make an ideal home office, hobby room or occasional room.
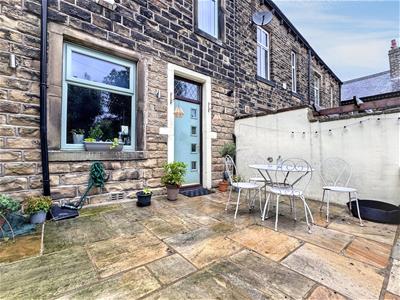
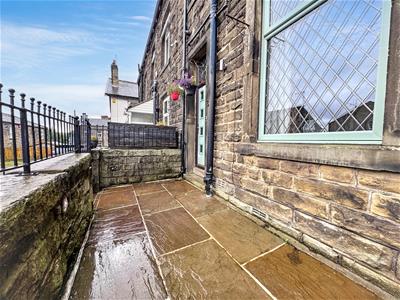
Externally, the property benefits from low-maintenance outdoor areas to both the front and rear, with space to sit out and enjoy the warmer months. A particular advantage is the availability of off-road parking to both the front and rear due to both roads being unadopted by the Council.
Cullingworth is a thriving village with a strong community feel and a good range of everyday amenities, including local shops, schools, a medical practice, pharmacy and village hall. The surrounding countryside offers excellent walking and cycling opportunities, including the nearby Great Northern Railway Trail and Hewenden Viaduct, while convenient road links provide access towards Bingley, Keighley, Bradford and Halifax.
Combining character, space, parking and an attractive village setting, this appealing home is well worthy of an early viewing.
GROUND FLOOR
Living Room
4.75m x 3.61m (15'7" x 11'10")A spacious and characterful reception room featuring exposed timber floorboards, decorative ceiling coving and an ornate ceiling rose. A substantial fireplace with stone surround and inset stove forms an attractive focal point, while a uPVC double-glazed window allows plenty of natural light. External entrance door to the front and access through to the dining kitchen and a central heating radiator.
Dining Kitchen
3.78m x 3.66m (12'5" x 12'0")A well-proportioned dining kitchen fitted with a range of wall and base units, contrasting work surfaces and tiled splashbacks. There is an inset sink and drainer, integrated gas hob with extractor hood above, built-in electric oven, and plumbing for a washing machine. The room provides ample space for a dining table and also features a decorative fireplace, tiled flooring, uPVC double-glazed window, a central heating radiator and external door providing access to the rear.
FIRST FLOOR
Bedroom 1
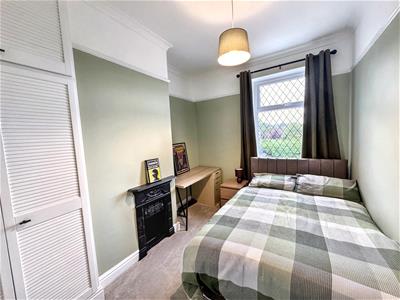
3.68m x 2.79m (12'1" x 9'2")A well-presented double bedroom with a uPVC double-glazed window, a central heating radiator, decorative ceiling coving and a feature cast-iron style fireplace. The room also benefits from useful fitted storage and provides ample space for bedroom furniture.
Bedroom 2
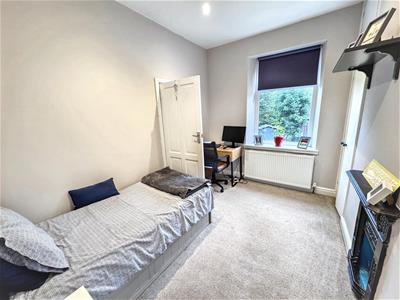
3.63m x 2.49m (11'11" x 8'2")A good-sized second bedroom with a uPVC double-glazed window, central heating radiator and useful fitted storage. The room also features a decorative cast-iron style fireplace and provides ample space for bedroom furniture or a study area.
Bathroom
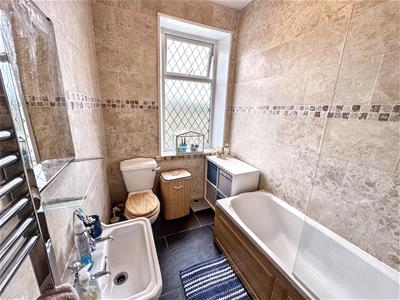
1.75m x 2.51m (5'9" x 8'3")A well-appointed bathroom fitted with a three-piece suite comprising a panelled bath with shower over and glazed screen, pedestal wash basin and low-level WC. The room is finished with extensive wall tiling and tiled flooring, and also benefits from a chrome heated towel rail, mirror and shelving, and a uPVC double-glazed window providing natural light.
SECOND FLOOR
Attic Room
4.62m x 5.31m (15'2" x 17'5")A particularly spacious and versatile attic room, full of character with exposed stonework and substantial timber beams. Three roof windows provide plenty of natural light, while a range of built-in cupboards offers excellent storage. Currently arranged as additional sleeping accommodation, the room could equally lend itself to a home office, hobby room, dressing room or other uses to suit the purchaser’s requirements. Central heating radiator.
EXTERIOR
The property benefits from attractive low-maintenance outdoor space, with stone-flagged areas providing useful seating and entertaining space. The traditional stone-built exterior adds plenty of character, while boundary walls and railings provide a good degree of enclosure. There is access to both the front and rear of the property, together with off-road parking available to the front and rear as both roads are unadopted by the Council.
ADDITIONAL INFORMATION
~ Tenure: Freehold
~ Council Tax Band: B
~ Parking: On street, but designated parked to the front and rear as both roads are unadopted by the Council.
~ Broadband - according to the Ofcom website there is 'Standard' and 'Ultrafast' broadband available.
~ Mobile Coverage - according to the Ofcom website there is 'good' outdoor mobile coverage from at least four of the UK's leading providers.
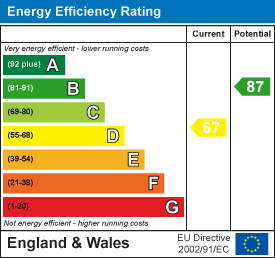
Energy Efficiency and Environmental Impact
Although these particulars are thought to be materially correct their accuracy cannot be guaranteed and they do not form part of any contract.
Property data and search facilities supplied by www.vebra.com