
1 Market Place
Uttoxeter
Staffordshire
ST14 8HN
Ullswater Drive, Cheadle, Stoke-On-Trent
£220,000
3 Bedroom House - Semi-Detached
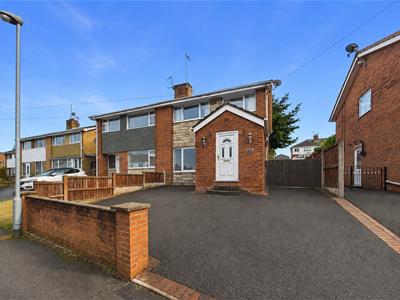
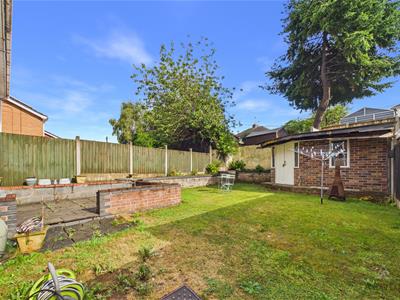
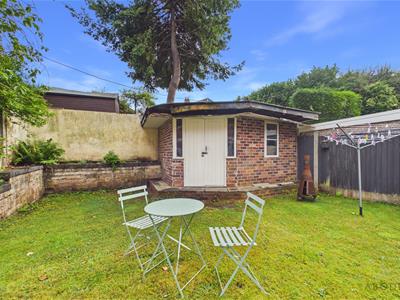
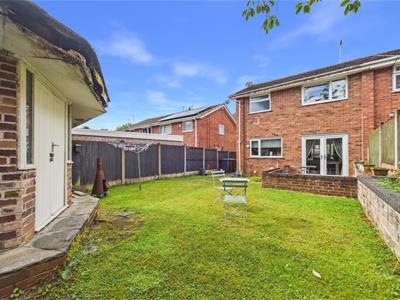
This well-presented three-bedroom semi-detached family home offers spacious living accommodation throughout, together with ample off-road parking and an enclosed rear garden. The garden also benefits from an outhouse, providing excellent potential for conversion into a home office or useful additional space, subject to any necessary permissions.
The property is ideally positioned for easy access to Cheadle town centre, with its excellent range of shops, schools and local amenities, while also being well placed for access to the surrounding countryside and transport links.
The home benefits from double glazing throughout and gas central heating. In brief, the accommodation comprises: entrance hallway, WC, lounge/diner and kitchen to the ground floor. To the first floor are three bedrooms and a family bathroom.
An excellent opportunity for first-time buyers, growing families, upsizers or downsizers alike, an early viewing is highly recommended to fully appreciate the accommodation and potential on offer.
Entrance Hallway
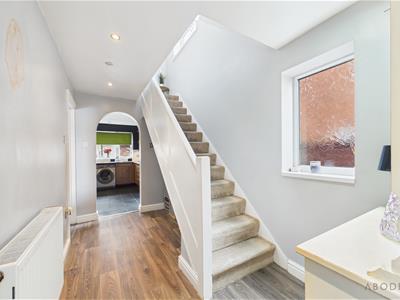
UPVC double glazed door leading in from the front elevation, UPVC double glazed windows to the side elevations, central heating radiator, loft access, stairs leading to the first floor and spotlighting.
WC
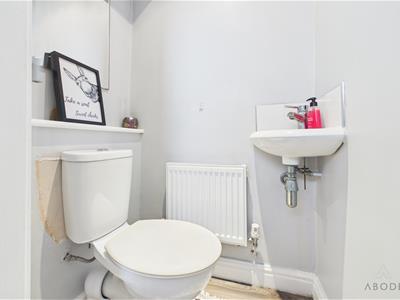
Comprising WC and wash hand basin, central heating radiator and useful shelving.
Lounge Diner
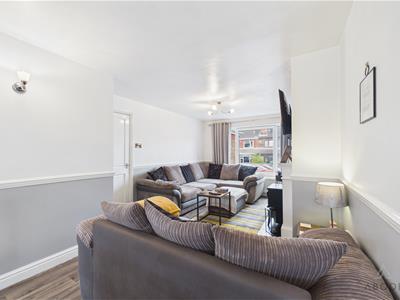
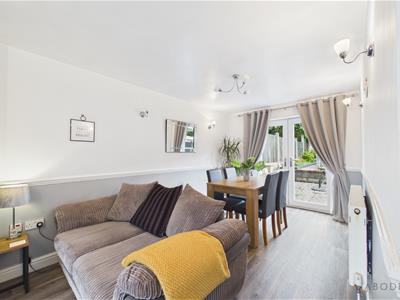
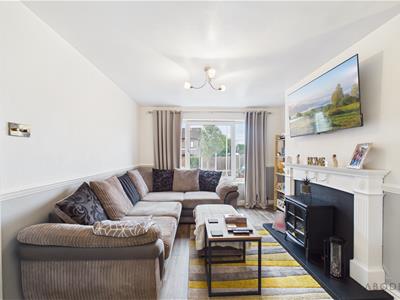
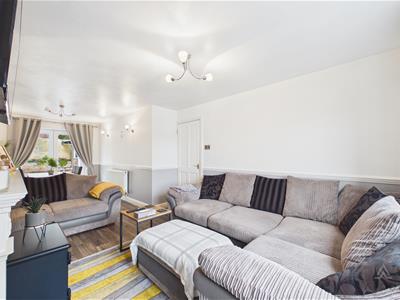
UPVC double glazed window to the front elevation and patio doors leading out into the garden, two central heating radiators, electric feature fireplace with surround, wall-mounted lighting and central lighting, ample space for a dining table and chairs.
Kitchen
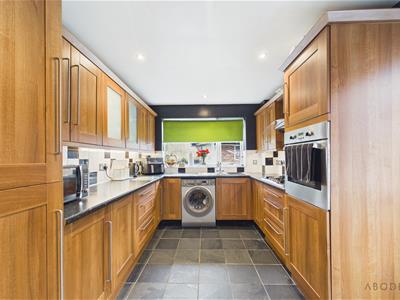
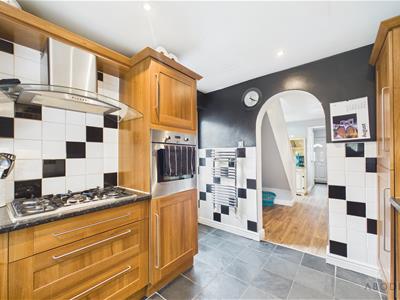
Fitted with a range of base and eye-level units with complementary worktops, one-and-a-half bowl sink with draining board, integrated cooker and hob with extractor hood above. Space and plumbing for a washing machine and fridge freezer. Tiled flooring, partially tiled walls, UPVC double glazed window to the rear elevation, UPVC double glazed door leading out to the side elevation and spotlighting.
Landing
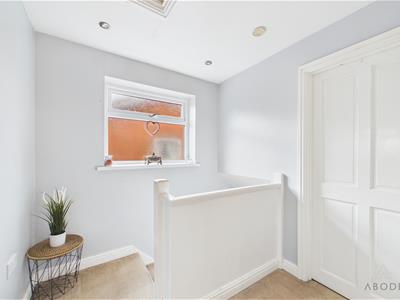
UPVC double glazed window to the side elevation, loft access and spotlighting.
Bedroom
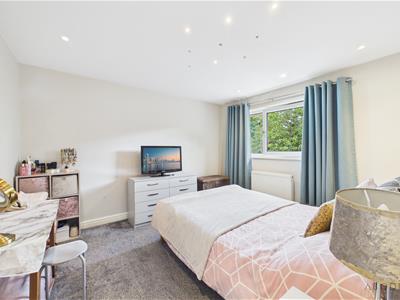
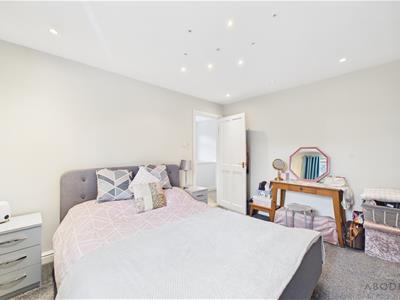
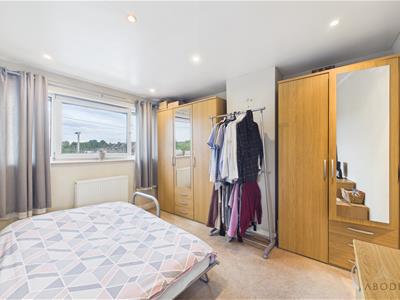
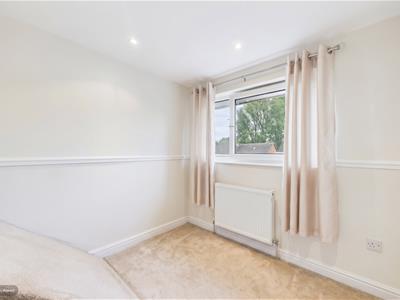
UPVC double glazed window to the front elevation, central heating radiator and spotlighting.
Bedroom
UPVC double glazed window to the rear elevation, central heating radiator and spotlighting.
Bedroom
UPVC double glazed window to the front elevation and central heating radiator.
Bathroom
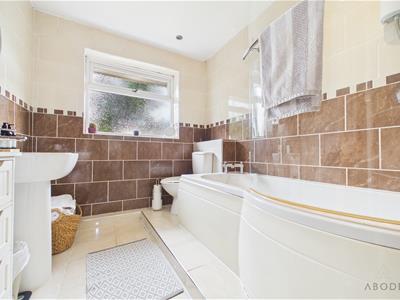
Three-piece suite comprising WC, wash hand basin and P-shaped bath with shower over and glass shower screen. Tiled flooring and walls, UPVC double glazed window to the rear elevation and towel radiator.
Outside
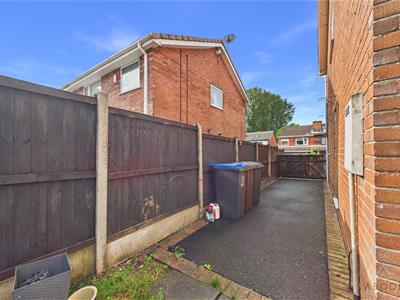
To the front the driveway provides ample off road parking. Gated access to the rear, with the garden mainly laid to lawn, plus patio area ideal for entertaining. The outhouse provides ample storage, or potential of conversion to a home office if desired.
Disclaimer
Please note a photo used has been digitally altered to remove personal items.
Although these particulars are thought to be materially correct their accuracy cannot be guaranteed and they do not form part of any contract.
Property data and search facilities supplied by www.vebra.com