
A Wilson Estates Ltd
Tel: 0161 303 0778
122 Mottram Road
Stalybridge
SK15 2QU
Milne Close, Dukinfield
£390,000
3 Bedroom House - Detached
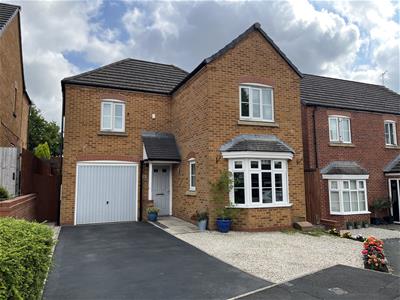
- Modern Detached Home On A Popular Development
- Quiet Cul De Sac Setting With A Great Family Feel
- Three Well Proportioned Bedrooms
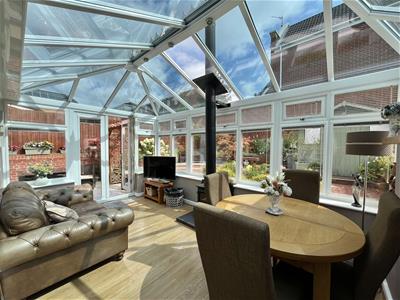
- Fantastic Orangery Offering A Versatile Extra Living Space
- Generous Master Bedroom With Walk Through Wardrobes And En Suite
- Two Further Bedrooms And Family Bathroom
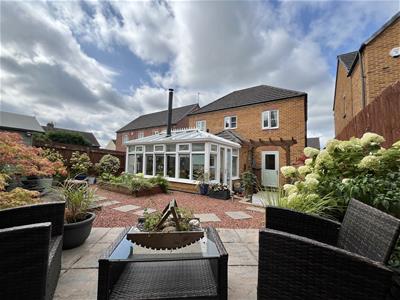
- Well Designed Rear Garden
- Driveway Parking Plus Garage
If you’re looking for a modern family home that you can move straight into, this three bedroom detached property on Milne Close in Dukinfield is definitely worth a look. Built in 2008 and tucked away on a private development, it offers well planned accommodation over two floors, with a practical layout that works really well for family life.
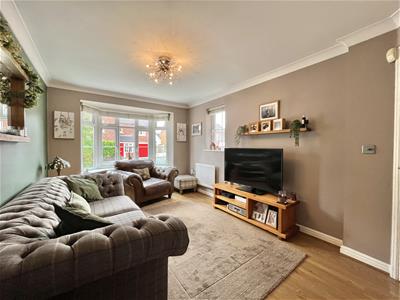
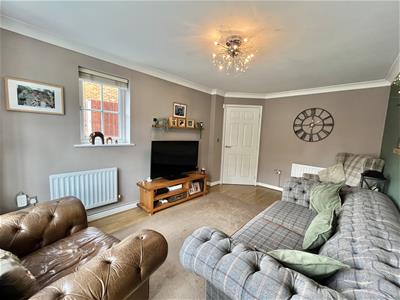
Step inside and you’re welcomed into the entrance hall, with the main living room sitting just off here. It’s a good sized room with plenty of space for sofas and furniture, making it a comfortable place to relax at the end of the day. Laminate flooring continues through much of the ground floor, giving the downstairs a clean and practical feel.
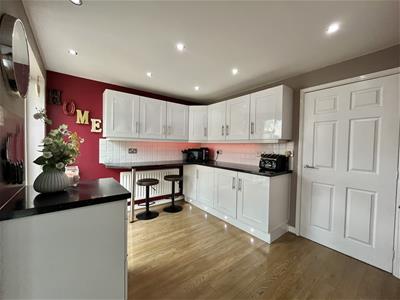
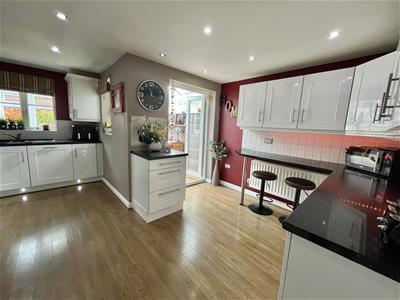
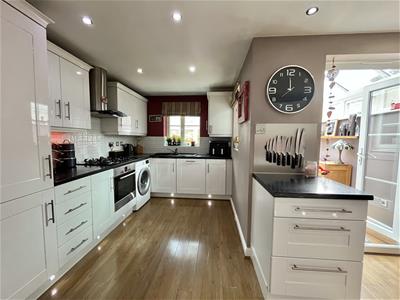
The kitchen is a good size too, with a range of fitted units, plenty of worktop space and room for the usual appliances, as well as a breakfast bar. It’s the sort of room that works well for everyday family life.
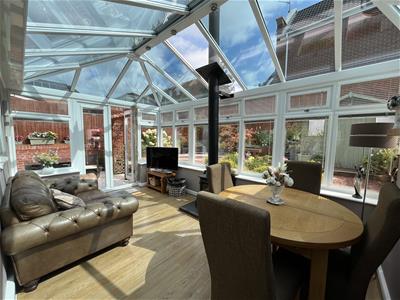
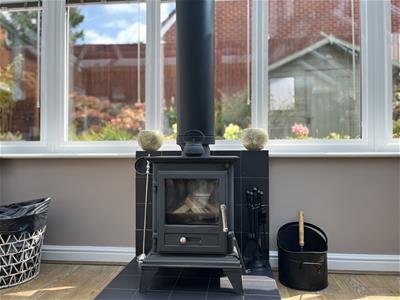
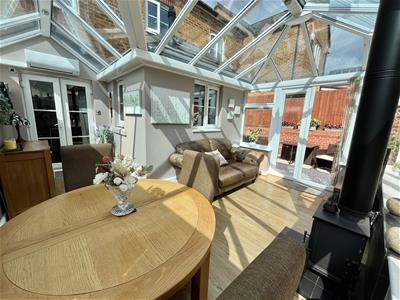
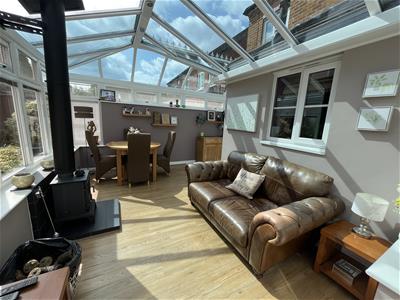
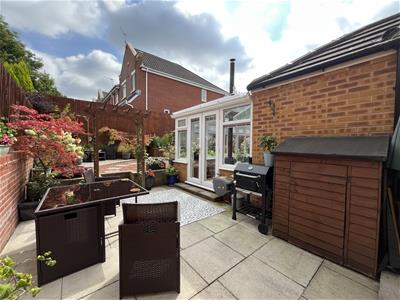
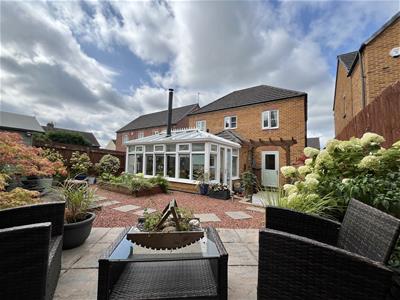
From the kitchen you step through into the orangery, and this is a fantastic addition to the home. With a multi fuel burning stove and an air conditioning unit providing both heating and cooling, it’s a room that can be enjoyed throughout the year. There’s plenty of space for a second sitting area, dining space or simply somewhere to sit and enjoy the garden, and we can see this becoming a real favourite room in the house.
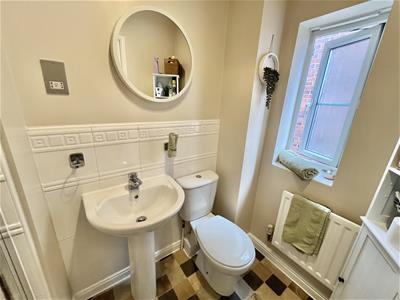
There’s also a downstairs WC, which is always a useful addition in a family home.
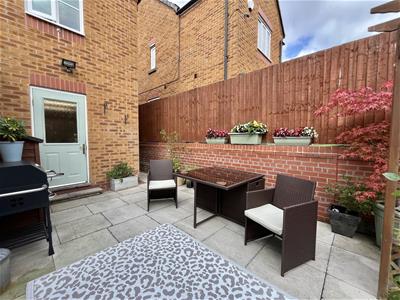
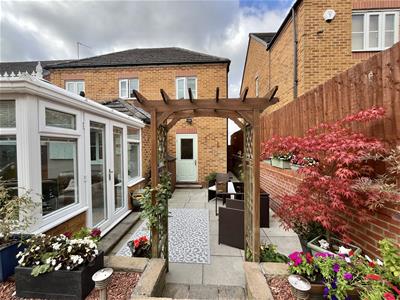
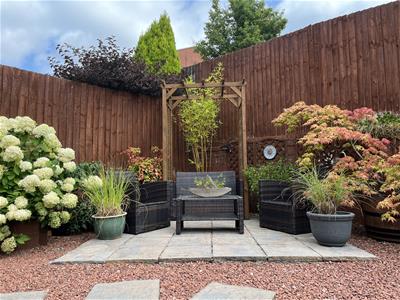
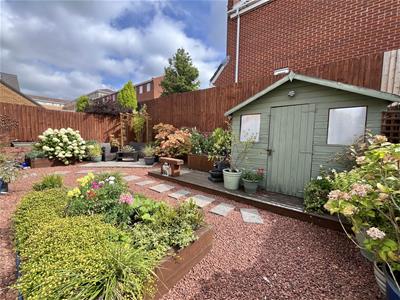
Outside, the rear garden has been really well looked after. There’s a large paved patio directly outside the orangery, with plenty of room for seating and outdoor dining, while the rest of the garden has been landscaped with raised borders, mature shrubs, colourful plants and decorative gravel. There’s also a pergola with another seating area, along with a good sized storage shed. It’s a really attractive garden that’s easy to maintain.
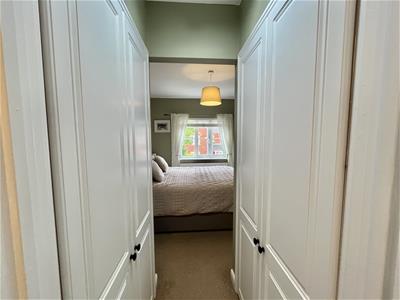
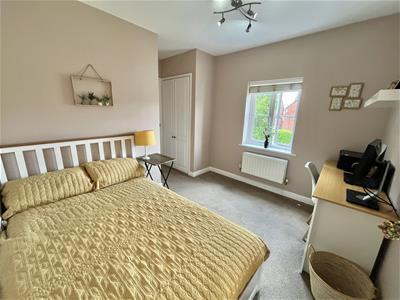
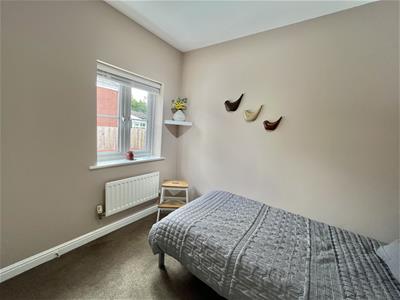
Upstairs, there are three bedrooms, all offering good proportions and plenty of flexibility. The main bedroom is particularly spacious and benefits from walk through wardrobes and an en suite shower room. The remaining two bedrooms would work well for children, guests or even a home office depending on what you need. The family bathroom completes the first floor.
Outside, there’s a driveway to the front providing parking for up to three cars, along with a garage offering useful additional storage. The property sits on a quiet cul de sac, away from the main road, which is a real bonus for families and gives children a little more freedom to play out safely with neighbours. It has that lovely community feel that you don’t always get with a modern development, while still being within easy reach of everything you need day to day.
The location is particularly handy for families, with Ravensfield Primary School around the corner and a number of other schools within easy reach, while local shops and Morrisons are close by for those everyday essentials. There are also plenty of options for getting out and about, with local parks and play areas nearby, as well as Astley Sports Village offering a range of sporting and leisure facilities. For commuters, Hyde North and Flowery Field railway stations are both within easy reach, with good road links making it straightforward to get across Tameside and into Manchester.
Entrance Hall
2.15m x 0.86m (7'1" x 2'10")Stairs rising to first floor. Door to:
WC
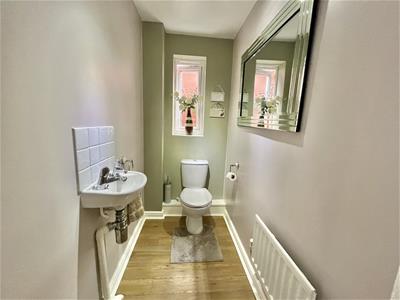 1.07m x 1.98m (3'6" x 6'6")Fitted with two piece suite comprising of WC, and hand wash basin. Single radiator. Ceiling light. Window to side elevation.
Lounge
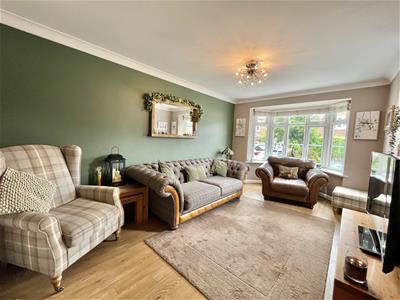 4.90m x 2.95m (16'1" x 9'8")Bay window to front elevation. Window to side elevation. Two single radiators. Ceiling light.
Kitchen/Breakfast Room
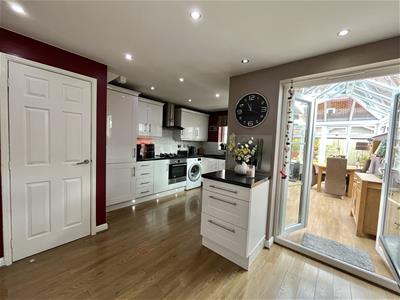 4.93m x 4.29m (16'2" x 14'1")Fitted with matching range of base and eye level white gloss shaker style units with coordinating worktops over and kick stand lighting underneath base units. Built-in Bosch electric oven with four ring gas hob and extractor over. Integrated fridge freezer. Integrated dishwasher. Plumbed for automatic washing machine. 1 1/half bowl composite sink. Wall mounted valiant Combi boiler. Breakfast bar area. Window to rear elevation. Window to side elevation. Double doors leading to conservatory.
Conservatory
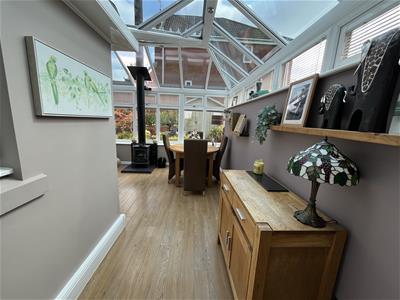 5.25m x 4.55m (17'3" x 14'11")Impressive orangery with glazed roof. Freestanding multi fuel stove. Wall mounted air conditioning unit for both hot and cold air. Downlights to ceiling. Double doors to garden.
Garage
4.95m x 2.62m (16'3" x 8'7")Up and over electric door to front. Fitted with lighting and power. Door to rear providing access into rear garden.
Stairs and Landing
2.00m x 1.95m (6'7" x 6'5")Doors providing access to all bedrooms. Door to family bathroom. Access to airing cupboard. Window to rear elevation. Ceiling light. Loft hatch providing access to loft space. Door to:
Master Bedroom
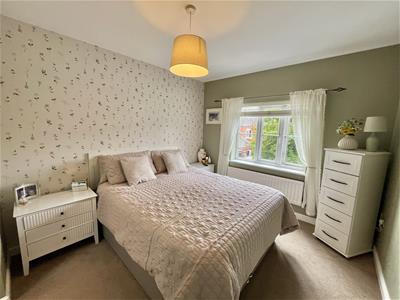 3.76m x 3.25m (12'4" x 10'8")Fitted carpet. Window to front elevation. Ceiling light. Radiator. Walk through dressing area with two sets of double wardrobes leading to ensuite bathroom.
En-suite
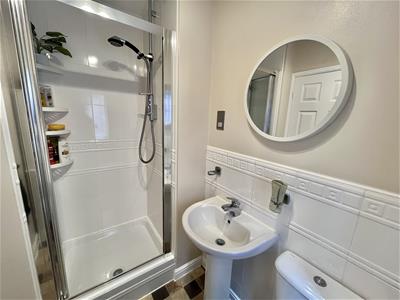 1.40m x 1.47m (4'7" x 4'10")Fitted with white three-piece suite comprising of walk-in shower enclosure with mains fed shower over, WC, and wash hand basin. Ceiling light. Extractor. Single radiator. Window to side elevation.
Bedroom Two
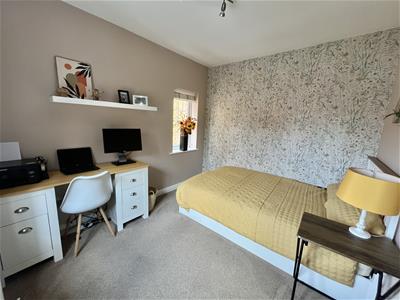 3.12m x 3.71m (10'3" x 12'2")A dual aspect bedroom with window to front elevation and window to side elevation. Fitted carpet. Ceiling light. Double radiator. Built in double wardrobe.
Bedroom Three
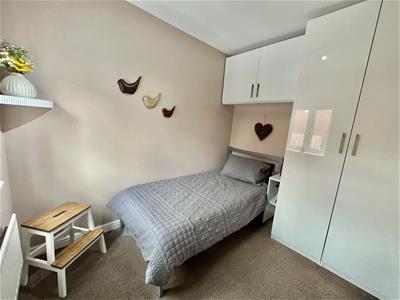 2.79m x 2.29m (9'2" x 7'6")Window to rear elevation with views overlooking the garden. Ceiling light. Single radiator. Fitted wardrobes.
Bathroom
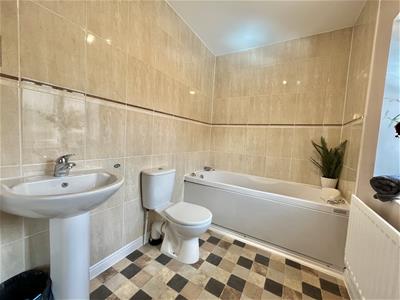
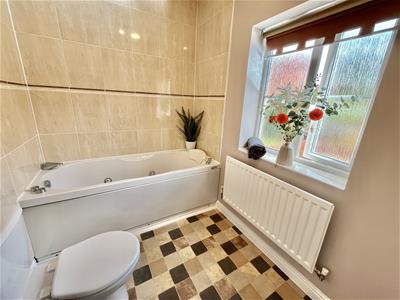
1.68m x 2.62m (5'6" x 8'7")Fitted with white three-piece suite comprising of jet spa panelled bath, WC, and wash hand basin. Single radiator. Window to rear elevation. Ceiling light. Extractor. Part tiled walls. Shaving point.
Outside and Gardens
Additional Information
Tenure: Leasehold
EPC Rating: C
Council Tax Band: D
Energy Efficiency and Environmental Impact

Although these particulars are thought to be materially correct their accuracy cannot be guaranteed and they do not form part of any contract.
Property data and search facilities supplied by www.vebra.com