
Kintail House, Beechwood Park
Inverness
Inverness-Shire
IV2 3BW
Ormonde Terrace, Avoch
Offers Over £185,000
3 Bedroom House - End Terrace
- WELL-PRESENTED SEMI-DETACHED VILLA
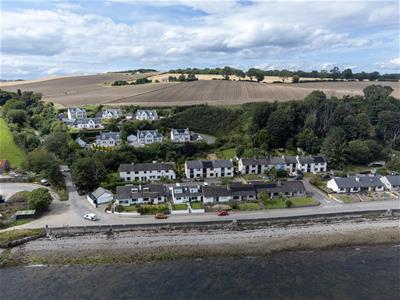
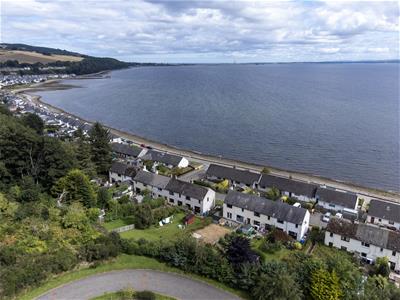
- LOCATED IN THE PICTURESQUE VILLAGE OF AVOCH
- MODERN DECOR THROUGHOUT
- LOUNGE/DINER
- THREE BEDROOMS
- ENCLOSED REAR GARDEN
- AIR SOURCE HEATING
PROPERTY DESCRIPTION
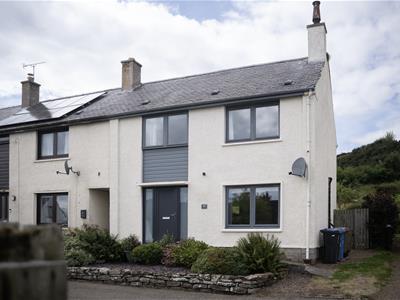
This well-presented three-bedroom end-terraced villa is situated in the picturesque village of Avoch, conveniently located close to a range of local amenities. The spacious accommodation includes a modern kitchen and bathroom, complemented by a generous rear garden, making this an appealing home for a variety of purchasers. The property would suit first-time buyers, couples or growing families alike. Early viewing is highly recommended to fully appreciate the accommodation and location on offer.
LOCATION
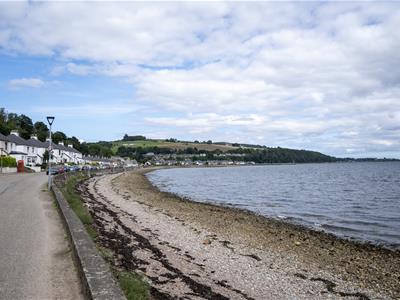
The village of Avoch offers a good range of local amenities and services, including a grocery store, post office, several hot food outlets and an active harbour. There is a primary school within the village, with secondary education provided at nearby Fortrose Academy. A regular bus service connects Avoch with Inverness, the Highland capital city, approximately 11 miles away. The shores of the Moray Firth are within easy reach and are renowned for their resident population of dolphins. Dolphin-watching boat trips operate from Avoch Harbour, while the popular Chanonry Point, less than four miles along the coast, is a renowned location for spotting dolphins from the shore. The Black Isle has become one of the most sought-after areas of the Highlands in which to live, offering a wealth of woodland and coastal walks, together with several rowing and sailing clubs within easy reach. Nearby Fortrose is also home to one of the oldest golf courses in Scotland.
GARDENS
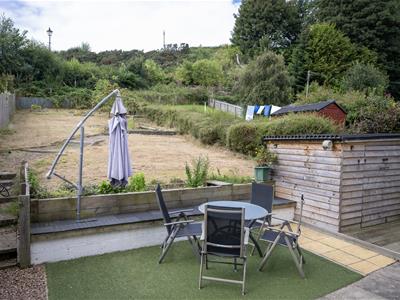
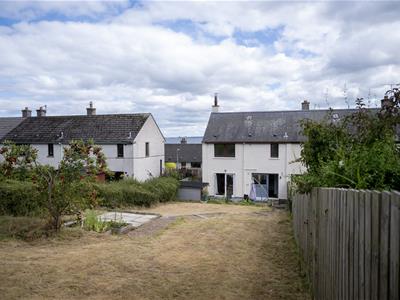
A paved pathway leads to the front entrance, with a small gravelled area incorporating a selection of mature shrubs. To the rear, the enclosed garden is predominantly laid to lawn and features a number of established fruit trees. There is also a designated outdoor seating area and a garden shed.
ENTRANCE HALL
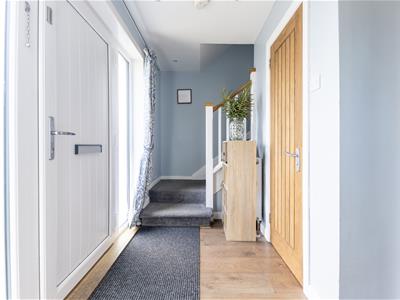
The welcoming entrance hall is laid with wooden flooring and open to the staircase. Access is provided to the lounge/diner, kitchen and WC.
LOUNGE/DINER
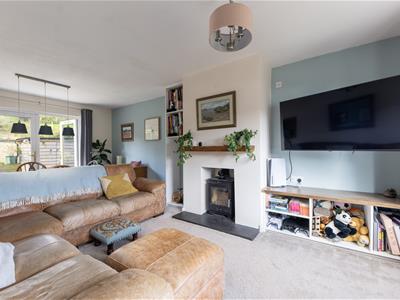
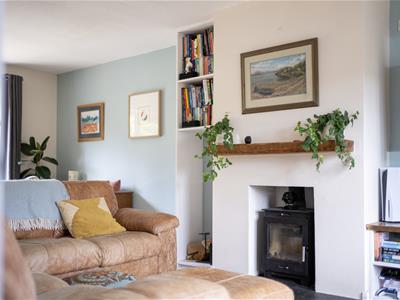
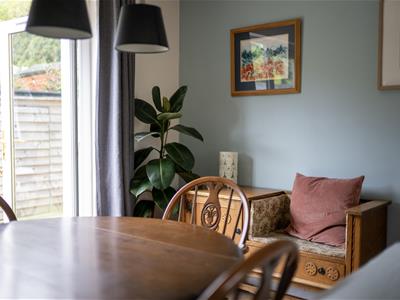
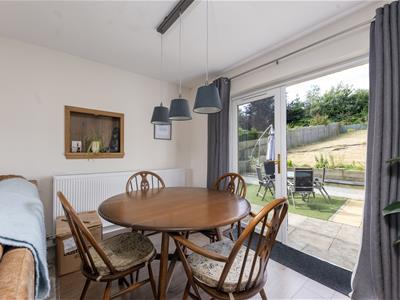
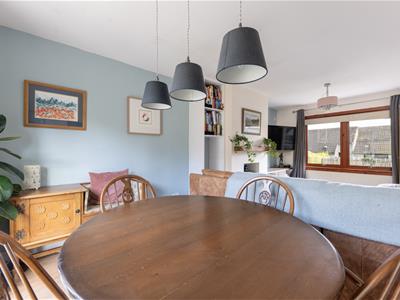
6.21m x 3.36m (20'4" x 11'0")The lounge is laid with carpet and offers ample space for dining furniture. A front-facing window and French doors to the rear fill the room with an abundance of natural light. A wood-burning stove, complemented by an oak mantel, provides a charming focal point to this comfortable room.
KITCHEN
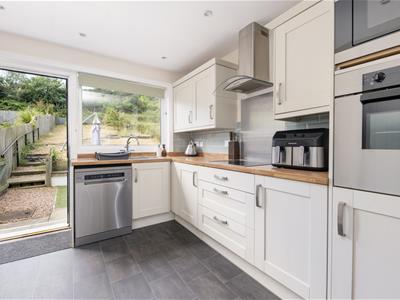
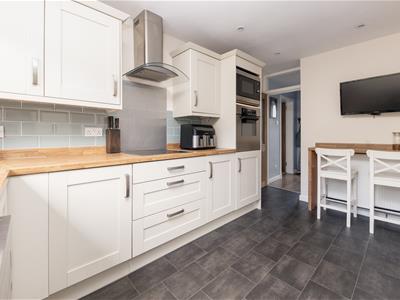
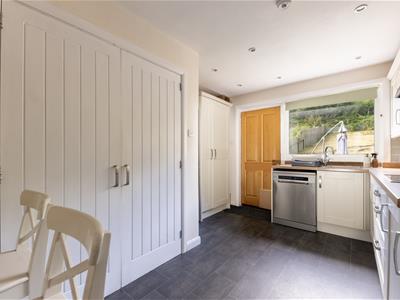
3.86m 3.26m (12'7" 10'8")The modern kitchen is fitted with a range of wall-mounted and floor-standing units with worktop, incorporating a stainless-steel sink and drainer, integrated oven and microwave, ceramic hob and extractor fan. There is a wall mounted breakfast bar and space for a dishwasher and fridge freezer, while a useful double storage cupboard houses the washing machine. Access is provided to the rear garden.
WC
This room is furnished with a wash hand basin, WC and extractor fan.
STAIRCASE TO LANDING
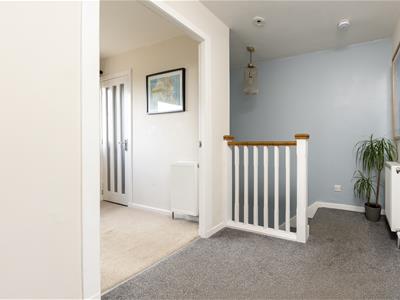
The stairs proceed to the landing where access is provided to the three bedrooms and bathroom. A ceiling hatch with drop down ladder provides access to the partially floored loft space.
BEDROOM 1
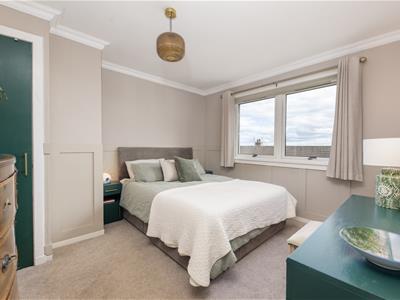
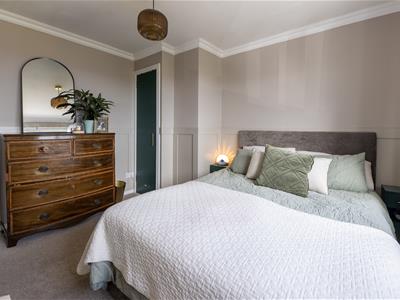
3.45m x 3.19m (11'3" x 10'5")The main bedroom is a double room located to the front elevation. This room is laid with carpet and benefits from an integral storage cupboard.
BEDROOM 2
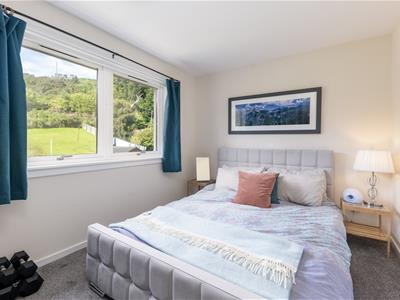
4.19m x 2.67m (13'8" x 8'9")Bedroom Two is another well-proportioned double bedroom, finished with carpet flooring and featuring a rear-facing window that allows plenty of natural light. The room also benefits from ample built-in storage.
BEDROOM 3
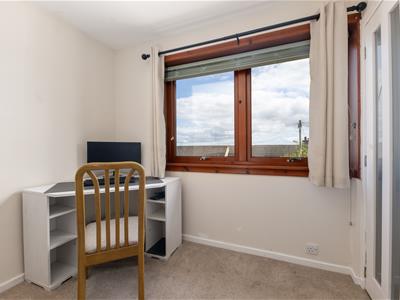
2.52m x 2.48m (8'3" x 8'1")Located to the front elevation, bedroom three is laid with carpet and benefits from a single integral storage cupboard.
BATHROOM
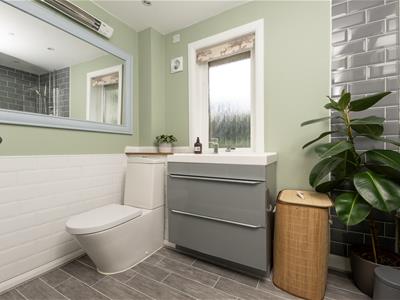
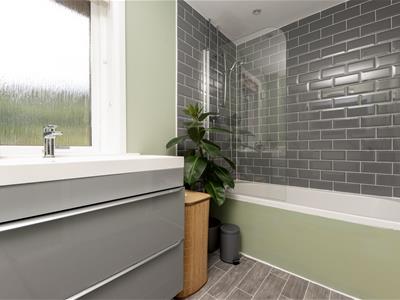
2.87m x 1.70m (9'4" x 5'6")The bathroom is fitted with vinyl flooring and comprises a wash hand basin with useful storage beneath, WC and bath with mains-fed shower over. Further features include a heated towel rail and extractor fan. There is a window to the rear elevation.
HEATING
Air source heating
GLAZING
Double glazing
PARKING
On-street parking
COUNCIL TAX BAND - C
EPC BAND - C
SERVICES
Mains water, drainage, electricity, telephone and TV point.
EXTRAS INCLUDED
All fitted carpets, floor coverings, window fittings and some light fittings are included in the sale. The light fittings in the master bedroom and landing will be removed and replaced with standard fittings.
VIEWING ARRANGEMENTS
Through Innes and Mackay Property Department on 01463 251200
Although these particulars are thought to be materially correct their accuracy cannot be guaranteed and they do not form part of any contract.
Property data and search facilities supplied by www.vebra.com