
62 Market Place
Market Weighton
York
YO43 3AL
Chapel Garth, Holme On Spalding Moor
£350,000
4 Bedroom House - Detached
- No onward chain
- Generous plot & wide frontage
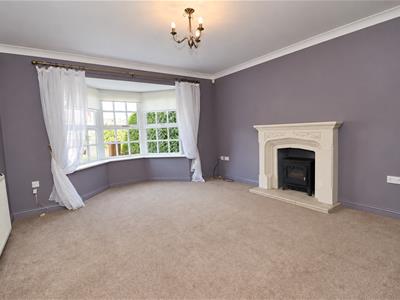
- Bay-fronted sitting room
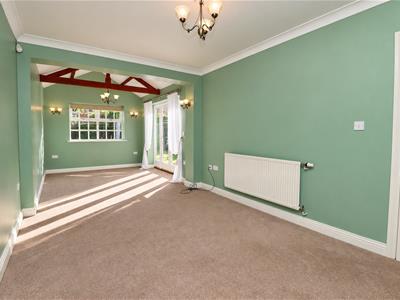
- Characterful garden room
- Kitchen with dining space
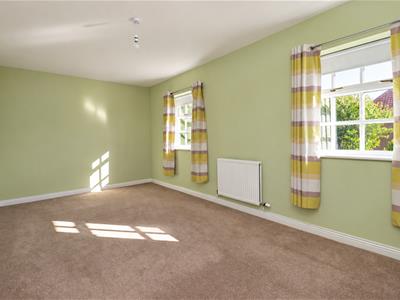
- Four good-sized bedrooms
- Driveway & integral garage
- EPC Rating: C
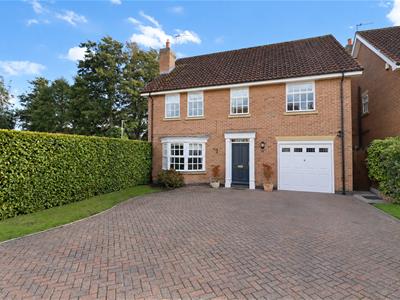
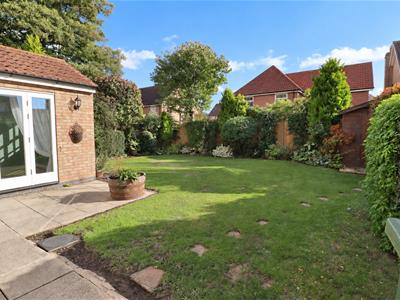
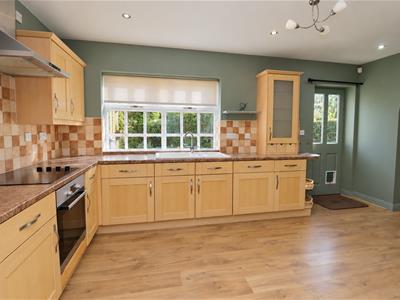
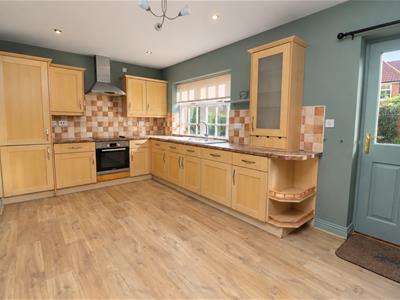
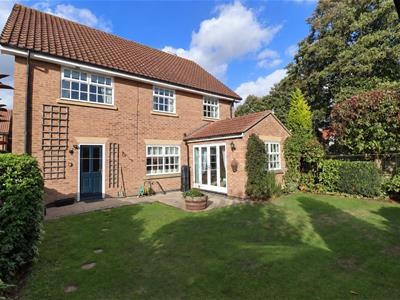
Offered with no onward chain, a generous plot, excellent frontage and flexible living space give this four-bedroom detached home a little more than you might expect from a modern development. The welcoming entrance hall leads to a bay-fronted sitting room, WC and a versatile dining and garden room, a particularly lovely space with decorative beams and French doors opening onto the rear garden. The fitted kitchen has room for dining, with an adjoining utility and internal access to the garage. Upstairs are four good-sized bedrooms, including a main bedroom with en-suite, alongside the family bathroom. Outside, the enclosed rear garden is predominantly lawned with established shrubs and gated side access. To the front, a generous block-paved driveway, mature hedge boundary and integral garage create an attractive and practical approach.
Tenure: Freehold. East Riding of Yorkshire Council: E
THE ACCOMMODATION COMPRISES
ENTRANCE HALL
Front entrance door, under-stairs cupboard, radiator, ceiling coving, stairs to first floor.
WC
Two piece suite comprising low flush WC, pedestal wash hand basin, radiator, extractor fan.
SITTING ROOM
4.15m x 3.84m (13'7" x 12'7")Stone-effect fireplace and hearth, TV point, bay window, radiator and ceiling coving.
DINING/GARDEN ROOM
7.63m x 2.94m (25'0" x 9'7")Decorative exposed beams, French doors leading to the garden, radiator and ceiling coving.
KITCHEN
2.91m x 4.86m (9'6" x 15'11")Fitted with a range of wall and base units with work surfaces, single-drainer ceramic sink, electric oven and hob with extractor hood over, integrated dishwasher, part-tiled walls, laminate flooring, recessed ceiling lighting, rear entrance door and archway leading to the utility room.
UTILITY
Fitted with work surfaces, plumbed for automatic washer machine, wall mounted central heating boiler, door to garage,
FIRST FLOOR ACCOMODATION
LANDING
Access to loft space, ceiling coving, radiator, fitted
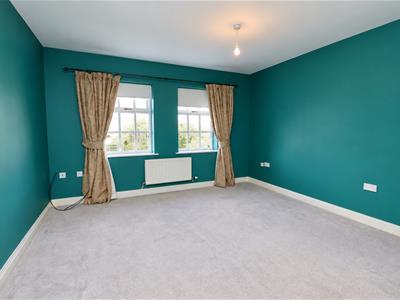
BEDROOM ONE
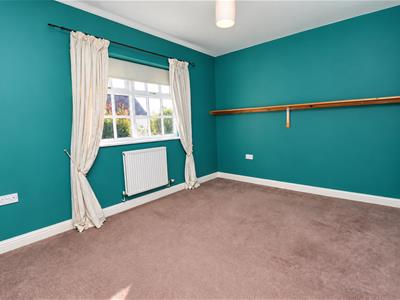
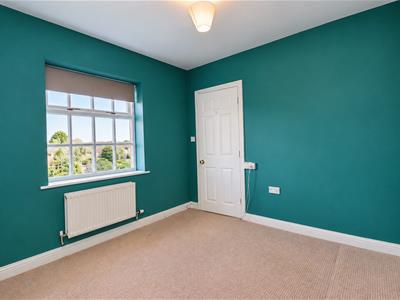
5.29m max x 3.85m max (17'4" max x 12'7" max)Radiator.
EN-SUITE
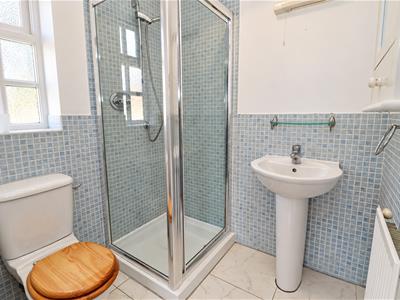
Three-piece suite comprising a step-in shower cubicle, pedestal wash hand basin and low-flush WC, with extractor fan, tiled flooring, part-tiled walls and radiator.
BEDROOM TWO
2.88m x 3.17m (9'5" x 10'4")Radiator.
BEDROOM THREE
2.92m x 3.96m (9'6" x 12'11")Radiator.
BEDROOM FOUR
2.88m x 3.17m (9'5" x 10'4")Radiator
BATHROOM
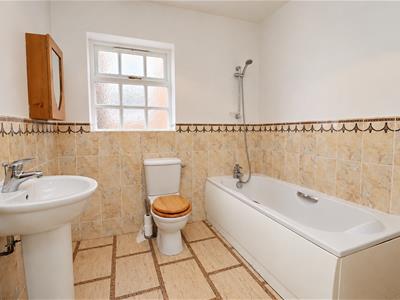
Three-piece suite comprising a panelled bath with mixer tap and shower attachment, low-flush WC and pedestal wash hand basin, with part-tiled walls, tiled flooring and radiator.
GARAGE
5.14m x 3.01m (16'10" x 9'10")Up and over door, power and light.
OUTSIDE
Outside, the enclosed rear garden is predominantly lawned with established shrubs and gated side access. To the front, a generous block-paved driveway, mature hedge boundary and integral garage create an attractive and practical approach.
ADDITIONAL INFORMATION
SERVICES
Mains water, gas, electricity and drainage.
APPLIANCES
No appliances have been tested by the agent.
Energy Efficiency and Environmental Impact

Although these particulars are thought to be materially correct their accuracy cannot be guaranteed and they do not form part of any contract.
Property data and search facilities supplied by www.vebra.com