
Love Lane, Pontefract
Offers In The Region Of £150,000
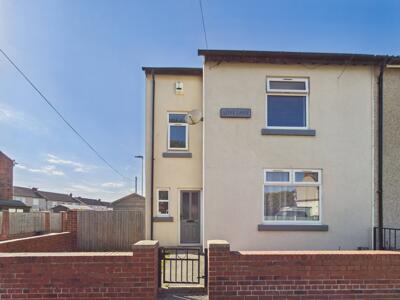
2 Bedroom House - End Terrace
- Two Double Bedroom End Terraced Property
- No Onward Chain & Vacant Possession
- Popular Love Lane Location
- Spacious Accommodation Throughout
- Generous Lounge
- Kitchen/Diner
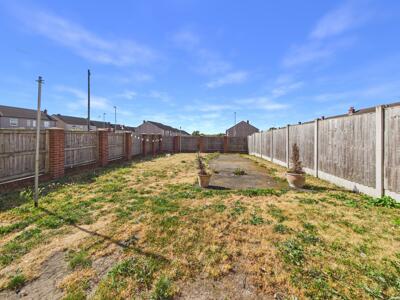
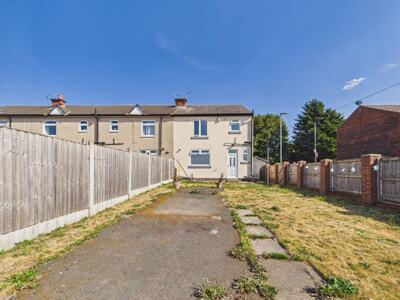
- Enclosed Rear Garden
- Close To Local Primary & Secondary Schools
- Short Distance To Pontefract Town Centre & Train Stations
- Ideal First-Time Buyer Or Investment Opportunity
**AMPLE LIVING SPACE**LARGER THAN AVERAGE ENCLOSED REAR GARDEN**POPULAR LOCATION**MUST SEE**
Lead In
Situated in the popular Love Lane area, this well-proportioned two-bedroom terraced property is offered to the market with no onward chain and vacant possession, providing an excellent opportunity for the new owner to move straight in and put their own stamp and character on the home.
The property offers spacious accommodation throughout, with high ceilings and neutral décor, creating a bright and versatile living space. The ground floor comprises an entrance hall, generous lounge, kitchen/diner and a rear entrance hall providing access to a useful downstairs WC.
To the first floor are two well-proportioned double bedrooms and a family bathroom.
Externally, the property benefits from a small buffer garden to the front and an enclosed rear garden, providing a private outdoor space. There is also on-street parking available.
The location is particularly convenient, with local primary and secondary schools within a short walk, while Pontefract town centre and the train stations are also easily accessible. Excellent motorway connections are within a short drive, including the M62 and A1 networks, making this an ideal location for commuters.
This property would make an excellent purchase for a first-time buyer, landlord looking to add to their rental portfolio, or anyone looking to move into a well-located home with the opportunity to add their own personal style.
Entrance Hall
13'5" x 5'12"Access to living room, kitchen diner, under stairs storage cupboard and the stairs leading to the first floor. wood effect flooring. Central heated radiator.
Living Room
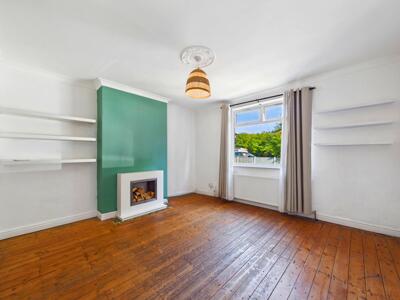 12'12" x 13'9"Central heated radiator. UPVC double glazed window to the front elevation.
Kitchen Diner
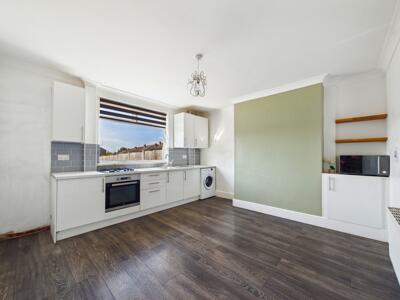 12'11" x 13'8"Access to the hallway. High and low level kitchen units with integrated oven. Plumbing for washing machine. Wood effect flooring. Central heated radiator. UPVC double glazed window to the rear elevation.
Hallway
8'5" x 2'9"Access to the WC. Access door leading to the rear garden. Wood effect flooring. Central heated radiator.
WC
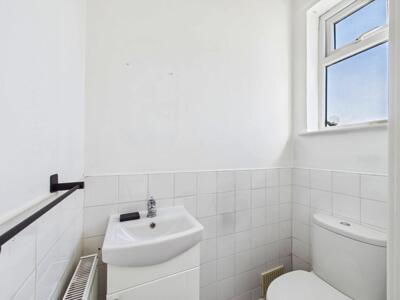 4'11" x 2'9"WC with low level flush. Wash hand basin with chrome mixer tap. Wood effect flooring. Central heated radiator. UPVC double glazed frosted window to the rear aspect.
Landing
7'11" x 7'11"Access to the house bathroom and both bedrooms. Carpeted throughout. UPVC double glazed window to the front elevation.
Bedroom One
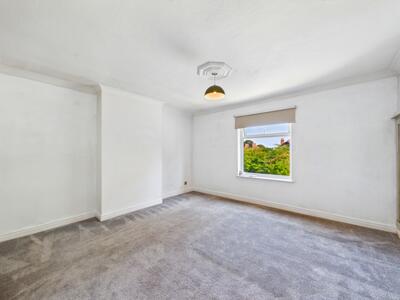 12'12" x 13'9"Carpeted throughout. Central heated radiator. UPVC double glazed window to the front elevation.
Bedroom Two
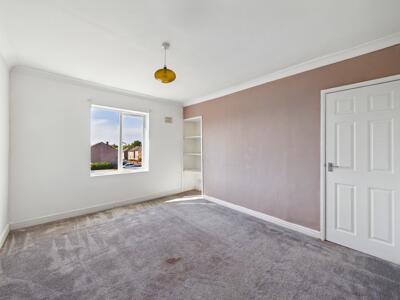 12'10" x 10'6"Built in wardrobe and shelving. Carpeted throughout. Central heated radiator. UPVC double glazed window to the rear elevation.
Bathroom
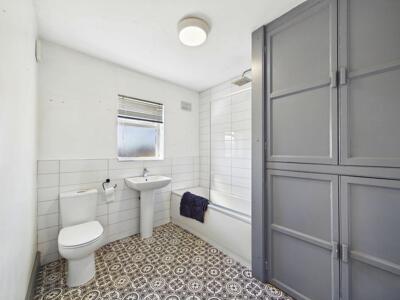 9'6" x 7'9"White suite comprising of panel bath with chrome taps, shower screen and mains feed shower. Wash hand basin with chrome mixer tap. WC with low level flush. Extractor fan. Built in storage cupboard. Partially tiled walls. Central heated towel rail. UPVC double glazed frosted window to the rear aspect.
External
To the front, the property benefits from an enclosed garden with gated access and a pathway leading to the main entrance. The garden is predominantly laid to lawn with low-maintenance gravelled areas.
To the rear is a particularly generous enclosed garden, offering excellent potential for families, entertaining and outdoor enjoyment. The garden is predominantly laid to lawn with a paved pathway and a substantial hardstanding/patio area providing space for outdoor seating. Timber fencing and brick-built boundaries provide enclosure, with the overall size of the garden being a notable feature of the property.
These particulars are prepared in good faith and in accordance with current consumer protection legislation, using information provided by the vendor. Whilst we take reasonable steps to ensure that the details are accurate and not misleading, we have not independently verified all information and cannot guarantee its completeness or accuracy. The particulars are intended as a general guide only and do not constitute part of an offer or contract. All descriptions, measurements, references to condition, services, tenure, planning matters, and other material information should be independently verified by prospective purchasers through inspection, survey, and appropriate professional enquiries.
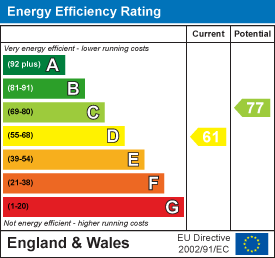
Energy Efficiency and Environmental Impact
Although these particulars are thought to be materially correct their accuracy cannot be guaranteed and they do not form part of any contract.
Property data and search facilities supplied by www.vebra.com