
Duffield House, Town Street
Duffield
Derbyshire
DE56 4GD
Amber Heights, Ripley, Derbyshire
Offers Around £299,950
4 Bedroom House - Detached
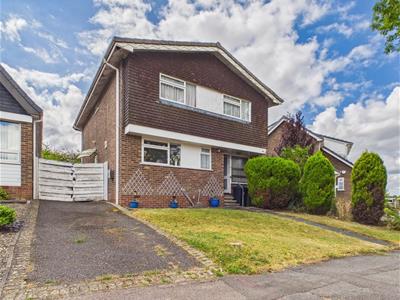
- A Sizeable Family Detached Home
- Requires Improvements - Offers Excellent Potential for the Genuine Buyer
- Popular Location on the Edge of Ripley with Easy Access to Derby, Nottingham & Chesterfield
- Spacious Lounge
- Kitchen & Dining Room
- Four Double Bedrooms & Family Bathroom
- Private South Facing Garden
- Driveway & Detached Garage
- Potential to Extend (Subject to Planning Permission)
- No Chain Involved
NO CHAIN - This sizeable four bedroom detached family home presents an excellent opportunity for those seeking a property with potential.
There is potential to extend the property, subject to planning permission, while the property does require some improvements, it is an ideal canvas for the genuine buyer looking to invest in a home with significant potential.
The Location
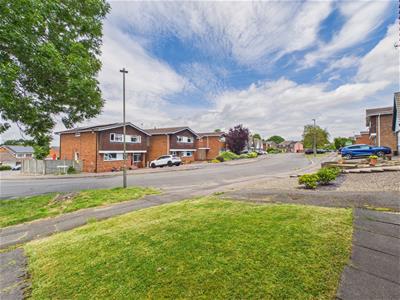
Amber Heights is positioned close to countryside and located on the edge of the popular Derbyshire town of Ripley. The property gives easy access to Ripley town centre, which offers a good range of local amenities including shops, market, restaurants, primary/secondary schools, recreational facilities and regular bus services. Its convenient position benefits for those who enjoy the outdoor pursuits with the open countryside, which is easily accessible.
The famous old market town of Ashbourne, known as the gateway to Dovedale and The Peak District National Park is situated some 15 miles to the west. Matlock, Bakewell and Chatsworth House are also within easy travelling distance. The City of Derby is approximately 9 miles to the south.
There is easy access on to the A38 leading to the M1 motorway (Junction 26 and 28). It is also convenient for access to Chesterfield, Sheffield and Nottingham.
Accommodation
Ground Floor
Entrance Hall
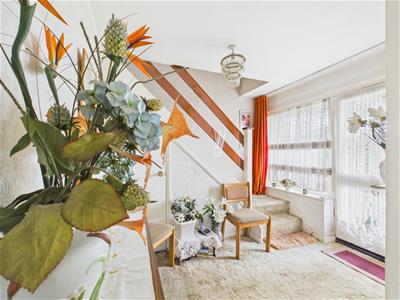 2.88 x 2.79 (9'5" x 9'1")With radiator, understairs storage cupboard, staircase leading to first floor and entrance door.
Cloakroom
1.57 x 1.13 (5'1" x 3'8")With low level WC, pedestal wash handbasin and window.
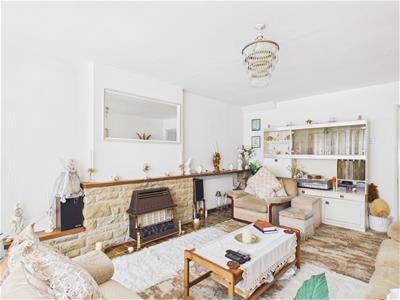
Lounge
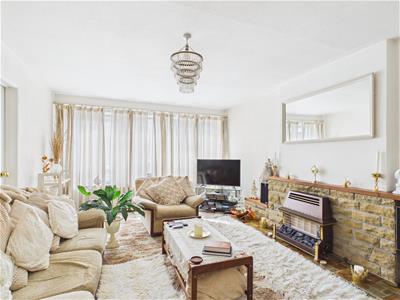 5.67 x 3.73 (18'7" x 12'2")With stone fireplace with fitted gas fire, two radiators and window to rear.
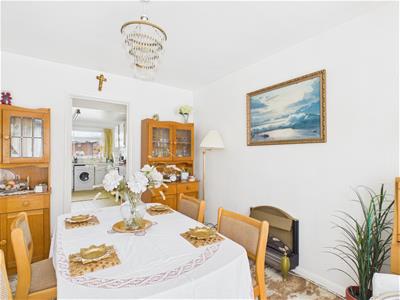
Dining Room
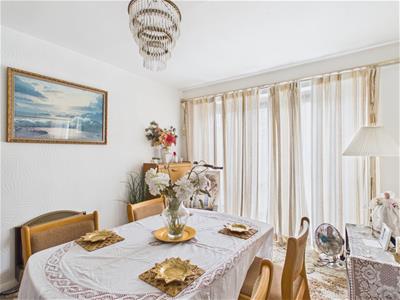 3.77 x 3.04 (12'4" x 9'11")With radiator, double glazed patio door giving access to private garden, integral door giving access to lounge and integral door giving access to kitchen.
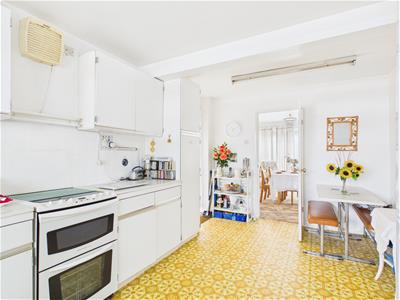
Kitchen
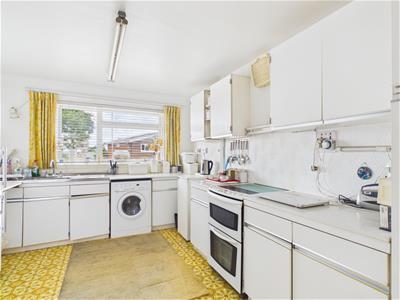 5.24 x 3.03 (17'2" x 9'11")With single stainless steel sink unit mixer tap, wall and base cupboards, central heating boiler, plumbing for automatic washing machine, electric cooker, radiator, door to side and window to front.
First Floor Landing
4.66 x 0.87 (15'3" x 2'10")With radiator, built-in cupboard housing hot water cylinder and access to roof space.
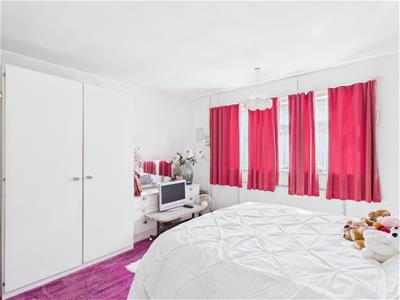
Bedroom One
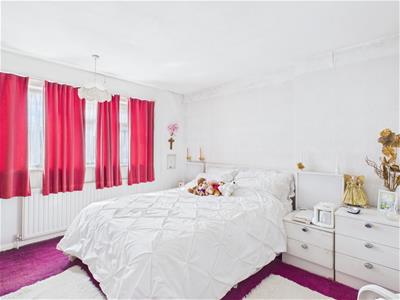 3.81 x 3.72 (12'5" x 12'2")With built-in wardrobe, radiator, window to rear and views over open fields.
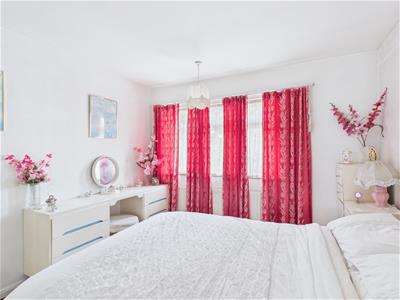
Bedroom Two
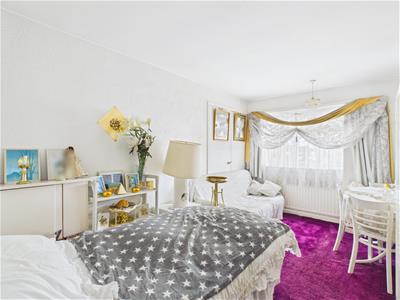 4.32 x 2.85 (14'2" x 9'4")With built-in wardrobe, radiator, far-reaching views and window to front.
Bedroom Three
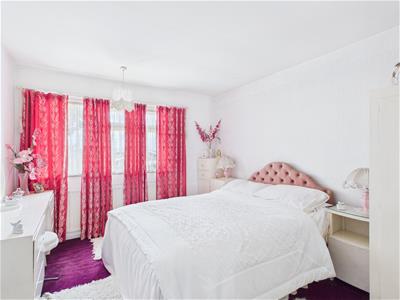 3.70 x 3.04 (12'1" x 9'11")With radiator, far-reaching views to front and window.
Bedroom Four
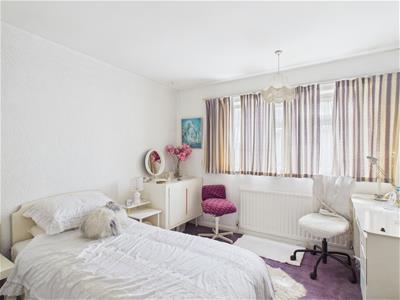 3.77 x 3.04 (12'4" x 9'11")With radiator, views over fields to rear and window.
Family Bathroom
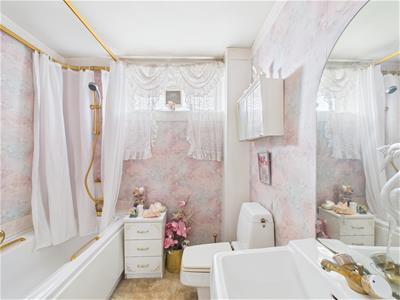 2.14 x 2.10 (7'0" x 6'10" )With bath with mixer tap/shower attachment, pedestal wash handbasin, low level WC, radiator and window to side.
Roof Space
With light and insulation.
Front Garden
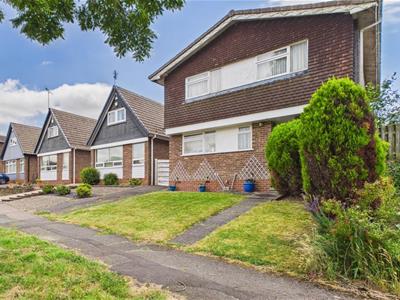 The property is set back from the pavement edge behind a lawn garden with paved pathway leading to the entrance door.
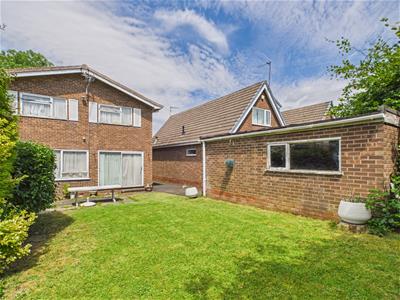
Rear Garden
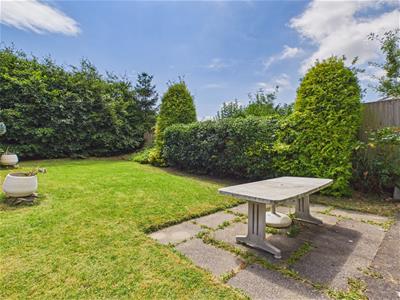 The property benefits from a south facing, rear garden backing onto open fields. The garden is mainly laid to lawn with paved patio.
Driveway
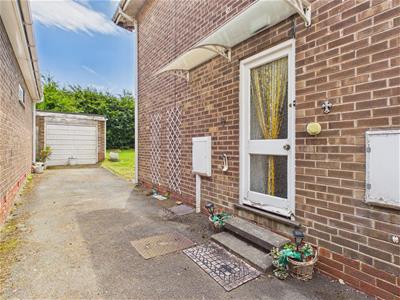 To the side of the property is a tarmac driveway providing car standing spaces for approximately four/five vehicles and leads to a detached garage.
Brick Garage
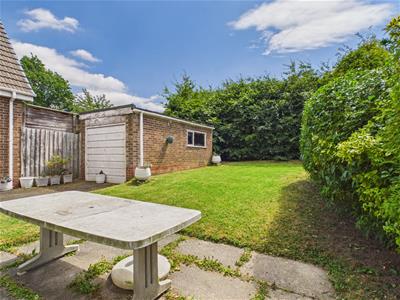 With power, lighting, up and over door and side window.
Council Tax Band D

Energy Efficiency and Environmental Impact
Although these particulars are thought to be materially correct their accuracy cannot be guaranteed and they do not form part of any contract.
Property data and search facilities supplied by www.vebra.com