
6 Cornfield Road
Eastbourne
East Sussex
BN21 4PJ
Pococks Road, Rodmill, Eastbourne
Asking Price £330,000
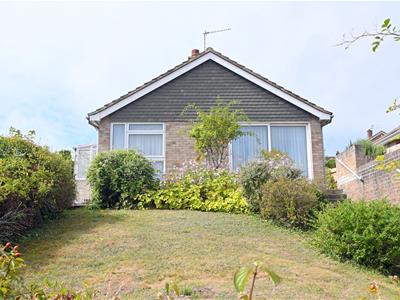

3 Bedroom Bungalow - Detached
- POPULAR ROADMILL AREA
- THREE BEDROOMS
- SPACIOUS SITTING/DINING ROOM
- GAS FIRED CENTRAL HEATING & DOUBLE GLAZING
- GARAGE
- CHAIN FREE
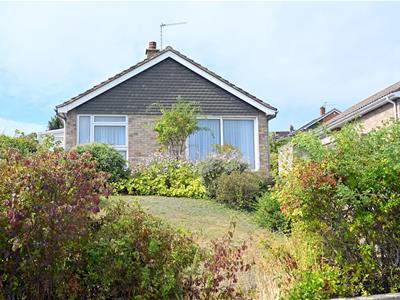
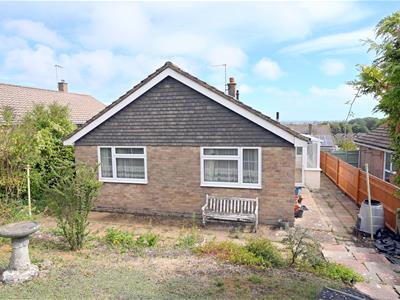

Offered to the market with no onward chain, this three-bedroomed detached bungalow is situated in the favoured Rodmill area of Eastbourne. Although now requiring modernisation, the property presents an excellent opportunity for purchasers to update and personalise to their own tastes. Benefits include gas-fired central heating, double glazing, a spacious sitting/dining room, and a garage. EPC=D.
The accommodation
Comprises:
Front door opening to small entrance porch with door to:
Entrance Hall
Built in cupboard housing electric and gas meter, radiator.
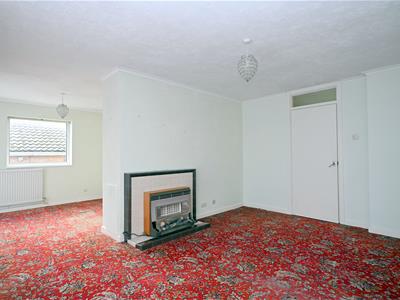
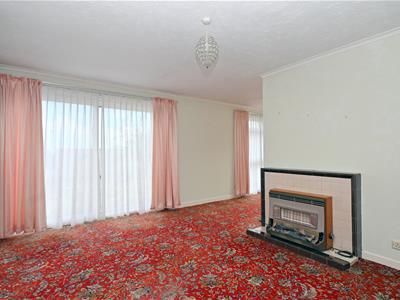
Sitting/Dining Room
Sitting Room Area
4.70m max x 3.40m max (15'5 max x 11'2 max)Tiled fireplace, radiator, patio door with outlook to front, wide opening to:
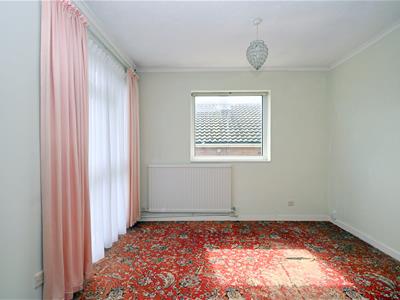
Dining Area
3.10m max x 2.62m (10'2 max x 8'7)(10'2 max to window)
Two radiators, double aspect with outlook to front and side, connecting door to:
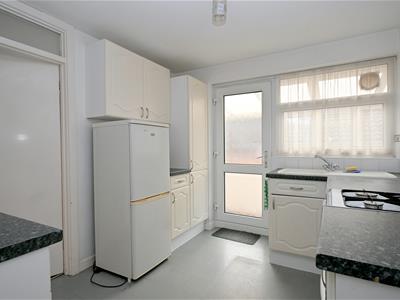
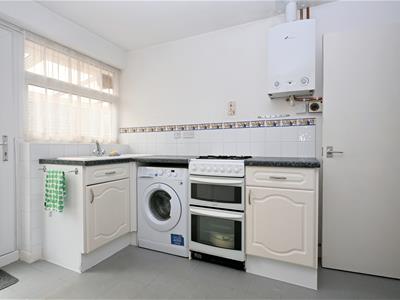
Kitchen
3.10m max x 2.69m max (10'2 max x 8'10 max)(maximum measurements include depth of fitted units)
Range of base and wall mounted cupboards, space and plumbing for washing machine, space for slot in cooker, space for fridge/freezer, Worcester wall mounted gas fired boiler, central heating programmer, connecting doors to entrance hall and side porch.
Side Porch
4.67m max x 1.30m max (15'4 max x 4'3 max)Having doors to front and rear.
Inner Hall
Central heating thermostat, airing cupboard housing cylinder and shelving, loft hatch to roof space.
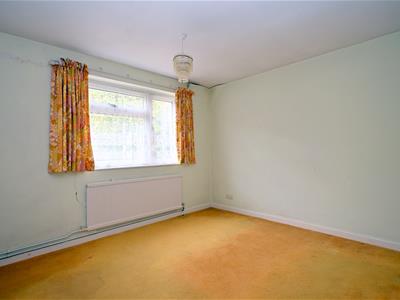
Bedroom 1
3.66m x 3.35m (12' x 11')Radiator, outlook to rear.
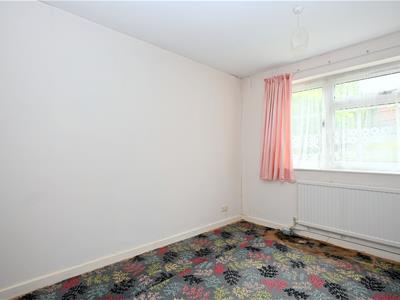
Bedroom 2
3.56m x 2.87m (11'8 x 9'5)Radiator, outlook to rear.
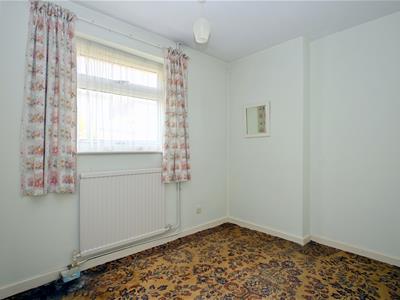
Bedroom 3
2.82m max x 2.49m max (9'3 max x 8'2 max)(9'3 max reducing to 8'7)
Outlook to side
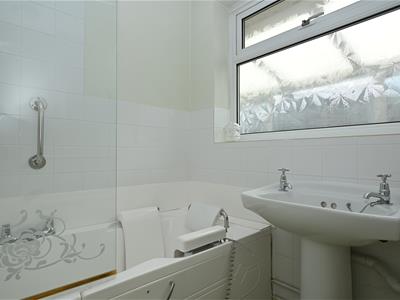
Bathroom
Bath with tiled surround, shower over and shower screen, pedestal wash hand basin, radiator, window to side.
Separate W/C
Low level w/c, window to side.
Garage
5.77m max x 2.39m max (18'11 max x 7'10 max)(maximum measurements includes depth of internal pillars fittings and structures)
Up and over door to front.
Front Garden
Laid to lawn with some shrubs.
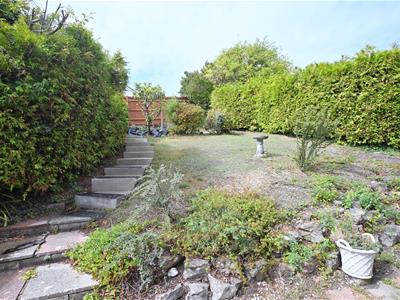
Rear Garden
Patio area to the immediate rear, lawned garden area and steps rising away from the property, some shrubs and firs.
COUNCIL TAX BAND:
Council Tax Band -'D' Eastbourne Borough Council.
BROADBAND AND MOBILE PHONE CHECKER:
For broadband and mobile phone information please see the following website:
www.checker.ofcom.org.uk
FOR CLARIFICATION:
We wish to inform prospective purchasers that we have prepared these sales particulars as a general guide. We have not carried out a detailed survey nor tested the services, appliances & specific fittings. Room sizes cannot be relied upon for carpets and furnishings.
VIEWING ARRANGEMENTS:
All appointments are to be made through TAYLOR ENGLEY.
Energy Efficiency and Environmental Impact
Although these particulars are thought to be materially correct their accuracy cannot be guaranteed and they do not form part of any contract.
Property data and search facilities supplied by www.vebra.com