
Town Hall
86 Watling Street East
Towcester
Northants
NN12 6BS
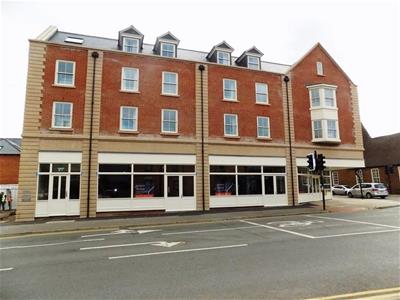
Apartment at Roman Corner, Northampton Road, Towcester
PCM £895 p.c.m. To Let

1 Bedroom Apartment
- A One Bedroom Apartment On The Third Floor
- In A Sought After Central Location
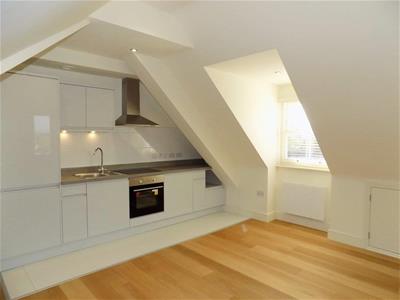
- Featuring An Open Plan Lounge/Kitchen/Diner
- Fitted 'Parker' Kitchen With Integrated Appliances
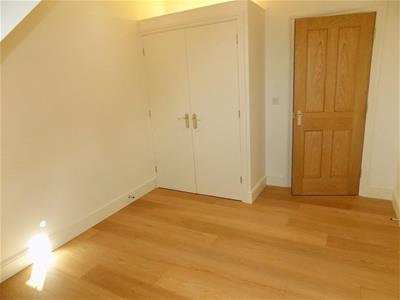
- A Double Bedroom With Built-In Wardrobes
- Benefitting From A Communal Courtyard
- Council Tax Band: A
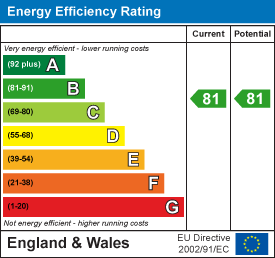
- EPC Energy Rating: B
Howkins & Harrison are delighted to offer for let this modern open plan one bedroom apartment located in an un-rivalled central location, just a few yards from local amenities and open countryside walks.
Finished to a high specification, the property boasts a fitted high gloss Grey kitchen with a comprehensive range of integrated appliances, engineered oak flooring and a bathroom with shower. This centrally heated property also has a security intercom system and double glazed sash windows throughout. Offered unfurnished, available now.
Situated within the heart of this thriving market town and close to Towcester's many amenities including primary and secondary schools, shops, bars and restaurants, doctor and dentist surgeries and the leisure centre. There is good access to the main roads including the M1 motorway at junction 15a, the M40, A5 and A43 with train stations at Milton Keynes and Northampton offering services to London Euston with journey times of around 35 minutes and 50 minutes respectively. Sporting activities in the area include golf at Whittlebury Hall, Silverstone & Woburn, sailing at Caldecotte Lake, water sports at Willen Lake, local junior sports teams including football, rugby, netball, hockey and cricket and motor racing at the home of the British Grand Prix, Silverstone circuit.
LOCATION:
TOWCESTER is a thriving town centred on the historic Market Square, where there are shopping and other facilities. Towcester is situated on the junction of the A5 Watling Street and the A43 Oxford to Northampton Road. The A43 provides the town with an excellent high speed road link to Northampton, the M1 and the M40. Milton Keynes with its Inter-city rail service (London Euston 40 minutes) is approximately 12 miles to the south. Sporting facilities in the area include a Leisure Centre, motor racing at Silverstone and golf at Farthingstone, Silverstone and Whittlebury. There are also churches of several denominations in the town. www.britinfo.net/index_Towcester.htm
COMMUNAL HALLWAY:
Approached through a security door with intercom, letter boxes, tiled stairs and hallway, PIR lighting, Oak doors to all apartments. Door to communal courtyard.
HALLWAY:
2.952 x 0.992Oak door. Intercom phone. Electric heater. Recessed ceiling lighting and engineered Oak flooring with inset door matting. Boiler cupboard.
OPEN PLAN LIVING AREA
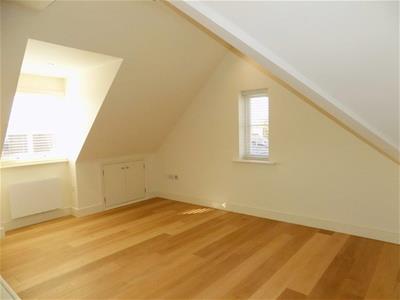
4.405 x 6.085With sloping ceilings. Oak door. Two double glazed sash windows to the side. One double glazed sash box window with window seat to the front. A range of soft closing wall and base units in high gloss light Grey with under cabinet lighting, incorporating, stainless steel sink unit, single electric oven, ceramic hob with stainless steel extractor hood above, built in washer/dryer and fridge freezer. The kitchen area has ceramic tiled flooring with engineered Oak to the living area. T.V. Points. Telephone Point, Recessed ceiling lights. Two electric wall mounted heaters.
SHOWER ROOM:
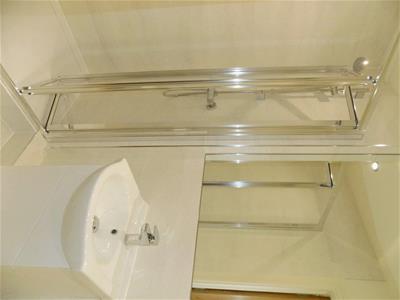
2.560 x 0.945Oak door. White low level W.C., wash hand basin in a White gloss vanity unit,shower cubicle. Stainless steel ladder radiator. Recessed ceiling lights, Wall mounted mirror.Tiled flooring.
BEDROOM:
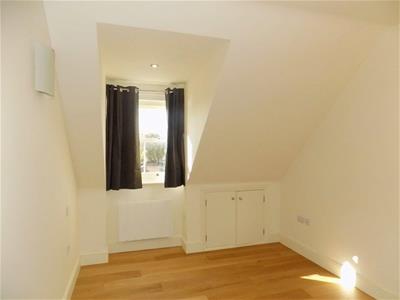
2.851 x 3.929Oak door. Double glazed sash window to the side. Recessed ceiling lights. Wall light. Built-in wardrobes and eaves storage. Electric heater.
COMMUNAL COURTYARD:
To the rear of the block is a communal courtyard with picnic benches and lighting.
Energy Efficiency and Environmental Impact
Although these particulars are thought to be materially correct their accuracy cannot be guaranteed and they do not form part of any contract.
Property data and search facilities supplied by www.vebra.com