Maynard Estates
2-4 North Street, Whitwick
Coalville
Leicestershire
LE67 5HA
Park Avenue, Shepshed, Loughborough
Asking price £250,000
3 Bedroom House - Semi-Detached
- Three Bedroom Semi-Detached Home
- Well Presented Throughout
- Pleasant Cul-De-Sac Location
- Modern Kitchen Diner
- Two Reception Rooms
- En-Suite To The Master Bedroom
- Off Road Parking For Multiple Vehicles
- Double Garage With Power Supply
- No Upward Chain
- Virtual Property Tour Available
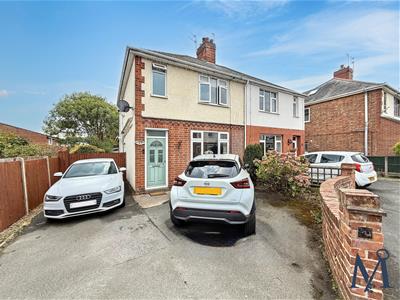
Situated at the end of a pleasant cul-de-sac in a sought-after area of Shepshed, this WELL PRESENTED AND SPACIOUS three bedroom semi-detached home offers versatile family accommodation, generous off road parking, an en-suite to the main bedroom along with a double garage to the rear.
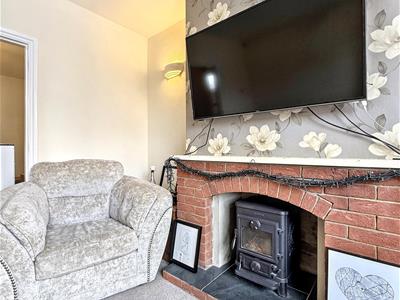
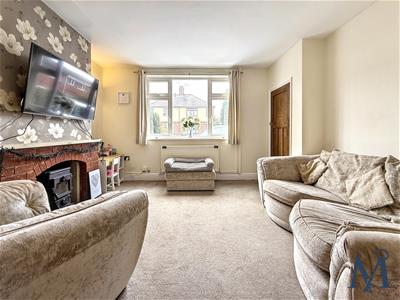
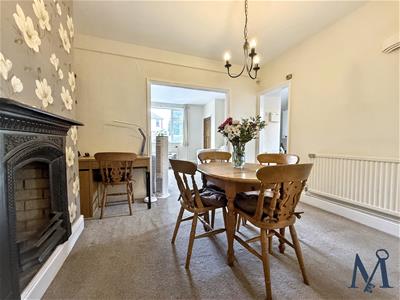
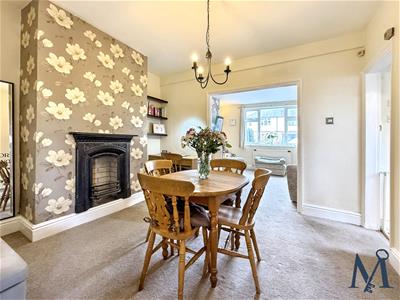
The property is entered via a modern composite front door into a welcoming entrance hall with stairs rising to the first floor. The bright living room features a large window, wall mounted lighting and a FEATURE FIREPLACE HOUSING A WOOD BURNING STOVE. Partially open-plan to the adjoining dining room, the layout is ideal for family life and entertaining. The dining room also benefits from attractive exposed brickwork, wall lighting and access to the kitchen.
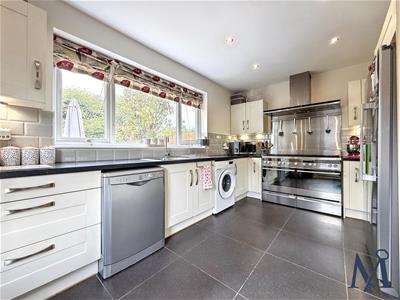
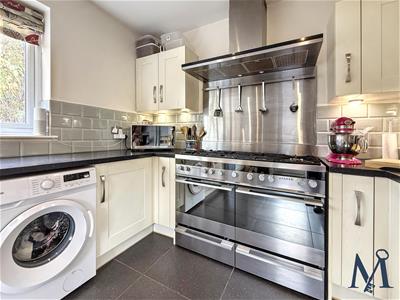
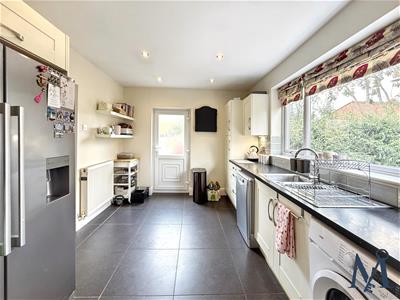
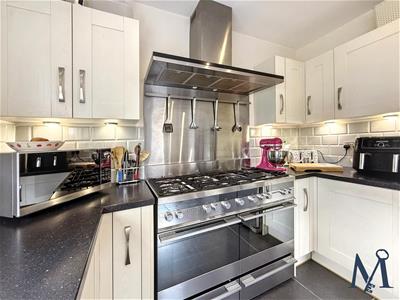
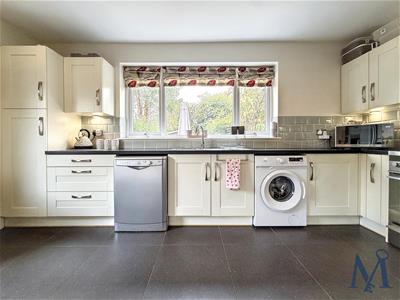
The MODERN KITCHEN DINER is fitted with contemporary shaker style wall and base units, marble effect work surfaces and tiled splashbacks. Integrated appliances include a dishwasher, washing machine and fridge freezer, alongside an impressive cooker with twin ovens and an eight-ring gas hob with extractor above. The kitchen also benefits from under unit lighting, tiled flooring, a side access door and views over the rear garden. Completing the ground floor is a family bathroom fitted with a white three-piece suite, including a bath with shower over, WC and wash hand basin.
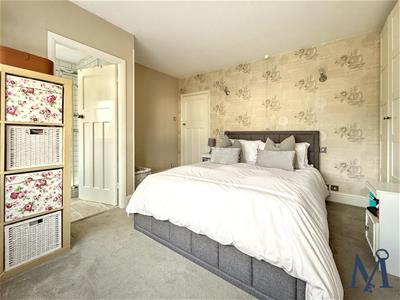
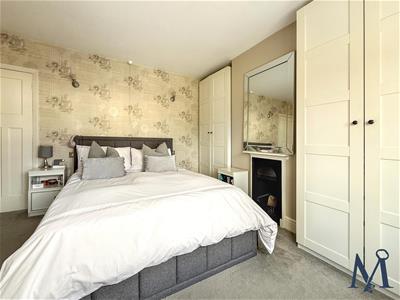
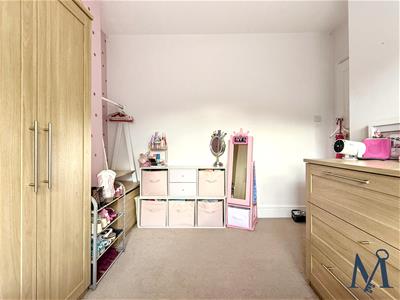
To the first floor are THREE WELL PROPORTIONED BEDROOMS. The main bedroom overlooks the front and benefits from its own THREE PIECE EN-SUITE with shower, WC and wash hand basin. The remaining bedrooms offer flexibility for family members, guests or home working.
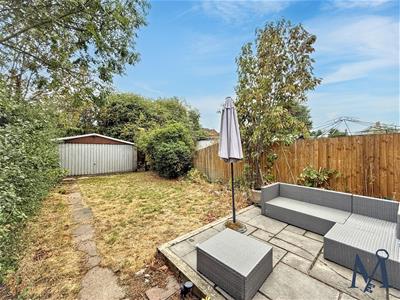
Externally, the property features a planted front garden, while the majority of the frontage provides OFF ROAD PARKING FOR SEVERAL VEHICLES. To the rear is an attractive garden with a paved patio area, mature planting and established trees.
A GENEROUS DOUBLE GARAGE, complete with power, side access and double up and over door, provides excellent additional storage and potential further parking.
ON THE GROUND FLOOR
Entrance Hall
Living Room
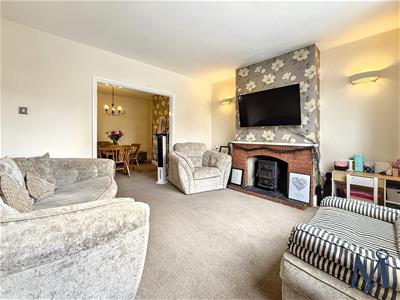 4.26 x 3.66 (13'11" x 12'0")
Dining Room
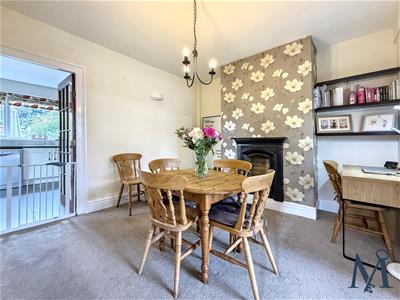 3.55 x 3.43 (11'7" x 11'3")
Breakfast Kitchen
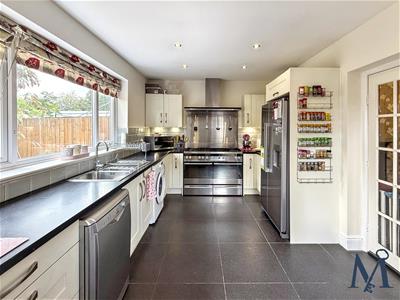 5 x 2.97 (16'4" x 9'8")
Bathroom
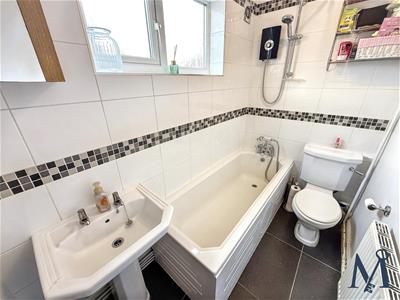 1.33 x 2.42 (4'4" x 7'11")
ON THE FIRST FLOOR
Landing
Master Bedroom
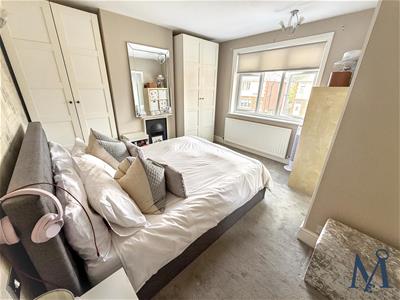 4.21 x 3.7 (13'9" x 12'1")
En-Suite
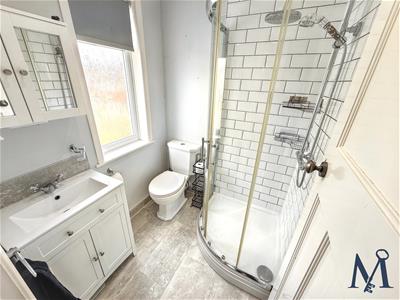 1.74 x 1.6 (5'8" x 5'2")
Bedroom Two
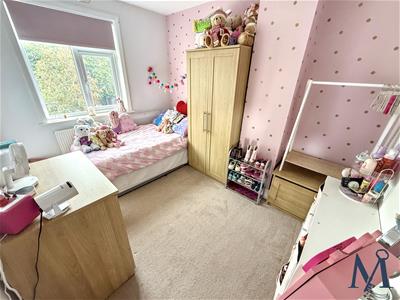 2.64 x 3.35 (8'7" x 10'11")
Bedroom Three
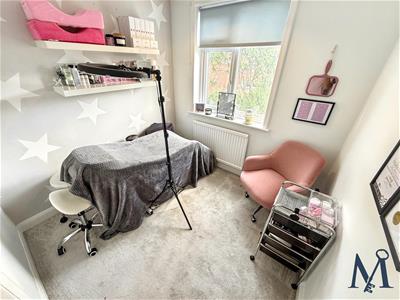 2.39 x 2.27 (7'10" x 7'5")
ON THE OUTSIDE
Front Garden
Rear Garden
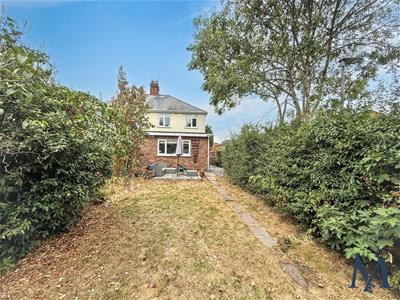
Driveway
Double Garage
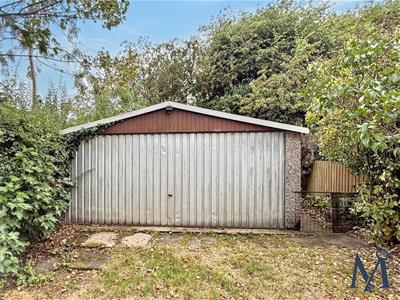 4.87 x 5.46 (15'11" x 17'10")

Energy Efficiency and Environmental Impact
Although these particulars are thought to be materially correct their accuracy cannot be guaranteed and they do not form part of any contract.
Property data and search facilities supplied by www.vebra.com