Brightest Move
28 High Street
Bridgwater
TA6 3BJ
Somerville Way, Bridgwater
FixedPrice £170,000

2 Bedroom Terraced
- Two double bedrooms
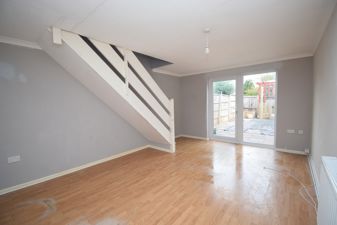
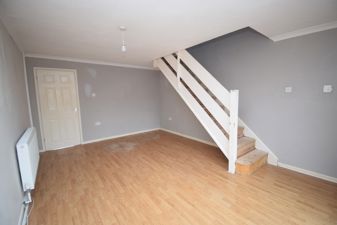
- Lounge/Diner
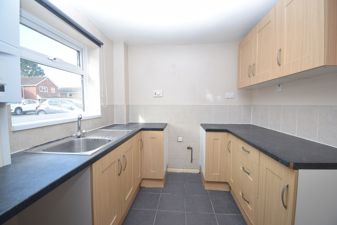
- Fitted Kitchen
- Off Street Parking
- Council Tax A
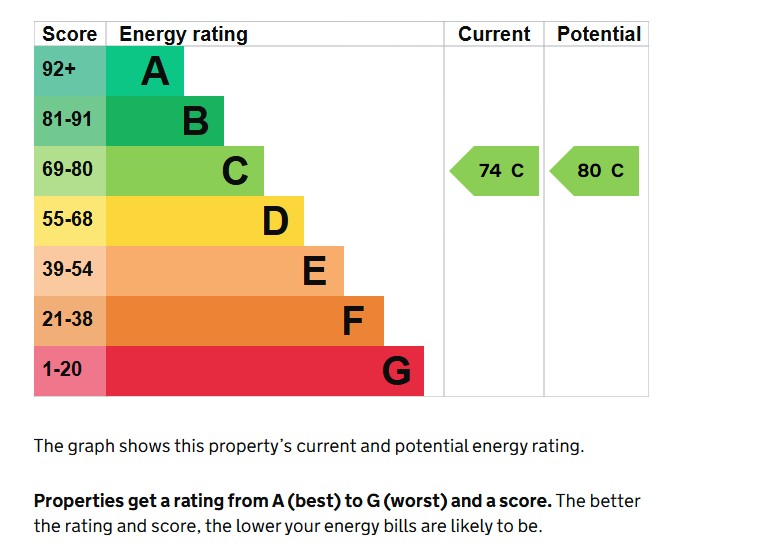
- Energy rating TBA
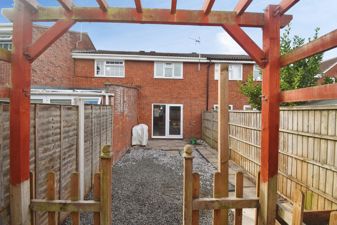
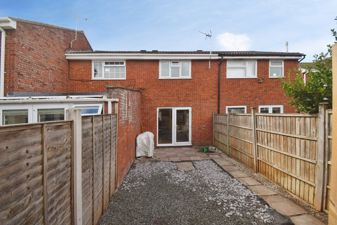
GREAT VALUE! IDEAL FIRST HOME!This terraced home is situated on the popular Silver Springs Development and benefiting from a lounge/diner, fitted kitchen, two good sized bedrooms and bathroom. Out side is a fully enclosed rear garden and off street parking for two cars. Do not miss out book a viewing today.
DETAILS
FULLDESCRIPTION A modern two bedroom terrace house forming part of the popular & well established 'Silver Springs' development situated approximately 1 mile east of the town centre of Bridgwater where all facilities & amenities are available. Local shops and schooling are all within level walking distance together with a regular bus service nearby.
The house was built by Messrs Westbury Homes Ltd and provides spacious accommodation briefly comprising to the Ground Floor: Entrance Hall, Lounge/Diner, Fitted Kitchen. Whilst to the First Floor there are 2 Bedrooms & Bathroom with white suite & shower unit. The property benefits from UPVC double glazing throughout together with gas fired central heating. Outside there are gardens to both the front & rear of the house with a side driveway providing ample off road parking for two vehicles.
Bridgwater is an emerging town situated in the heart of the borough of Sedgemoor and within 11 miles of Taunton and 38 miles of Bristol. The town which is famed for its annual carnival is a thriving place with many new jobs being created in recent years.
For more information or an appointment to view please contact the vendors sole agents. To conclude early internal inspection is thoroughly recommended of this ideal first time/young family home in order to avoid disappointment.
HALL Archway to kitchen and door to lounge/diner
KITCHEN7' 9" x 7' 9" (2.36m x 2.36m) Front aspect with fitted units and space for cooker and fridge/freezer.
LOUNGE/DINER16' 7" x 11' 9" (5.05m x 3.58m) A rear aspect, light and airy room with double glazed door out to the rear garden and stairs rising to the first floor.
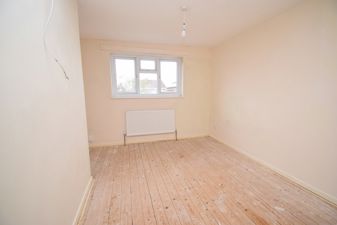
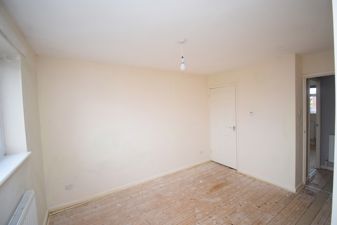
BEDROOMONE17' 8" x 11' 10" (5.38m x 3.61m) Set to the rear of the property with a large window affording the room a lot of natural light and benefiting from a built in cupboard.
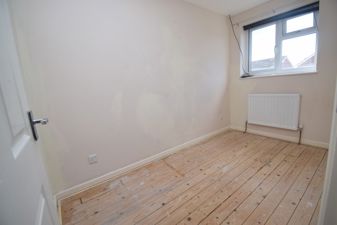
BEDROOMTWO10' 8" x 8' 9" (3.25m x 2.67m) A good size room set to the front of the property.
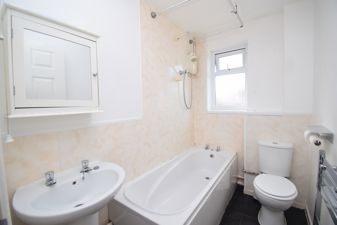
BATHROOM Fitted with a white suit of panel bath, pedestal wash hand basin and WC.
FRONTGARDEN Small grassed area with path to front door.
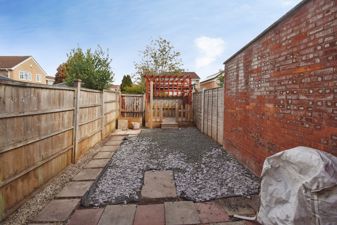
REARGARDEN Good sized low maintenance garden with stoned area and gazebo.
PARKING To the side of the property is a drive providing off street parking for two cars.
SERVICES Mains Gas, Water, Electric and Drainage.
HEATING Gas fired central heating system
TENURE Freehold
COUNCILTAXBAND Band A
Energy Efficiency and Environmental Impact
Although these particulars are thought to be materially correct their accuracy cannot be guaranteed and they do not form part of any contract.
Property data and search facilities supplied by www.vebra.com