
19 High Street
Cheadle
Staffordshire
ST10 1AA
Ullswater Drive, Cheadle
Offers around £220,000
3 Bedroom House - Semi-Detached
- Three-bedroom semi-detached family home
- Quiet tucked-away cul-de-sac position
- Generous lounge/dining room with garden access
- Upgraded kitchen & stylish family bathroom
- Ample off-road parking & enclosed rear garden
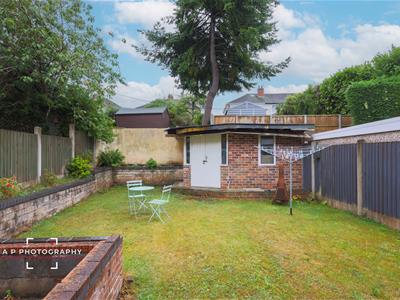
- Substantial brick-built outbuilding with excellent potential
Occupying a lovely tucked-away position within a quiet cul-de-sac, this attractive three-bedroom semi-detached home offers a fantastic opportunity for families, first-time buyers or those looking for a well-established home with generous accommodation both inside and out.
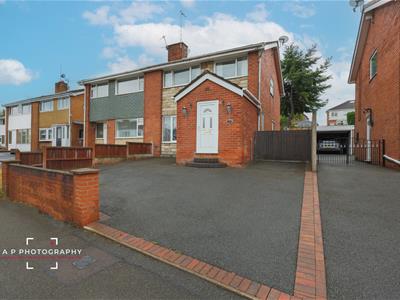
The property has an appealing frontage, enhanced by traditional cladding and the addition of an entrance porch, giving it extra character and kerb appeal. Its position within the cul-de-sac is a real advantage, enjoying a pleasant degree of privacy and not being directly overlooked to the rear.
Step inside and the sense of space continues, with a particularly generous lounge flowing effortlessly into the dining area, creating a sociable living space ideal for everyday family life and entertaining. Patio doors open directly onto the rear garden, whilst the upgraded kitchen provides a practical and attractive workspace. Upstairs are three well-proportioned bedrooms, including two generous doubles, together with a stylishly upgraded family bathroom.
Outside is equally appealing, with ample off-road parking to the front and a good-sized, enclosed rear garden offering lawn and patio areas perfect for relaxing, entertaining or family enjoyment. The substantial brick-built outbuilding provides a further bonus, offering excellent storage or the potential to create a garden bar, hobby room or workshop to suit the new owner's needs.
With its spacious interior, generous garden, excellent parking and peaceful cul-de-sac setting, this is a home with plenty to offer and one that is certainly worthy of an internal viewing.
The Accommodation Comprises
Entrance Hall
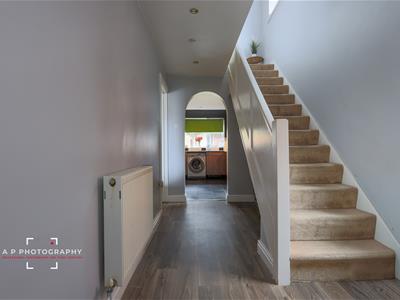
The property is entered via a white UPVC double-glazed entrance door, opening into a useful porchway which has been added to the property in previous years, providing a welcoming and practical entrance to the home.
Cloakroom
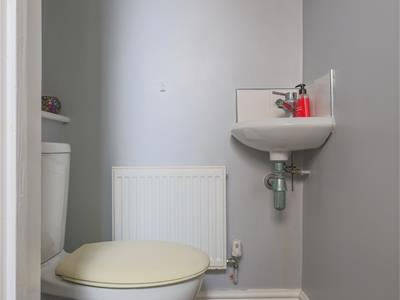
1.19m x 0.86m (3'11" x 2'10")A useful ground-floor cloakroom fitted with a low-flush WC and corner wash hand basin. The wooden flooring continues through from the hallway, creating a seamless finish, whilst a double radiator completes the room.
Lounge/ Dining Area
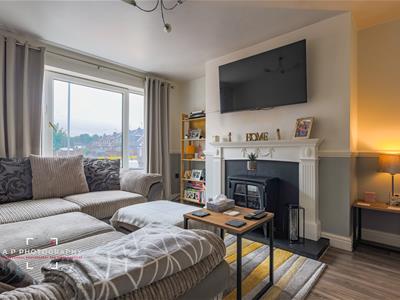
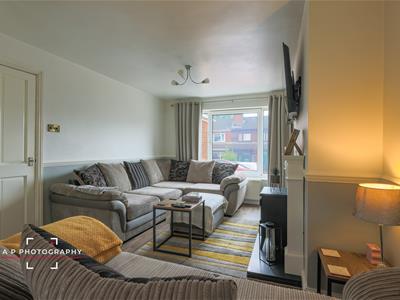
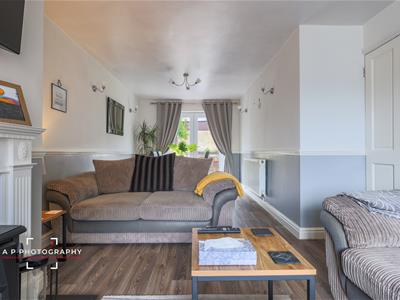
7.32m x 3.30m (narrowing to 2.64m) (24'0" x 10'10"A particularly spacious and inviting reception room, with the lounge flowing seamlessly through into a dedicated dining area, creating an excellent space for both relaxing and entertaining. The lounge features an attractive Adam-style fireplace with contrasting black inset and hearth, upon which sits a log burner-style electric fire, providing an appealing focal point to the room. A large front-facing UPVC double-glazed window allows for plenty of natural light, whilst traditional detailing includes a dado rail.
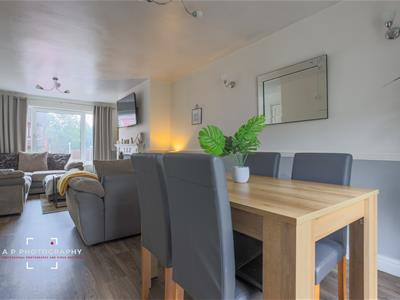
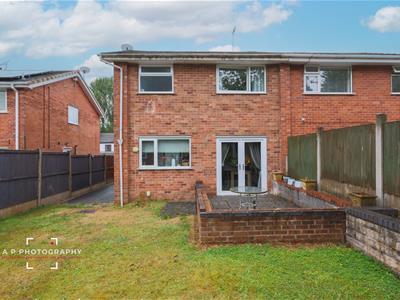
The adjoining dining area provides ample space for a family dining table and enjoys UPVC double-glazed patio doors opening directly onto the rear garden, creating a pleasant connection between the indoor and outdoor living spaces.
Kitchen
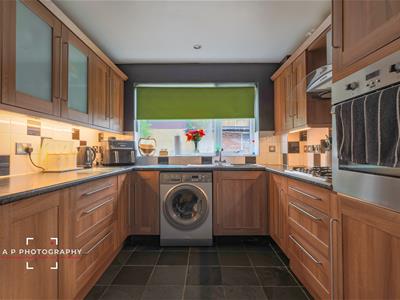
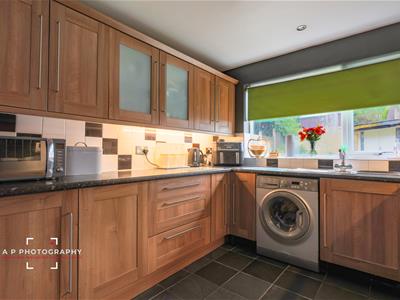
3.61m x 2.67m (11'10" x 8'9")The kitchen has been upgraded over the years and is fitted with an attractive range of walnut-effect wall and base units, complemented by contemporary long chrome handles and contrasting dark mottled work surfaces. A stainless steel sink and drainer with mixer tap sits beneath a UPVC double-glazed window, providing plenty of natural light over the workspace.
Integrated appliances include an electric oven with gas hob and extractor hood above, whilst there is also plumbing and space for an automatic washing machine and provision for a fridge freezer, neatly positioned beneath additional storage. Slate-effect tiled flooring complements the darker work surfaces, with ceiling spotlights completing this practical and well-presented kitchen.
First Floor
Stairs rise to the first-floor landing, providing access to all bedrooms and the family bathroom, together with access to the roof void.
Bedroom One
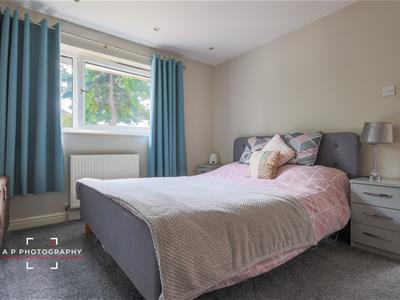
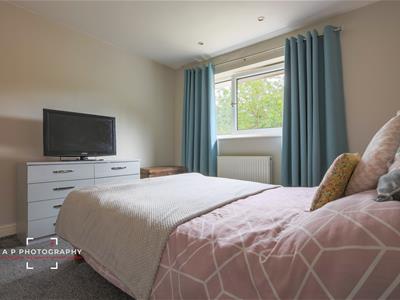
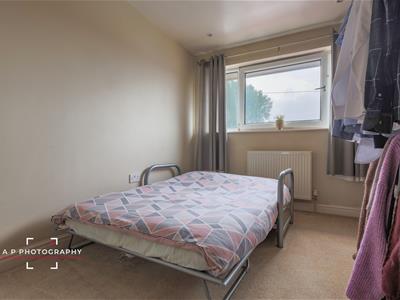
3.61m x 2.92m (11'10" x 9'7")Positioned to the rear of the property, bedroom one is a generously proportioned double bedroom offering ample space for a range of freestanding wardrobes and bedroom furniture. The room benefits from a rear-facing UPVC double-glazed window, ceiling spotlights and a radiator.
Bedroom Two
3.61m x 3.25m (11'10" x 10'8")A further generously proportioned double bedroom, offering ample space for a double bed together with wardrobes and additional bedroom furniture. The room benefits from a UPVC double-glazed window providing natural light and a radiator.
Bedroom Three
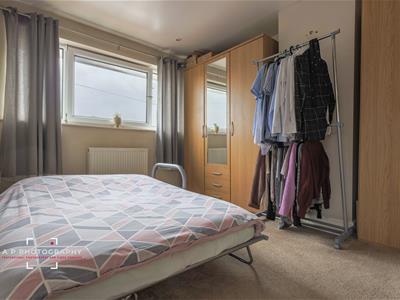
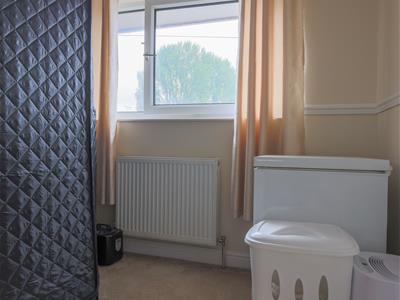
2.54m x 2.44m (8'4" x 8'0")A well-proportioned third bedroom which, although a single room, offers a good amount of usable space with room for a single bed and additional bedroom furniture. The room is completed with a UPVC double-glazed window and radiator.
Family Bathroom
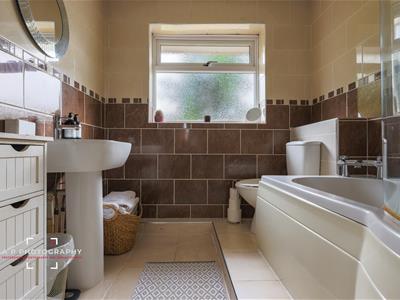
2.36m x 2.08m (7'9" x 6'10")Having been upgraded to provide a stylish and well-appointed suite, with the walls fully tiled in contrasting chocolate and cream textured tiling, complemented by a tiled floor. A step leads to the raised bathing area, where there is a panelled bath with a plumbed-in shower over and fitted shower screen, alongside a low-flush WC.
On the lower level sits a pedestal wash hand basin with chrome mixer tap. Further features include a privacy UPVC double-glazed window and ceiling spotlights, completing this smart and practical family bathroom.
Outside
The property enjoys an appealing position tucked away within a quiet cul-de-sac on this popular residential development, offering a pleasant degree of privacy whilst remaining conveniently situated for the surrounding amenities.
To the front, a generous tarmac driveway provides ample off-road parking and is neatly finished with block-paved edging. Steps rise to the porch and main entrance, whilst gated access to the side of the property leads through to the rear garden.
The rear garden is a particularly good size and offers a combination of lawn and a paved patio area with attractive brick edging, providing plenty of space for outdoor seating, entertaining and family enjoyment. A substantial brick-built outbuilding with double doors offers excellent additional space and lends itself to a variety of uses, whether as a garden bar, hobby space, workshop or useful storage, subject to individual requirements. The garden is enclosed by a combination of walling and timber-panelled fencing with concrete posts, creating a private and well-defined outdoor space.
Services
All mains services are connected. The Property has the benefit of GAS CENTRAL HEATING and UPVC DOUBLE GLAZING.
Tenure
We are informed by the Vendors that the property is Freehold, but this has not been verified and confirmation will be forthcoming from the Vendors Solicitors during normal pre-contract enquiries.
Viewing
Strictly by appointment through the Agents, Kevin Ford & Co Ltd, 19 High Street, Cheadle, Stoke-on-Trent, Staffordshire, ST10 1AA (01538) 751133.
Mortgage
Kevin Ford & Co Ltd operate a FREE financial & mortgage advisory service and will be only happy to provide you with a quotation whether or not you are buying through our Office.
Agents Note
None of these services, built in appliances, or where applicable, central heating systems have been tested by the Agents and we are unable to comment on their serviceability.
Although these particulars are thought to be materially correct their accuracy cannot be guaranteed and they do not form part of any contract.
Property data and search facilities supplied by www.vebra.com