.png)
St Marys House
Netherhampton
Salisbury
Wiltshire
SP2 8PU
Darracott Road, Bournemouth
Guide price £515,000
3 Bedroom House - Detached
- *Viewings currently available between 12 pm and 4pm on Thursday 3rd September and Friday 4th September*
*Viewings currently available between 12 pm and 4pm on Thursday 3rd September and Friday 4th September*
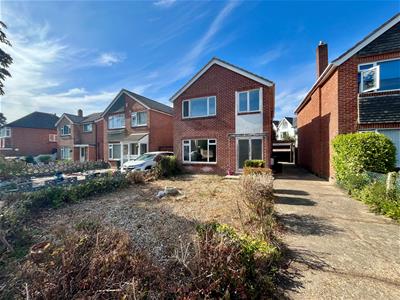
A detached property quietly situated within a pleasant mature residential road. 4 Darracott Road is a well proportioned three bedroom house which requires updating and offers huge potential and scope. The property enjoys a well proportioned but manageable plot with generous driveway and garage. Darracott Road is a quiet street a short walk from a host of useful amenities including railway station and hospital, and within walking distance of Southbourne Beach. Offered for sale with vacant possession and would make an ideal purchase for those buyers looking for a project where they can enhance and personalise. An early internal viewing is advised.
Directions
From the A35 turn onto Seabourne Road. After a short time turn into Darracott Road following the road for some time where number four can be found toward the far end on you right.
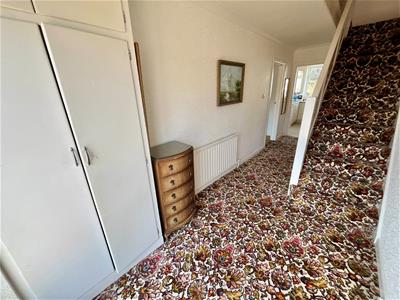
Hall
Stairs to first floor. Storage cupboard, Radiator.
Cloakroom
Low level WC, wash hand basin and window to side.
Living Room
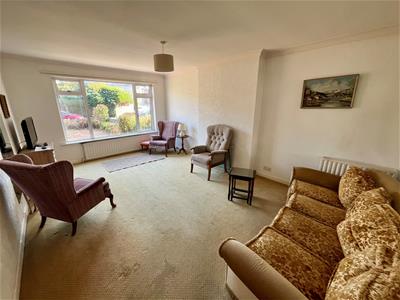
5.6m x 3.65m (18'4" x 11'11" )Double glazed picture window to front aspect, two radiators, open fireplace and feature obscure glazed internal window.
Dining Room
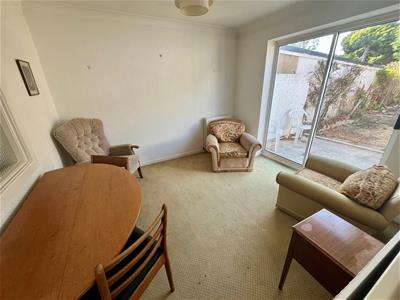
3.2m x 3m (10'5" x 9'10" )Double glazed doors to rear garden, and double radiator. Open plan to:
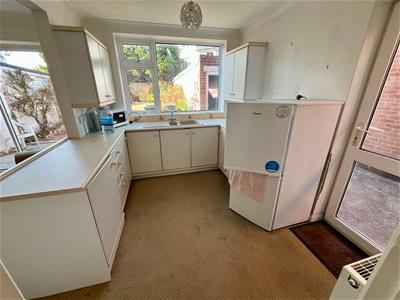
Kitchen
3m x 2.6m (9'10" x 8'6" )Wall and base units with worksurface over. Inset 1 ¼ bowl sink with mixer tap, space for cooker, fridge/freezer and washing machine. Double glazed window overlooking the rear garden, double glazed door to side and radiator.
First Floor Landing
Generous area with double glazed window to side, radiator and full height cupboard housing Glow Worm gas boiler and hot water tank. Access to loft.
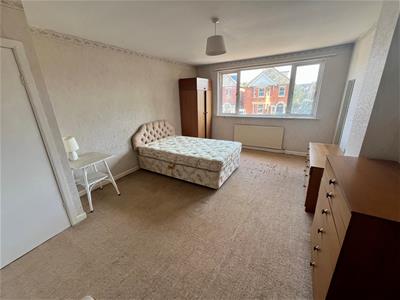
Bedroom One
4.95m x 3.65m (16'2" x 11'11" )Double glazed window to front aspect and radiator. Built in wardrobe.
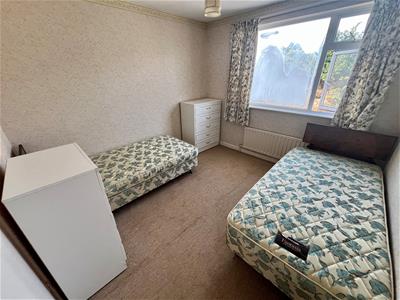
Bedroom Two
3.2m x 3m (10'5" x 9'10" )Double glazed window to rear, built in wardrobe and radiator.
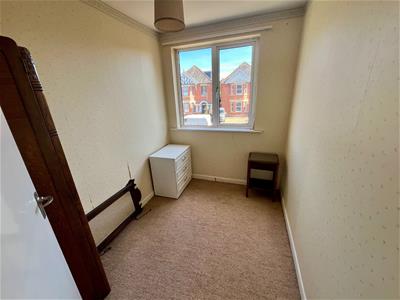
Bedroom Three
2.65m x 1.95m (8'8" x 6'4" )Double glazed window to front.
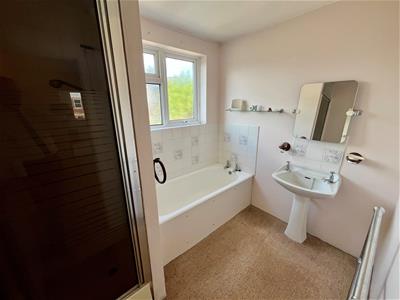
Bathroom
White panelled bath, pedestal sink and tiled shower enclosure. Tiled splashbacks, obscure double glazed window and heated towel rail.
Separate WC
Low level WC and obscure double glazed window.
Outside
To the front of the house is a generous garden enclosed by a low level wall and hedge. Concrete driveway providing parking for a number of vehicles leading to the side of the house and garage.
Garage
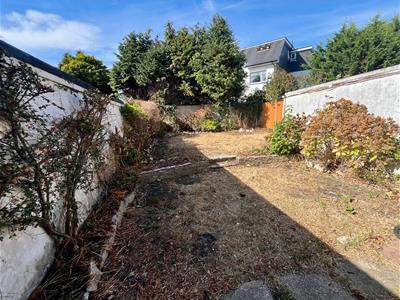
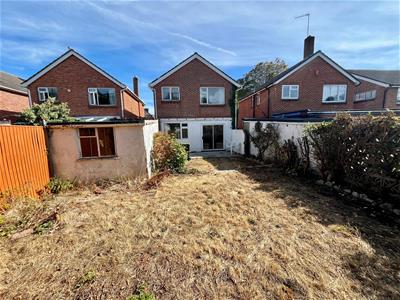
5m x 2.55mUp and over door and window to rear. The rear garden is well enclosed by wooden fencing with a good array of mature planting. Immediately outside the dining room is a generous concrete patio area, beyond is a two tier lawn with a range of well stocked borders.
Although these particulars are thought to be materially correct their accuracy cannot be guaranteed and they do not form part of any contract.
Property data and search facilities supplied by www.vebra.com