
66 Northgate
Wakefield
West Yorkshire
WF1 3AP
Painthorpe Lane, Crigglestone, Wakefield
£70,000
2 Bedroom House - Terraced
- Two Bedroom Mid Terrace Property
- No Chain & Vacant Possession
- Requiring Full Modernisation
- Excellent Opportunity For Investors/Developers
- Countryside Views
- Off Road Parking For One Vehicle
- Viewing Essential
- Awaiting EPC Rating
*NO CHAIN* A TWO BEDROOM terraced property requiring FULL MODERNISATION, offering an excellent INVESTMENT or RENOVATION OPPORTUNITY with two DOUBLE BEDROOMS, off road parking and pleasant COUNTRYSIDE VIEWS. VIRTUAL TOUR AVAILABLE. Awaiting EPC rating.
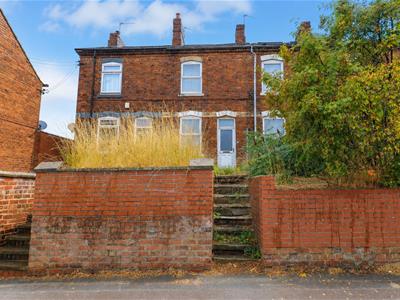
Proudly introduced to the market is this two bedroom terraced property, situated in a semi rural position requiring a comprehensive programme of modernisation throughout, the property presents an excellent opportunity for investors, developers or buyers looking for a renovation project with plenty of potential.
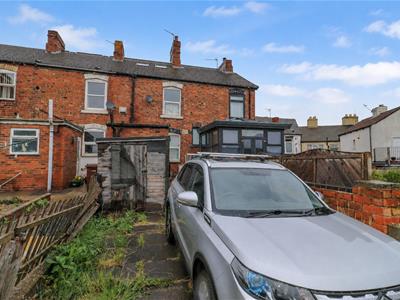
The accommodation briefly comprises a front buffer garden with steps leading to the entrance and into the living room. From here, access is provided to the kitchen, which benefits from useful understairs storage and a staircase leading to the first floor. A rear porch provides access to the garden and the ground floor bathroom. To the first floor are two well proportioned double bedrooms, with bedroom two providing loft access and also housing the property's boiler. Externally, the property benefits from a flagged rear yard together with off road parking for one vehicle and pleasant countryside views to the rear.
The property occupies an appealing semi rural position whilst remaining conveniently placed for local shops, amenities and schools, together with good access to the motorway network for those travelling further afield.
Offered for sale with no onward chain and vacant possession, this property provides an exciting opportunity for a buyer looking to create a home to their own specification or undertake their next investment project.
An early viewing is highly recommended to fully appreciate the potential and location on offer.
ACCOMMODATION
LIVING ROOM
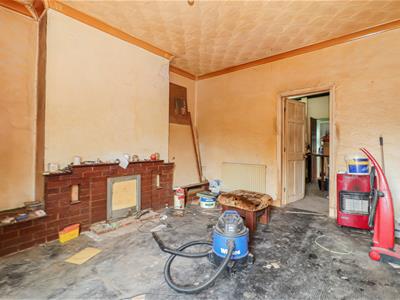 4.13m x 3.73m (13'6" x 12'2")UPVC front entrance door leading into the lounge. Central heating radiator, UPVC double glazed window overlooking the front elevation and access through to the kitchen.
KITCHEN
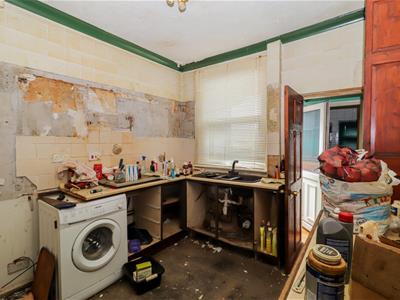 2.95m x 3.54m (9'8" x 11'7")UPVC double glazed window overlooking the rear elevation, understairs storage cupboard, central heating radiator and staircase providing access to the first floor. Access through to the rear porch.
REAR PORCH
UPVC double glazed door leading out to the rear, useful storage cupboard and access to the house bathroom.
BATHROOM/W.C.
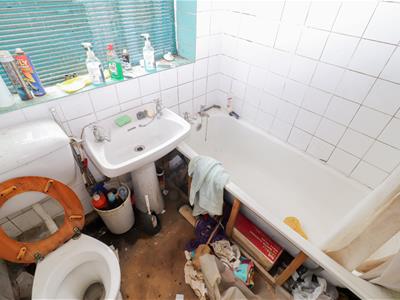 1.78m x 1.53m (5'10" x 5'0")Central heating radiator, fully tiled walls, low flush W.C., pedestal wash basin with separate hot and cold taps, panelled bath with separate hot and cold taps and frosted UPVC double glazed window overlooking the rear elevation.
FIRST FLOOR LANDING
Providing access to two bedrooms.
BEDROOM ONE
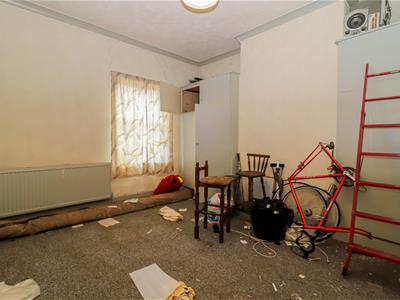 3.92m x 4.24m (12'10" x 13'10")Generous double bedroom with carpeted flooring, central heating radiator and UPVC double glazed window overlooking the front elevation.
BEDROOM TWO
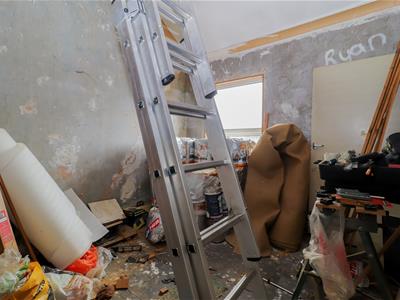 3.32m x 3.07m (10'10" x 10'0")UPVC double glazed window overlooking the rear elevation.
OUTSIDE
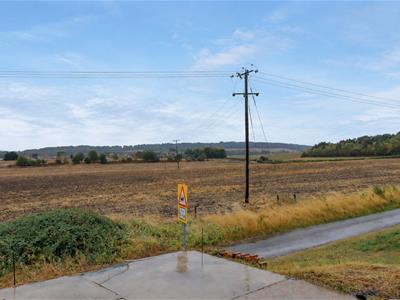 To the front of the property is a paved yard with steps leading up to the front entrance. To the rear is a paved yard with off road parking for one vehicle and open countryside views beyond.
COUNCIL TAX BAND
The council tax band for this property is A.
FLOOR PLANS
These floor plans are intended as a rough guide only and are not to be intended as an exact representation and should not be scaled. We cannot confirm the accuracy of the measurements or details of these floor plans.
VIEWINGS
To view please contact our Wakefield office and they will be pleased to arrange a suitable appointment.
EPC RATING
To view the full Energy Performance Certificate please call into one of our local offices.
Although these particulars are thought to be materially correct their accuracy cannot be guaranteed and they do not form part of any contract.
Property data and search facilities supplied by www.vebra.com