Northwoods
5 High Street
South Norwood
London
SE25 6EP
St. Lukes Close, South Norwood
Asking price £375,000
2 Bedroom House - Mid Terrace
- Two spacious double bedrooms
- Bright reception room
- Fitted kitchen
- UPVC double glazing
- Efficient gas central heating
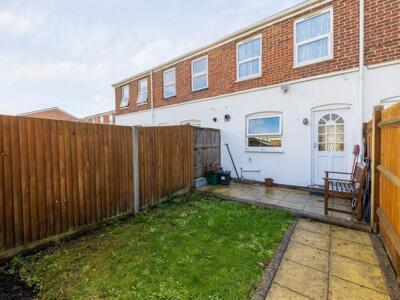
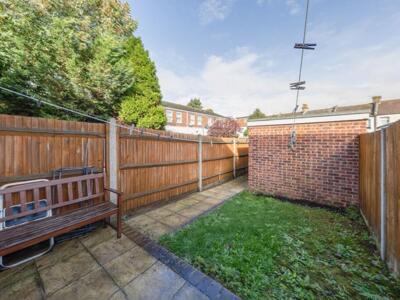
- Approx. 25' rear garden
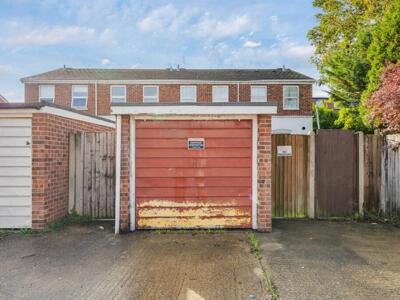
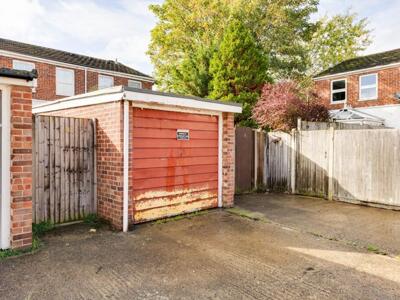
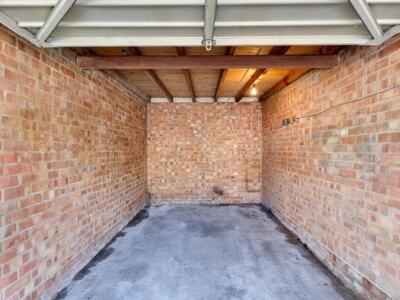
- Garage at the rear
- Quiet cul-de-sac location
- Close to shops and parks
- Ideal for first-time buyers
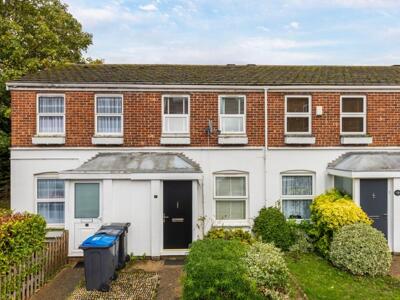
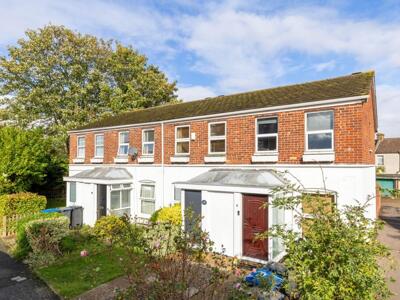
Mid-terrace house located in the St. Lukes Close, London. Built in 2007, this property offers a modern living experience with a well-thought-out layout spanning approximately 678 square feet.
As you enter, you are greeted by a spacious reception room, perfect for relaxing or entertaining guests. The house features two generously sized double bedrooms, making it an ideal choice for first-time buyers or families looking to establish a comfortable home. The fitted kitchen is practical and functional, catering to all your culinary needs.
The property benefits from UPVC double glazing, ensuring warmth and energy efficiency throughout the year. A gas central heating system provides additional comfort during the colder months.
Step outside to discover a delightful rear garden, approximately 25 feet in length, offering a private outdoor space for gardening, play, or simply enjoying the fresh air. Additionally, there is a garage located at the rear, providing convenient storage or parking options.
Situated in a peaceful cul-de-sac, this home is perfectly positioned for easy access to local shops, Parklands, and excellent transport links, including bus routes and Tramlink services.
Front Garden
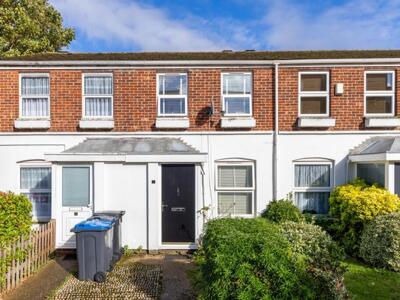
5.36m x 3.96m (17'7" x 13'0")Front garden. Small section of shrubs and bushes. Pathway to front door.
Entrance
Hard wood front door with brass fittings.
Entrance Hall
UPVC double glazed windows to side. Built-in cupboard. Laminate wood flooring. Internal door.
Reception room
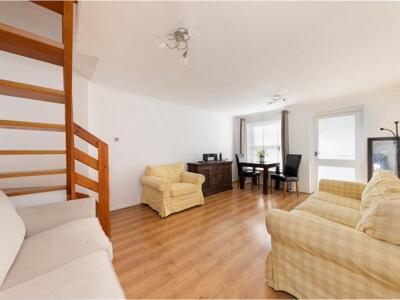
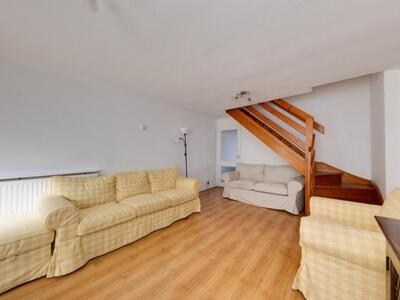
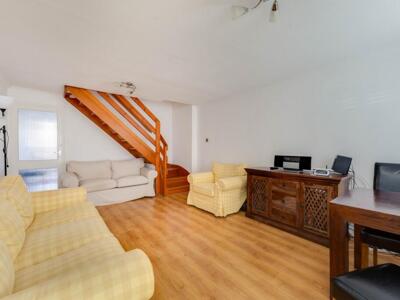
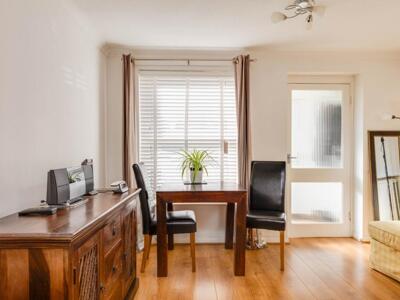
5.41m x 3.63m (17'9" x 11'11" )UPVC double glazed windows to front. Radiator. Laminate wood flooring. Stairs to first floor.
Kitchen
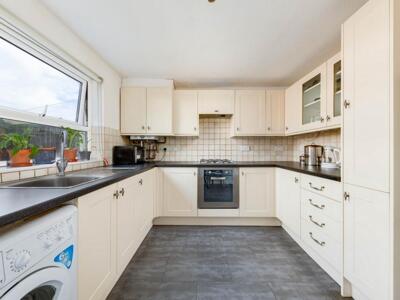
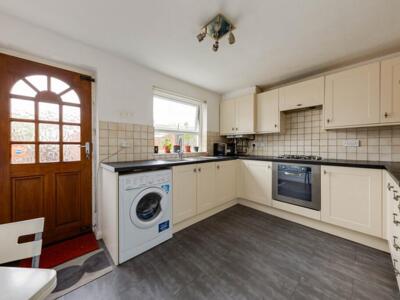
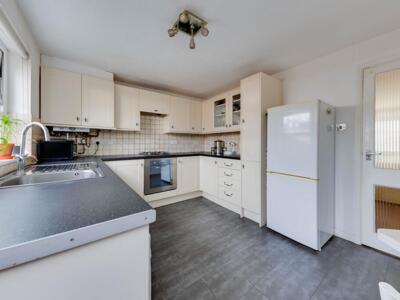
3.66m x 2.92m (12'0" x 9'7")UPVC double glazed windows to rear. Cupboard housing boiler. Range of wall and base units with work surfaces over. Built-in oven, hob and extractor hood. Built-in dishwasher. Space for washing machine and fridge/freezer. Vinyl flooring. Door to garden.
Landing
Balustrade. Airing cupboard. Access to loft. Laminate wood flooring.
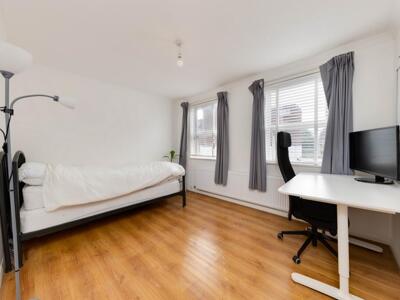
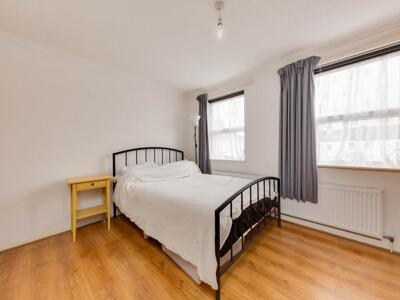
Bedroom One
3.66m x 2.92m (12'0" x 9'7" )Two UPVC double glazed windows to front. Radiator. Laminate wood flooring.
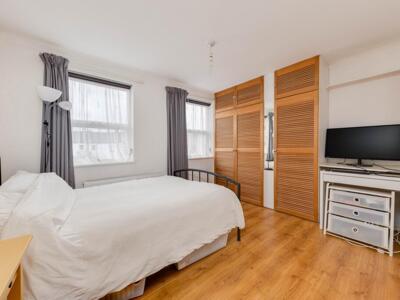
Bedroom Two
3.63m x 2.84m (11'11" x 9'4" )Two UPVC double glazed windows to rear. Built-in wardrobes. Built-in cupboard. Radiator. Laminate wood flooring.
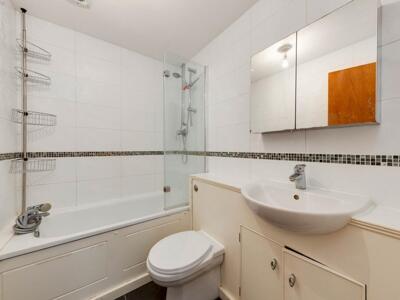
Bathroom
Extractor fan. Partial tiled walls. Panelled enclosed bath with mixer tap and shower attachment. Vanity wash hand basin. Low level WC. Heated towel rail.
Rear Garden
5.79m x 3.96m (19'0" x 13'0")Patio area. Laid to lawn. Rear access.
Parking
5.13m x 2.54m (16'10" x 8'4")Garage to rear.
Tenure
"We are advised by the vendor(s) that the tenure if Freehold".
Authority
London Borough Of Croydon. Band D £2599.91
Although these particulars are thought to be materially correct their accuracy cannot be guaranteed and they do not form part of any contract.
Property data and search facilities supplied by www.vebra.com